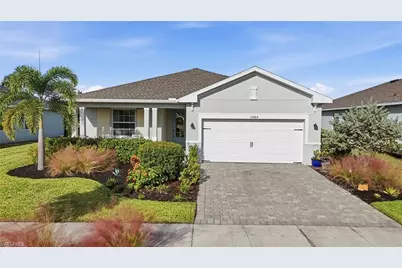
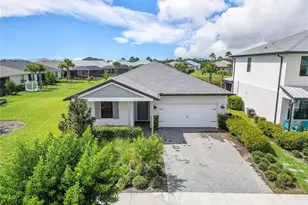
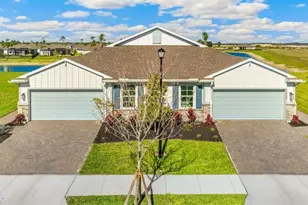
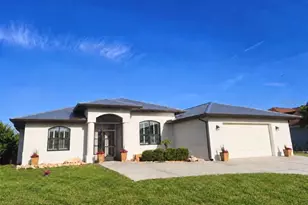
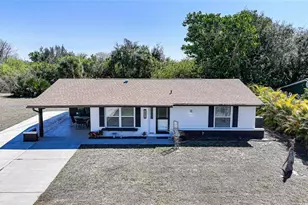
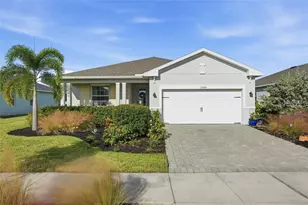
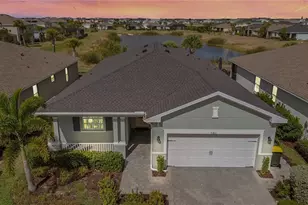
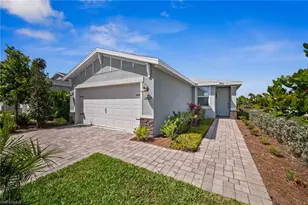
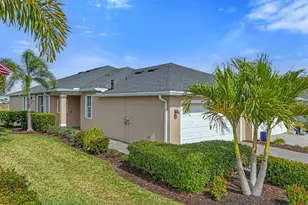
Full Property Details for 17884 Woodland Ct
General
- Sold For: $315,000
- HOA FEE: $296/month
- HOA FEE FREQ.: Quarterly
- Taxes: (2024)
- Status: Closed
- Type: Single Family
- Source: Bonita_Springs
- MLS ID: 2025017717
- Added to Site: 324 day(s) ago
Rental Information
- Lease/Rent Term: 60
- Min. Lease (Days): 60
Interior
- Interior Features: Great Room, Guest Bath, Guest Room, Wired for Data, Entrance Foyer, Pantry, Walk-In Closet(s)
- Appliances: Dishwasher, Microwave, Range, Refrigerator
- Furnishings: Unfurnished
- Flooring: Carpet, Tile
Rooms
- Total Bathrooms: 3
- Full Bathrooms: 3
- Primary Bathroom: Shower Only
- Kitchen: Kitchen Island
- Dining Room: Breakfast Bar, Dining - Family
- Laundry: Inside
Additional Information
- Shared Amenities: Golf Non Equity, Basketball, Bike And Jog Path, Bocce Court, Pool, Dog Park, Sidewalks, Street Lights, Tennis Court(s), Fishing, Internet Access, Pickleball, Playground, Restaurant, Shopping, Golf Course, Tennis
- Tennis: Yes
Exterior
Parking
- Garage: Yes
- Attached garage: Yes
- Garage Spaces: 2
- Covered Spaces: 2
- Parking Features: Electric Vehicle Charging, Attached
Location
- Area: CH01 - Charlotte County
- County: Charlotte
- Subdivision: TRAILS EDGE
- Building Name: BABCOCK RANCH
- Direction Faces: Northeast
Community
- Association: Yes
- Assoc. Fees Include: Maintenance Grounds, Pest Control Exterior, Sewer, Street Lights, Street Maintenance
- Units Assoc/Comm: 803
- Pets Allowed: Yes
- Management Type: Professional
Heating & Cooling
- Air Conditioning: Yes
- Cooling Type: Central Electric
- Heating Type: Central Electric, Natural Gas
Utilities
- Gas: Natural
- Sewer: Central
- Water: Central
- Cable Available: Yes
- Utility Description: Underground Utilities, Natural Gas Connected, Cable Available
Structural Information
- Description/Design: Single Family Residence
- Exterior Const.: Concrete Block, Stucco
- Roof: Shingle
- Windows: Single Hung, Sliding, Shutters - Manual
- Stories/Levels: 1
- Stories in Building: 1
- Square Feet: 1,849
- Sq. Ft. Source: Developer Brochure
- Living Area: 1,849 Sq. Ft.
- Year Built: 2022
Lot Features
- Property View: Lake
- Lot Size (Acres): 0.19
- Lot Size (Sq. Ft.): 8,276
- Lot Size Source: Property Appraiser Office
- Lot Dimensions: 62 x 76 x 145 x 145
- Frontage Feet: 62
- Irrigation System: Reclaimed
- Lot Features: Regular
- Lot Description: Regular
Water Features
- Water Front: Yes
- Water Front Desc.: Lake Front
- Lake Front: Yes
Financial Considerations
- Association Fee: $888
- Assoc Fee Freq.: Quarterly
- Tax Year: 2024
- Terms: Buyer Finance/Cash
Disclosures and Reports
- Ownership: Single Family
- Legal Description: BCR 02C 0000 1445 BABCOCK RANCH COMMUNITY PHASE 2C LOT 1445 4851/1476 4969/2029 5060/1669 (9579 SF) UNREC DC-RJH
- Property ID: 422632232016
- Section: 32
- Lot Number: 1445
Listed by John R. Wood Properties
Sold by RE/MAX Trend