This is a carousel with tiles that activate property listing cards. Use the previous and next buttons to navigate.
1/1
$1,100,000
This is a carousel with tiles that activate property listing cards. Use the previous and next buttons to navigate.
1/1
Property Description
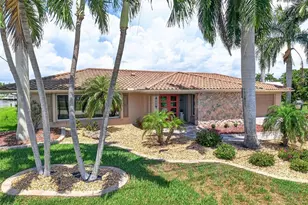
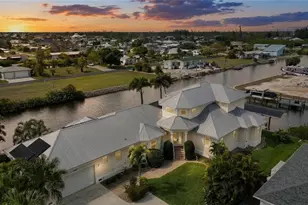
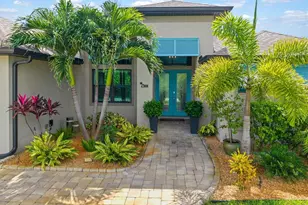
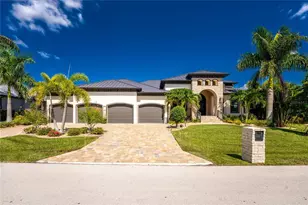
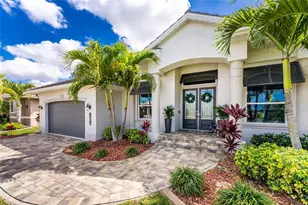
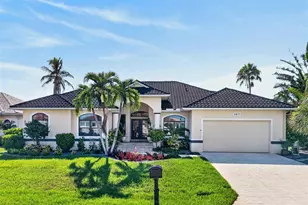
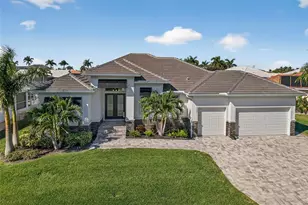
Exceptional sailboat-access waterfront residence offering 5 bedrooms, 3.5 bathrooms, a 3-car garage, a heated pool, private dock with boat lift, and NO HOA FEES. Thoughtfully designed for both elegance and functionality, this expansive home features three bedrooms and two full baths on the main living level-ideal for everyday comfort and multigenerational living. Extensive recent upgrades provide peace of mind and modern appeal, including a new tile roof (2024), new landscaping (2024), Generac whole-house generator (2025), tankless water heater (2024), ADT security system (2024), new washer (2025), and one of two A/C systems replaced (2025). The home has been completely repainted inside and out, and features new waterproof vinyl flooring throughout, with stairs redone and finished with solid oak. The travertine flooring was professionally stripped and resealed in 2025, and the lanai surface was stripped and cleaned in 2026. Outstanding exterior features include a paver circular driveway, 35' concrete dock, 24,000-lb boat lift with two new motors (2025), quick minutes-to-open-water access, impact windows with accordion shutters, and a whole-home water purification system. Inside, the bright and open floor plan is enhanced by Italian marble flooring, crown molding, recessed lighting, and expansive windows showcasing breathtaking sunset and water views. The spacious living and dining areas create the perfect setting for entertaining. The gourmet kitchen has been refreshed with new quartz countertops, a new kitchen sink, abundant cabinetry, electric cooktop, dual convection oven/microwave, Sub-Zero cabinet-front refrigerator, walk-in pantry, breakfast bar, reverse osmosis system, and a charming dining nook with aquarium windows for scenic waterfront dining. The primary suite offers a private retreat with tray ceiling, engineered hardwood flooring, his-and-hers walk-in closets, and direct lanai and pool access. The en-suite bath features a dual-sink granite top vanity, soaking tub, fully tiled walk-in shower with bench, linen closet, water closet, and convenient laundry access. Two guest bedrooms on the main level provide privacy with a split-bedroom layout, while upstairs offers a sitting area with balcony access and two additional bedrooms sharing a full bath. Outdoors, enjoy an expansive waterfront lanai surrounded by lush tropical landscaping, a heated pool with waterfall feature, paver seating areas, and an air-conditioned pool bath-ideal for relaxing or entertaining. Boating enthusiasts will appreciate effortless access to Charlotte Harbor and beyond. Ideally located near Fisherman's Village, Ponce de Leon Park, Gilchrist Park, and historic downtown Punta Gorda, with easy access to boating, biking, dining, live entertainment, and award-winning Gulf beaches including Englewood Beach, Manasota Key, and Stump Pass. **PLEASE ENJOY THE 3D INTERACTIVE VIRTUAL TOUR ASSOCIATED WITH THIS LISTING**
Full Property Details
Full Property Details for 2172 Deborah Dr
General
- Sold For: $1,100,000
- Taxes: $17,894 (2025)
- Status: Closed
- Type: Single Family
- Source: MidFloridaRegionalMLS
- MLS ID: C7521361
- Added to Site: 203 day(s) ago
Rental Information
- Min. Lease: No Minimum
Interior
- Number of Rooms: 11
- Interior Features: Ceiling Fan(s), Central Vacuum, Crown Molding, Eating Space In Kitchen, High Ceilings, Living Room/Dining Room Combo, Primary Bedroom Main Floor, Split Bedroom, Stone Counters, Thermostat, Tray Ceiling(s), Vaulted Ceiling(s), Walk-In Closet(s)
- Appliances: Built-In Oven, Convection Oven, Cooktop, Dishwasher, Dryer, Electric Water Heater, Kitchen Reverse Osmosis System, Microwave, Refrigerator, Washer, Water Purifier
- Furnishings: Unfurnished
- Flooring: Engineered Hardwood, Marble, Travertine
Rooms
Bathrooms
- Total Bathrooms: 4
- Full Bathrooms: 3
- Half Bathrooms: 1
Bedrooms
- Total Bedrooms: 5
Other Rooms
- Laundry: Inside, Laundry Room
Additional Information
- Pool: Yes
- Private Pool: Yes
- Pool Description: Gunite, Heated, In Ground, Screen Enclosure
- Security/Safety: Security System, Security System Owned, Smoke Detector(s)
Exterior
- Exterior Features: Balcony, Hurricane Shutters, Irrigation System, Lighting, Private Mailbox, Rain Gutters, Sliding Doors
- Deck/Patio: Covered, Deck, Screened
- Porch/Patio/Deck: Covered, Deck, Screened
Parking
- Garage: Yes
- Attached garage: Yes
- Garage Spaces: 3
- Covered Spaces: 3
- Parking Features: Circular Driveway, Driveway, Garage Door Opener, Ground Level, Off Street, Oversized
Location
- Area: 33950 - Punta Gorda
- County: Charlotte
- Development Name: 33950 - Punta Gorda
- Subdivision: PUNTA GORDA ISLES SEC 12
- Driving Directions: FROM US41 SOUTH IN PUNTA GORDA, TURN RIGHT ONTO W MARION AVE, LEF ONTO BAL HARBOR, RIGHT ONTO DEBORA DR.
- Direction Faces: South
School Information
- Elementary School: Sallie Jones Elementary
- Middle School: Punta Gorda Middle
- High School: Charlotte High
Community
- Community Name: 33950 - Punta Gorda
Heating & Cooling
- Cooling Type: Central Air
- Heating Type: Central, Electric
Utilities
- Sewer: Public Sewer
- Water: Public
- Utility Description: BB/HS Internet Available, Cable TV Available, Electricity Available, Electricity Connected, Public, Sewer Connected, Water Connected
Structural Information
- Architectural Info: Florida
- Architectural Style: Florida
- Exterior Const.: Block, Stucco
- Roof: Tile
- Windows: Storm Window(s)
- Stories/Levels: Two
- Square Feet: 3,092
- Sq. Ft. Source: Public Records
- Living Area: 3,092 Sq. Ft.
- Year Built: 2007
Lot Features
- Property View: Pool, Water
- Lot Size (Acres): 0.23
- Lot Size (Sq. Ft.): 9,934
- Lot Size: 9934
- Lot Dimensions: 102 x 120 x 63 x 120
- Frontage: Street Paved
- Street/Road Desc.: Paved, Asphalt
Water Features
- Water Front: Yes
- Water View: Yes
- Water Access: Yes
- Water Access Desc: Bay/Harbor, Canal - Brackish, Canal - Freshwater, Canal - Saltwater, Gulf/Ocean, Gulf/Ocean to Bay, Intracoastal Waterway, Marina, River
- Water Extras: Yes
- Water Front Desc.: Canal Front
Financial Considerations
- Tax Amount: $17,894.09
- Tax Year: 2025
Disclosures and Reports
- Ownership: Fee Simple
- Special Conditions: None
- Legal Description: PGI 012 0125 0025 PUNTA GORDA ISLES SEC 12 BLK 125 LT 25 545/254 600/2075 846/2036-37 903/1424 1424/119 1544/479 1728/1454 2071/2095 4010/268 4031/84 4619/1425 L/E4667/151
- Flood Zone Info: AE
- APN: 412223203014
- Property ID: 412223203014
- Block/Lot/Section: 125
Listed by Marina Park Realty Llc
Sold by Compass Florida

Get Pre-Approved Today
Schools
Schools serving 2172 Deborah Dr
School District:Charlotte County School District
| Name | Grades | Distance |
|---|---|---|
Sallie Jones Elementary School 1230 Narranja Street, Punta Gorda, FL 33950 | PK-5 | 2.8 mi |
Punta Gorda Middle School 1001 Education Avenue, Punta Gorda, FL 33950 | 6-8 | 3.2 mi |
Charlotte High School 1250 Cooper Street, Punta Gorda, FL 33950 | 9-12 | 3 mi |
Disclaimer:
School attendance boundaries provided by ATTOM Data Solutions and are for reference only. Contact the school directly to verify enrollment eligibility.
Price & Sales History for 2172 Deborah Dr
Date
Details
Price
Change
Source
7/29/2026
Sold
$1,100,000
-12%
MLS
5/25/2026
Price Reduced
$1,249,999
-3.85%
MLS
3/11/2026
Price Reduced
$1,299,999
-3.7%
MLS
2/09/2026
Listed
$1,350,000
—
MLS
Disclaimer: Historical sales information is derived from public records provided by the county offices. Information is not guaranteed and should be independently verified.
2172 Deborah Drive, Punta Gorda, FL 33950 (MLS# C7521361) is a Single Family property that was sold at $1,100,000 on July 29, 2026. Want to learn more about 2172 Deborah Drive? Do you have questions about finding other Single Family real estate for sale in Punta Gorda? You can browse all Punta Gorda real estate or contact a Coldwell Banker agent to request more information.