This is a carousel with tiles that activate property listing cards. Use the previous and next buttons to navigate.
1/1
$335,000
This is a carousel with tiles that activate property listing cards. Use the previous and next buttons to navigate.
1/1
Property Description
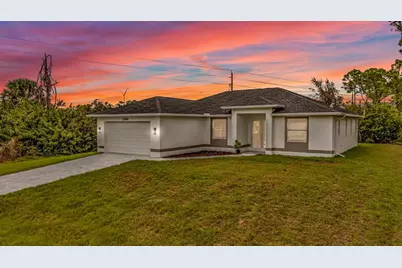
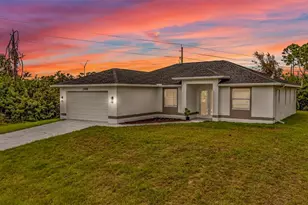
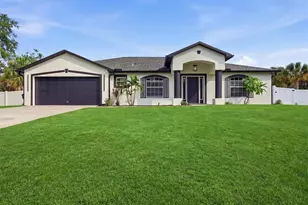
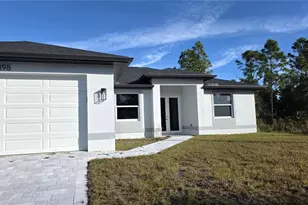
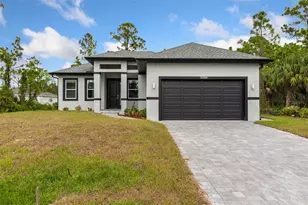
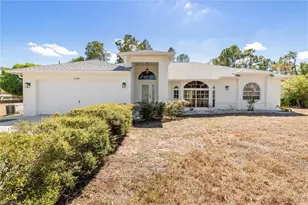
This NEW 2024 construction home has an abundance of upgrades and an open-concept layout perfect for modern living! This 3 bedroom, 2 bathroom home offers 9' ceilings, luxury vinyl plank flooring throughout, and impact-rated windows and doors. The kitchen features all-wood soft-close cabinetry, quartz countertops, and stainless-steel appliances. Quartz countertops continue throughout the home, including both bathrooms and laundry. The spacious primary suite includes dual closets, a soaking tub, walk-in shower, and dual vanities. The split floor plan ensures privacy for guests, and the interior laundry room includes a utility sink. Step outside to a large, tiled patio-ideal for entertaining or relaxing outdoors. Built with block construction, underground utilities, and smart home features including a programmable thermostat. Oversized backyard with room for a future pool or outdoor kitchen. No HOA and not in a flood zone. Centrally located near shopping, schools, and more. Move-in ready! ***BUILDER HAS OTHER HOMES AVAILABLE
Full Property Details
Full Property Details for 23458 Macbeth Ct
General
- Sold For: $335,000
- Taxes: $521 (2025)
- Status: Closed
- Type: Single Family
- Source: MidFloridaRegionalMLS
- MLS ID: C7523700
- Added to Site: 161 day(s) ago
Rental Information
- Min. Lease: No Minimum
Interior
- Number of Rooms: 8
- Interior Features: Ceiling Fan(s), In Wall Pest System, Open Floorplan, Walk-In Closet(s)
- Appliances: Dishwasher, Dryer, Microwave, Refrigerator, Washer
- Furnishings: Unfurnished
- Flooring: Vinyl
Rooms
Bathrooms
- Total Bathrooms: 2
- Full Bathrooms: 2
Bedrooms
- Total Bedrooms: 3
Other Rooms
- Laundry: Inside
Exterior
- Exterior Features: Private Mailbox
Parking
- Garage: Yes
- Attached garage: Yes
- Garage Spaces: 2
- Covered Spaces: 2
Location
- Area: 33980 - Port Charlotte
- County: Charlotte
- Development Name: 33980 - Port Charlotte
- Subdivision: PORT CHARLOTTE SEC 020
- Driving Directions: US 41 South Left on Midway Blvd Right on Kings Hwy Left on Suncoast Blvd Right on Loveland Blvd Right on Macbeth Ct 23458 Macbeth Ct
- Direction Faces: North
Community
- Community Name: 33980 - Port Charlotte
Heating & Cooling
- Cooling Type: Central Air
- Heating Type: Central
Utilities
- Sewer: Septic Tank
- Water: Well
- Utility Description: Cable TV Available, Electricity Available, Public, Sewer Available
Structural Information
- Builder: Highland American Builders LLC
- Exterior Const.: Block
- Roof: Shingle
- Stories/Levels: One
- Square Feet: 1,643
- Sq. Ft. Source: Public Records
- Living Area: 1,643 Sq. Ft.
- Year Built: 2024
Lot Features
- Lot Size (Acres): 0.23
- Lot Size (Sq. Ft.): 9,999
- Lot Size: 9999
- Lot Dimensions: 80 x 125
- Street/Road Desc.: Asphalt
Financial Considerations
- Tax Amount: $521.54
- Tax Year: 2025
Disclosures and Reports
- Ownership: Fee Simple
- Special Conditions: None
- Legal Description: PCH 020 2260 0003 PORT CHARLOTTE SEC20 BLK2260 LT 3 279/89 657/1866 700/1553 3796/2054 3800/1179 4829/1771
- Flood Zone Info: X500
- APN: 402213482011
- Property ID: 402213482011
- Block/Lot/Section: 2260
Listed by Marina Park Realty Llc
Sold by Stellar Non-Member Office

Get Pre-Approved Today
Price & Sales History for 23458 Macbeth Ct
Date
Details
Price
Change
Source
7/24/2026
Sold
$335,000
-1.33%
MLS
3/23/2026
Listed
$339,500
—
MLS
Disclaimer: Historical sales information is derived from public records provided by the county offices. Information is not guaranteed and should be independently verified.
23458 Macbeth Court, Punta Gorda, FL 33980 (MLS# C7523700) is a Single Family property that was sold at $335,000 on July 24, 2026. Want to learn more about 23458 Macbeth Court? Do you have questions about finding other Single Family real estate for sale in Punta Gorda? You can browse all Punta Gorda real estate or contact a Coldwell Banker agent to request more information.