This is a carousel with tiles that activate property listing cards. Use the previous and next buttons to navigate.
1/1
$1,900,000
This is a carousel with tiles that activate property listing cards. Use the previous and next buttons to navigate.
1/1
Property Description
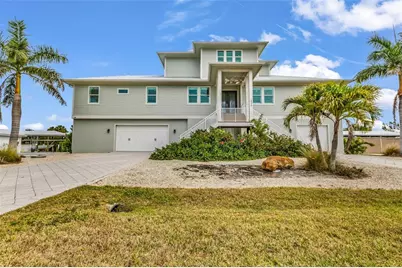
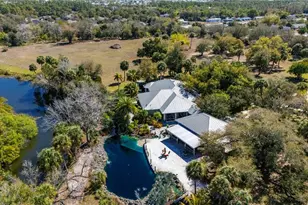
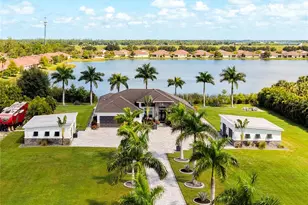
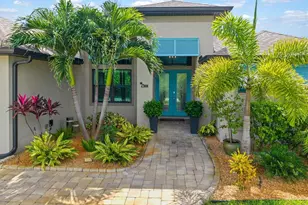
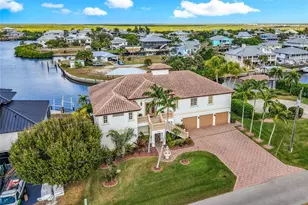
Experience elevated coastal luxury in this extraordinary custom-built waterfront estate, masterfully designed in 2019 with uncompromising quality, exceptional craftsmanship, & no expense spared. Perfectly positioned on two oversized waterfront lots totaling approximately .50 acres with 200 feet of pristine waterfrontage, this stunning residence offers the ultimate Southwest Florida boating lifestyle with quick access to Charlotte Harbor & the Gulf of Mexico. Built as a luxury stilt home for both elegance and peace of mind, this architectural masterpiece features 3,345 square feet of luxurious interior living space and an impressive total of 6,790 square feet with 4 bedrooms & 4 full bathrooms, seamlessly blending sophistication, comfort, & functionality throughout. A private elevator services all three levels and turnkey furniture package offers both convenience and refined living. From the moment you arrive, the attention to detail is undeniable. Designed for both grand-scale entertaining & relaxed waterfront living, the open-concept interior showcases and open floor plan, expansive impact windows & doors, & breathtaking water views from nearly every room. The gourmet kitchen flows effortlessly into the dining & living spaces, creating an inviting atmosphere centered around luxury waterfront living. Premium finishes include custom cabinetry, designer lighting, stone countertops, & abundant closet space throughout the home. This exceptional residence offers privacy & comfort for both family & guests alike. Two oversized en suite bedrooms are located on the main living level, with one featuring electric shades & French doors leading to the screened porch. A third bedroom on the main floor offers direct access to the main bath, creating the perfect guest retreat. The entire third floor is dedicated to an extraordinary private owner's sanctuary featuring a massive bedroom suite, oversized custom walk-in closet with premium built-in organizers, remote shades, and a spa-inspired bathroom complete with a soaking tub, oversized tiled walk-in shower, designer finishes & one of a kind views. Step outside into your own private resort-style waterfront oasis. The expansive covered lanai & entertaining space were designed to maximize the waterfront lifestyle, featuring a spectacular custom pool & spa, outdoor kitchen, outdoor shower, fish cleaning station, & multiple seating areas ideal for hosting guests year-round. The fenced backyard and lush tropical landscaping create the perfect blend of privacy and luxury with serene waterfront views. For boating enthusiasts, this property is truly exceptional with two covered boat houses totaling approximately 1,240 square feet, complete with private dockage & lifts. Spend your days cruising through Charlotte Harbor, fishing world-class waters, or island hopping to Boca Grande, Cayo Costa, Pine Island, & beyond. The desirable northern rear exposure provides beautiful natural light while helping keep outdoor spaces comfortable throughout the day. Additional luxury features include an oversized 3-car garage with abundant storage, paver driveway and walkways, and premium outdoor entertaining areas designed for true Florida waterfront living. This is far more than just a home - it is a rare custom waterfront estate designed for those who demand luxury, boating convenience, and exceptional craftsmanship in one remarkable property. Opportunities like this are incredibly rare in today's market.
Full Property Details
Full Property Details for 24216 Yacht Club Blvd
General
- Sold For: $1,900,000
- Taxes: $17,387 (2025)
- Status: Closed
- Type: Single Family
- Source: MidFloridaRegionalMLS
- MLS ID: A4692942
- Added to Site: 107 day(s) ago
Rental Information
- Min. Lease: No Minimum
Interior
- Number of Rooms: 11
- Interior Features: Built-in Features, Ceiling Fan(s), Crown Molding, Eating Space In Kitchen, Elevator, High Ceilings, Living Room/Dining Room Combo, Open Floorplan, Primary Bedroom Main Floor, PrimaryBedroom Upstairs, Solid Surface Counters, Solid Wood Cabinets, Split Bedroom, Stone Counters, Thermostat, Walk-In Closet(s), Window Treatments
- Fireplace: Yes
- Fireplace(s): Electric, Living Room
- Appliances: Convection Oven, Cooktop, Dishwasher, Disposal, Dryer, Electric Water Heater, Freezer, Microwave, Refrigerator, Washer
- Furnishings: Negotiable
- Flooring: Tile
Rooms
Bathrooms
- Total Bathrooms: 4
- Full Bathrooms: 4
Bedrooms
- Total Bedrooms: 4
Other Rooms
- Laundry: Electric Dryer Hookup, In Kitchen, Inside, Laundry Room, Upper Level, Washer Hookup
Additional Information
- Pool: Yes
- Private Pool: Yes
- Pool Description: Gunite, Heated, Lighting, Salt Water, Screen Enclosure
- Spa: Yes
- Spa Description: Heated, In Ground
- Security/Safety: Fire Alarm, Security Fencing/Lighting/Alarms, Security Lights, Security System, Smoke Detector(s)
Exterior
- Exterior Features: Balcony, French Doors, Irrigation System, Lighting, Outdoor Grill, Outdoor Kitchen, Outdoor Shower, Private Mailbox, Rain Gutters
- Deck/Patio: Covered, Deck, Enclosed, Front Porch, Rear Porch, Screened
- Porch/Patio/Deck: Covered, Deck, Enclosed, Front Porch, Rear Porch, Scree
Parking
- Garage: Yes
- Attached garage: Yes
- Garage Spaces: 3
- Covered Spaces: 3
- Parking Features: Covered, Garage Door Opener, Golf Cart Garage, Golf Cart Parking, Ground Level, Guest, Oversized, Split Garage
Location
- Area: 33955 - Punta Gorda
- County: Charlotte
- Development Name: 33955 - Punta Gorda
- Subdivision: PIRATE HARBOR
- Driving Directions: Burnt Store Rd South to Right onto Yacht Club Blvd. Follow around to Yacht Club Blvd and turn Left. Look for home on the right.
- Direction Faces: South
School Information
- Elementary School: East Elementary
- Middle School: Punta Gorda Middle
- High School: Charlotte High
Community
- Community Name: 33955 - Punta Gorda
- Community Features: Water Access, Waterfront, Golf Carts OK
Heating & Cooling
- Cooling Type: Central Air
- Heating Type: Electric
Utilities
- Sewer: Public Sewer
- Water: Public
- Utility Description: BB/HS Internet Available, Cable Connected, Electricity Connected, Phone Available, Propane, Public, Sewer Connected, Sprinkler Meter, Water Available, Water Connected
Structural Information
- Architectural Info: Coastal, Elevated, Florida
- Architectural Style: Coastal, Elevated, Florida
- Exterior Const.: Block, Stucco
- Roof: Metal
- Windows: Drapes, Shutters, Storm Window(s), Window Treatments
- Stories/Levels: Three Or More
- Square Feet: 3,345
- Sq. Ft. Source: Public Records
- Living Area: 3,345 Sq. Ft.
- Year Built: 2019
Additional Structures
- Other Structures: Boat House, Other, Outdoor Kitchen, Storage
Lot Features
- Property View: Pool, Water
- Lot Size (Acres): 0.51
- Lot Size (Sq. Ft.): 22,000
- Lot Size: 22000
- Lot Dimensions: 200 x 110 x 200 x 110
- Frontage: Street Paved
- Street/Road Desc.: Paved
- Fencing (Description): Fenced, Other
Water Features
- Water Front: Yes
- Water View: Yes
- Water Access: Yes
- Water Access Desc: Canal - Saltwater
- Water Extras: Yes
- Water Front Desc.: Waterfront, Saltwater Canal
Financial Considerations
- Assoc Fee Desc.: None
- Tax Amount: $17,387.3
- Tax Year: 2025
Disclosures and Reports
- Ownership: Fee Simple
- Special Conditions: None
- Legal Description: PIR 000 000P 0005 PIRATE HARBOR BLK P LT 5 830/1335 987/691 1889/1928 3113/1639 4055/127 5035/1489 PIR 000 000P 0006 PIRATE HARBOR BLK P LT 6 798/748-49 880/947 981-8521688/1497 2085/1869 4514/804 5035/1489
- Flood Zone Info: AE
- APN: 422319330005
- Property ID: 422319330005
- Block/Lot/Section: P
Listed by Allison James Estates & Homes
Sold by Allison James Estates & Homes

Get Pre-Approved Today
Schools
Schools serving 24216 Yacht Club Blvd
School District:Charlotte County School District
| Name | Grades | Distance |
|---|---|---|
East Elementary School, Punta Gorda, FL 27050 Fairway Drive, Punta Gorda, FL 33982 | PK-5 | 9.7 mi |
Punta Gorda Middle School 1001 Education Avenue, Punta Gorda, FL 33950 | 6-8 | 8.5 mi |
Charlotte High School 1250 Cooper Street, Punta Gorda, FL 33950 | 9-12 | 8.4 mi |
Disclaimer:
School attendance boundaries provided by ATTOM Data Solutions and are for reference only. Contact the school directly to verify enrollment eligibility.
Price & Sales History for 24216 Yacht Club Blvd
Date
Details
Price
Change
Source
7/13/2026
Sold
$1,900,000
-4.95%
MLS
5/16/2026
Listed
$1,999,000
—
MLS
Disclaimer: Historical sales information is derived from public records provided by the county offices. Information is not guaranteed and should be independently verified.
24216 Yacht Club Boulevard, Punta Gorda, FL 33955 (MLS# A4692942) is a Single Family property that was sold at $1,900,000 on July 13, 2026. Want to learn more about 24216 Yacht Club Boulevard? Do you have questions about finding other Single Family real estate for sale in Punta Gorda? You can browse all Punta Gorda real estate or contact a Coldwell Banker agent to request more information.