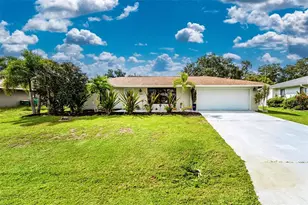
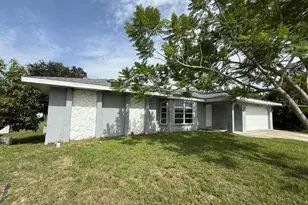
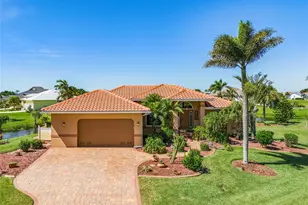
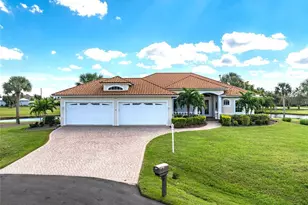
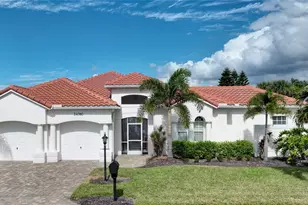
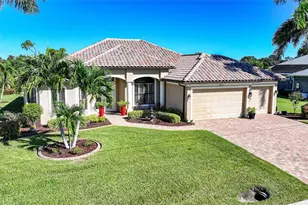
Full Property Details for 24306 Nicobar Ln
General
- Sold For: $614,500
- Taxes: (2025)
- Status: Closed
- Type: Single Family
- Source: Bonita_Springs
- MLS ID: 2026017029
- Added to Site: 149 day(s) ago
Interior
- Number of Rooms: 3
- Interior Features: Split Bedrooms, Den - Study, Built-In Cabinets, Closet Cabinets, Coffered Ceiling(s), Pantry, Walk-In Closet(s)
- Appliances: Electric Cooktop, Dishwasher, Disposal, Dryer, Microwave, Refrigerator/Freezer, Wall Oven, Washer
- Furnishings: Unfurnished
- Flooring: Tile
Rooms
- Total Bathrooms: 3
- Full Bathrooms: 2
- Half Bathrooms: 1
- Primary Bathroom: Dual Sinks, Multiple Shower Heads
- Kitchen: Kitchen Island, Pantry
- Dining Room: Breakfast Bar, Dining - Living
- Laundry: Inside, Sink
Additional Information
- Shared Amenities: Fitness Center Attended, Golf, Playground, Non-Gated
- Pool: Yes
- Private Pool: Yes
- Pool Description: In Ground, Custom Upgrades, Electric Heat, Screen Enclosure
Exterior
- Exterior Features: Gas Grill, Outdoor Grill, Outdoor Kitchen, Outdoor Shower, Automatic Sprinkler
- Porch/Patio/Deck: Screened Lanai/Porch, Patio
Parking
- Garage: Yes
- Attached garage: Yes
- Garage Spaces: 2
- Covered Spaces: 2
- Parking Features: Driveway Paved, Garage Door Opener, Attached
Location
- Area: BS01 - Burnt Store
- County: Charlotte
- Subdivision: BURNT STORE LAKES
- Building Name: BURNT STORE LAKES
- Direction Faces: South
Community
- Association: Yes
- Pets Allowed: Yes
- Management Type: Residents
Heating & Cooling
- Air Conditioning: Yes
- Cooling Type: Ceiling Fan(s), Central Electric, Exhaust Fan
- Heating Type: Central Electric, Other
Utilities
- Sewer: Central
- Water: Central
- Cable Available: Yes
- Utility Description: Cable Available
Structural Information
- Description/Design: Single Family Residence
- Exterior Const.: Concrete Block, Stucco
- Roof: Metal
- Common Walls: Corner
- Windows: Impact Resistant, Sliding, Impact Resistant Windows
- Doors: Impact Resistant Doors
- Stories/Levels: 1
- Stories in Building: 1
- Square Feet: 2,095
- Sq. Ft. Source: Architectural Plans
- Living Area: 2,095 Sq. Ft.
- Year Built: 2026
- Property Condition: New Construction
Lot Features
- Property View: Landscaped Area
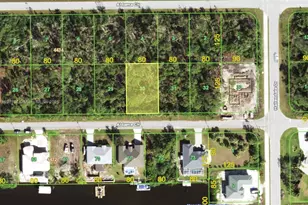
- Lot Size (Acres): 0.24
- Lot Size (Sq. Ft.): 10,454
- Lot Size Source: Architectural Plans
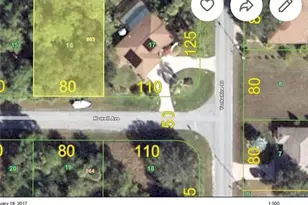
- Lot Dimensions: 83 x 87 x 151 x 110
- Frontage Feet: 83
- Street/Road Desc.: Paved
- Irrigation System: Other
- Lot Features: Corner Lot, Regular
- Lot Description: Corner Lot, Regular
Water Features
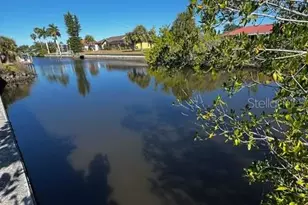
- Water Front Desc.: None
- Canal Width: None
Financial Considerations
- Other Assoc Fees: $519
- Other Fee Freq.: Annually
- One Time Other Fee: $750
- Tax Year: 2025
- Terms: Buyer Finance/Cash
Disclosures and Reports
- Ownership: Single Family
- Legal Description: PGI 021 0970 0002 PUNTA GORDA ISLES SEC21 BLK970 LT 2 863/841 1519/678 1572/18362271/205 2381/1276 PR07-1983-DEM 3250/132 WILL3250/136 4982/1948 3320030 3451362
- Property ID: 422331407002
- Section: 31
- Block: 970
- Lot Number: 2
Listed by Partnership Realty Inc.
Sold by Palm Paradise Realty Group