
This is a carousel with tiles that activate property listing cards. Use the previous and next buttons to navigate.
1/50
$599,000 Just Listed
This is a carousel with tiles that activate property listing cards. Use the previous and next buttons to navigate.
1/50
Property Description
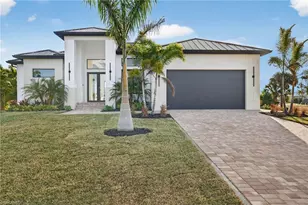

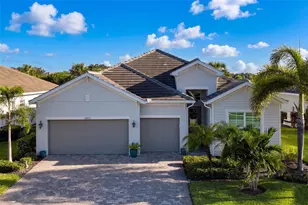
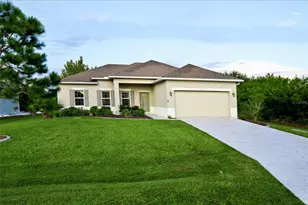
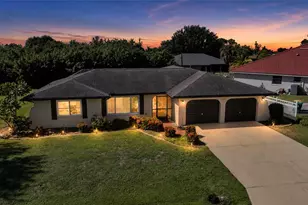
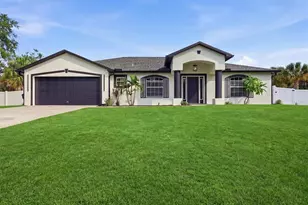
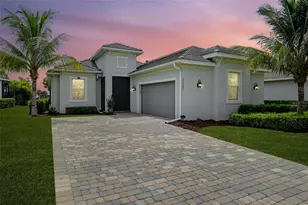
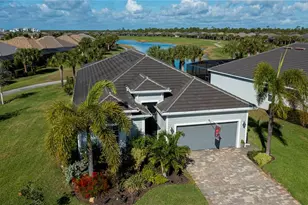
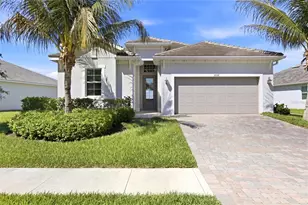
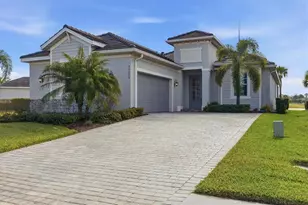
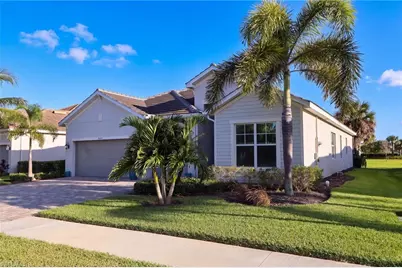
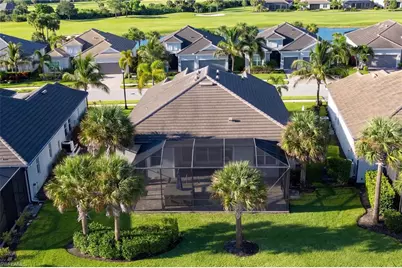
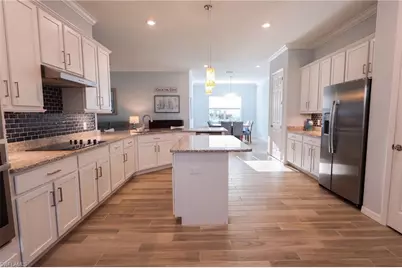
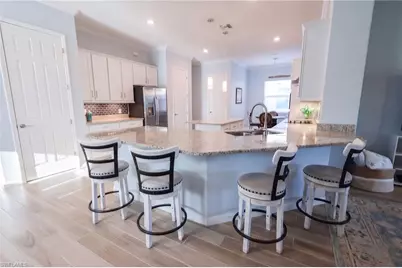
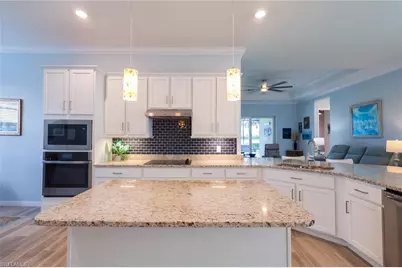
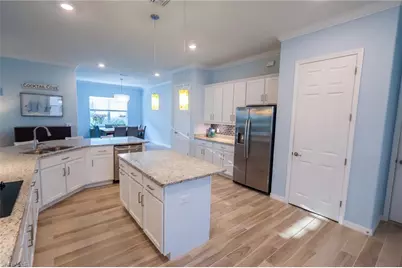
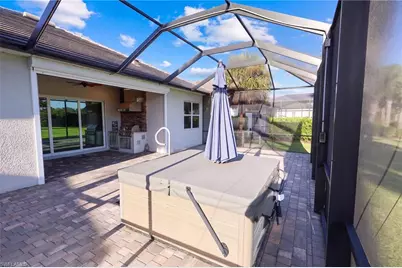
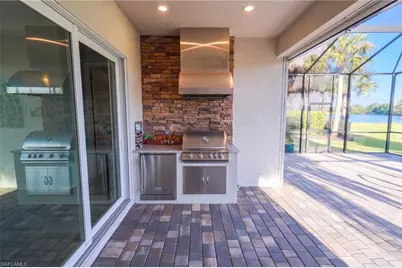
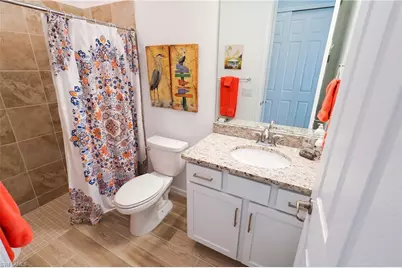
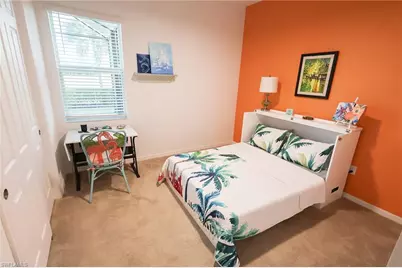
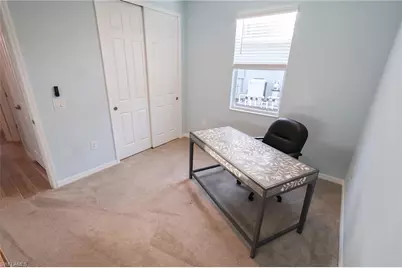
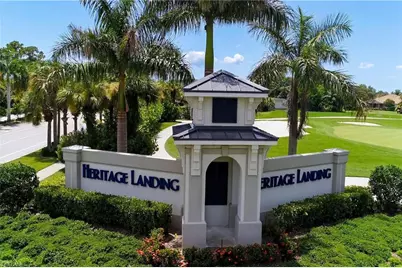
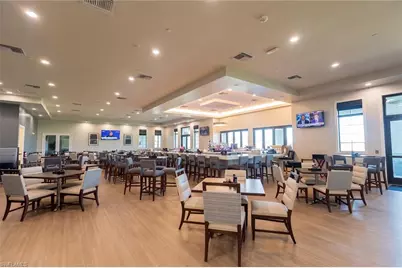
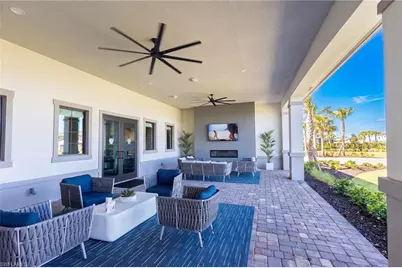
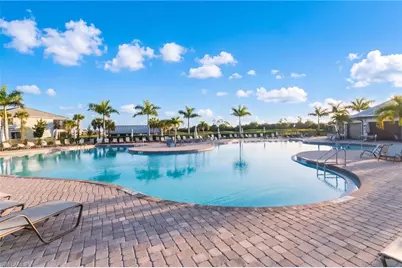
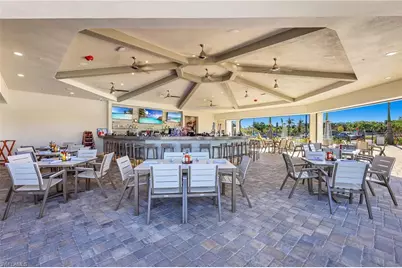
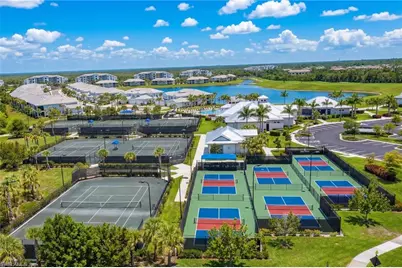
Live the Golf Life at Heritage Landing Welcome home to resort-style living in the highly sought-after Heritage Landing Golf & Country Club! This beautifully appointed 4-bedroom, 3-bathroom home offers 2,287 square feet of stylish living space, plus a spacious 3-car garage - perfect for your golf cart, toys, and guests. Best of all, this home comes with a deeded golf membership, meaning your tee time at one of Southwest Florida's premier golf courses is already secured. And because it sits outside the flood zone, you get all the resort perks with extra peace of mind without needing to pay for flood insurance. Fully furnished Stanford model and move-in ready, this home lets you skip the hassle and start enjoying the SWFL lifestyle from day one - morning rounds on the course, afternoons at the resort-style pool, and evenings unwinding at the clubhouse. Heritage Landing offers world-class amenities including a Gordon Lewis-designed golf course, resort pool with lap lanes, tiki bar, tennis and pickleball courts, a full-service spa, and a state-of-the-art fitness center - all within a gated community just minutes from historic downtown Punta Gorda, Charlotte Harbor, and easy I-75 access. Whether you're searching for your forever home, a seasonal retreat, or an investment with built-in golf privileges, this one checks every box. * Extended Lanai with No-See-Um Screens * Spa/Hot tub included with property * 4 Beds | 3 Baths | 3-Car Garage | 2,287 Sq Ft * Deeded Golf Membership Included *? Heritage Landing Golf & Country Club
Full Property Details
Full Property Details for 25073 Golden Fern Dr
General
- Price: $599,000
- HOA FEE: $195/month
- HOA FEE FREQ.: Quarterly
- Taxes: (2025)
- Status: Active
- Type: Single Family
- Source: Bonita_Springs
- MLS ID: 2026034955
- Updated: 8/30/2026
- Added to Site: 3 day(s) ago
Rental Information
- Lease/Rent Term: 30
- Min. Lease (Days): 30
Interior
- Number of Rooms: 8
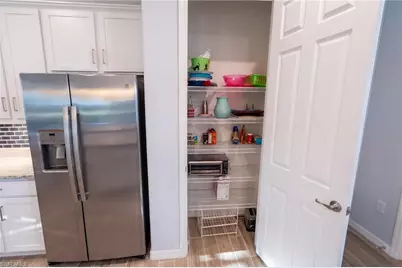
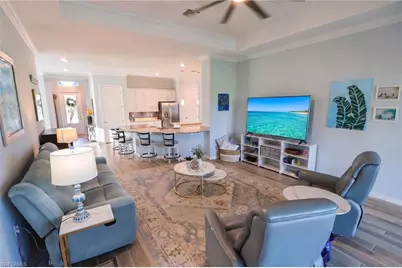
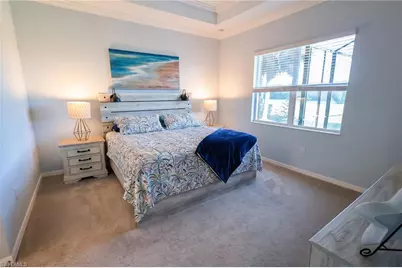
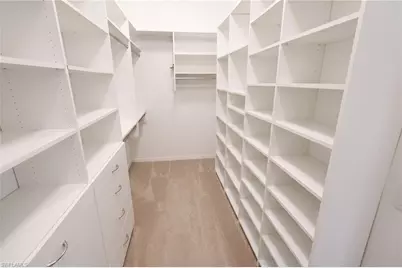
- Interior Features: Split Bedrooms, Great Room, Guest Bath, Built-In Cabinets, Wired for Data, Pantry, Tray Ceiling(s), Walk-In Closet(s)
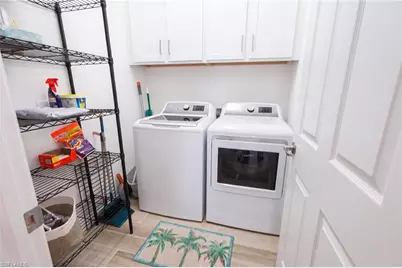
- Appliances: Electric Cooktop, Dishwasher, Disposal, Dryer, Washer, Microwave, Refrigerator/Freezer, Refrigerator with Icemaker, Self-Cleaning Oven, Wall Oven
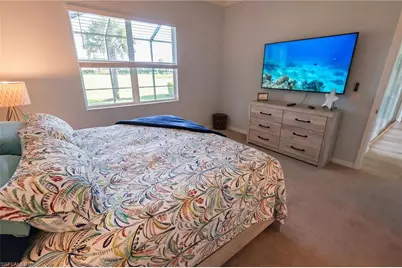
- Furnished: Yes
- Furnishings: Furnished
- Flooring: Carpet, Tile
Rooms
Bathrooms
- Total Bathrooms: 3
- Full Bathrooms: 3
- Primary Bathroom: Dual Sinks, Separate Tub And Shower
Bedrooms
- Total Bedrooms: 4
- Primary Bedroom: Master BR Ground
Other Rooms
- Kitchen: Kitchen Island, Pantry
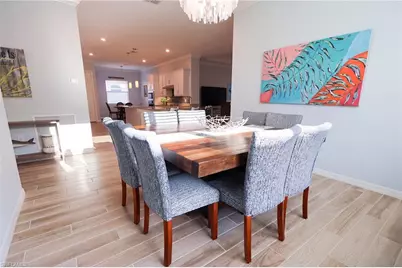
- Dining Room: Breakfast Bar, Dining - Family, Eat-in Kitchen
- Laundry: Inside
Additional Information
- Shared Amenities: Golf Bundled, Bike And Jog Path, Bocce Court, Clubhouse, Pool, Community Room, Tennis Court(s), Private Membership, Putting Green, Restaurant, Sauna, Sidewalks, Street Lights, Fitness Center, Full Service Spa, Golf, Internet Access, Pickleball, Gated, Golf Course, Tennis
- Pool: Yes
- Pool Description: Community Lap Pool
- Tennis: Yes
- Security/Safety: Smoke Detector(s), Smoke Detectors
Exterior
- Exterior Features: Grill - Other, Outdoor Grill, Outdoor Kitchen, Automatic Sprinkler, Storage
- Porch/Patio/Deck: Screened Lanai/Porch, Patio
Parking
- Garage: Yes
- Attached garage: Yes
- Garage Spaces: 3
- Covered Spaces: 3
- Parking Features: 2+ Spaces, Driveway Paved, Garage Door Opener, Attached
Location
- Area: CH01 - Charlotte County
- County: Charlotte
- Subdivision: HERITAGE LANDING GOLF AND COUNTRY CLUB
- Building Name: HERITAGE LANDING GOLF AND COUNTRY CLUB
- Driving Directions: From US-41 S, go south on Burnt Store Rd to Heritage Landing Guard gate — check in with guard. Stay right at the traffic circle. Turn right onto Longmeadow Ave, then first left onto Golden Fern Dr. Home will be on the left.
- Direction Faces: Northeast
Community
- Association: Yes
- Assoc. Fees Include: Golf Course, Insurance, Internet, Maintenance Grounds, Legal/Accounting, Manager, Street Lights, Street Maintenance, Trash, Water, Master Assn. Fee Included, Pest Control Exterior, Rec Facilities, Reserve, Security, Sewer
- Units Assoc/Comm: 1545
- Pets Allowed: Yes
- Management Type: Professional
Heating & Cooling
- Air Conditioning: Yes
- Cooling Type: Ceiling Fan(s), Central Electric
- Heating Type: Central Electric
- Ceiling Fan(s): 5
Utilities
- Sewer: Central
- Water: Central
- Cable Available: Yes
- Utility Description: Underground Utilities, Cable Available
Structural Information
- Architectural Style: Traditional
- Description/Design: Single Family Residence
- Exterior Const.: Concrete Block, Stucco
- Roof: Tile
- Windows: Single Hung, Impact Resistant Windows, Decorative Shutters, Window Coverings
- Doors: Impact Resistant Doors
- Entry Floor Number: 1
- Stories/Levels: 1
- Stories in Building: 1
- Square Feet: 2,287
- Sq. Ft. Source: Property Appraiser Office
- Living Area: 2,287 Sq. Ft.
- Year Built: 2021
Lot Features
- Property View: Landscaped Area, Pond
- Lot Size (Acres): 0.25
- Lot Size (Sq. Ft.): 10,890
- Lot Size Source: Property Appraiser Office
- Lot Dimensions: 72 x 59 x 133 x 133
- Frontage Feet: 72
- Street/Road Desc.: Paved
- Road Maintenance: County Maintained
- Irrigation System: Reclaimed
- Lot Features: Regular
- Lot Description: Regular
Water Features
- Water Front Desc.: None, Pond
- Canal Width: None
Financial Considerations
- Association Fee: $584
- Assoc Fee Freq.: Quarterly
- Other Assoc Fees: $1,204
- Application Fee: $50
- Other Fee Freq.: Quarterly
- Tax Year: 2025
- Terms: Buyer Finance/Cash, FHA
Disclosures and Reports
- Ownership: Single Family
- Legal Description: TER 000 0000 0218 TERN BAY GOLF AND COUNTRY CLUB RESORT LT 218 3249/620 3251/1821 TD3441/2183 CT3934/1396 4343/1454 ORD4491/2056 4856/49
- Property ID: 422317254009
- Section: 17
- Lot Number: 218
Listed by EXP Realty LLC
Get Pre-Approved Today
Schools
Schools serving 25073 Golden Fern Dr
School District:Charlotte County School District
| Name | Grades | Distance |
|---|---|---|
East Elementary School, Punta Gorda, FL 27050 Fairway Drive, Punta Gorda, FL 33982 | PK-5 | 8.1 mi |
Punta Gorda Middle School 1001 Education Avenue, Punta Gorda, FL 33950 | 6-8 | 7.2 mi |
Charlotte High School 1250 Cooper Street, Punta Gorda, FL 33950 | 9-12 | 7.1 mi |
Disclaimer:
School attendance boundaries provided by ATTOM Data Solutions and are for reference only. Contact the school directly to verify enrollment eligibility.
Price & Sales History for 25073 Golden Fern Dr
Date
Details
Price
Change
Source
8/29/2026
Listed
$599,000
30.67%
MLS
10/08/2021
Sold
$458,400
—
Public Record
Disclaimer: Historical sales information is derived from public records provided by the county offices. Information is not guaranteed and should be independently verified.
Tax History
Tax History for 25073 Golden Fern Dr
Year
Property Taxes
Change
Tax Assessment
Change
2025
$9,251
7%
$446,767
3%
2024
$8,661
-1%
$434,176
3%
2023
$8,773
9%
$421,530
5%
2022
$8,070
740%
$401,475
1789%
2021
$961
—
$21,250
25%
2021
$961
114%
$17,000
—
2019
$449
96%
$17,000
300%
2018
$229
60%
$4,250
—
2017
$143
1%
$4,250
—
2016
$142
-1%
$4,250
—
2015
$144
7%
$4,250
—
2014
$135
-1%
$4,250
—
2013
$136
—
$4,250
—
Disclaimer: Historical tax information is derived from public records provided by the county offices. Information is not guaranteed and should be independently verified.
Estimate the Cost
Estimate the Cost for 25073 Golden Fern Dr
25073 Golden Fern Dr, Punta Gorda, FL 33955 (MLS# 2026034955) is a Single Family property with 4 bedrooms and 3 full bathrooms. 25073 Golden Fern Dr is currently listed for $599,000 and was received on August 29, 2026. Want to learn more about 25073 Golden Fern Dr? Do you have questions about finding other Single Family real estate for sale in Punta Gorda? You can browse all Punta Gorda real estate or contact a Coldwell Banker agent to request more information.