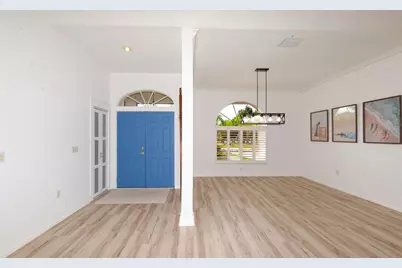
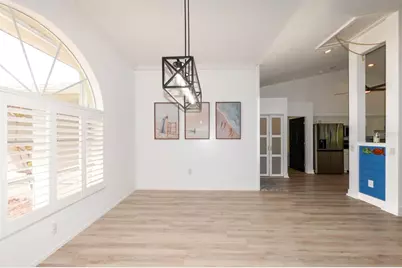
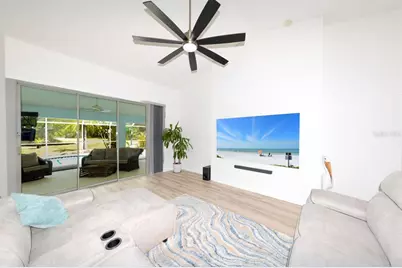
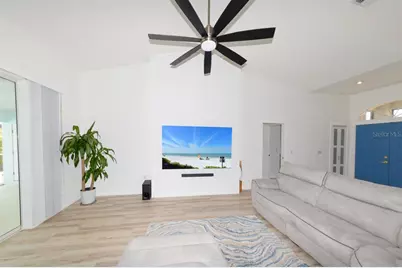
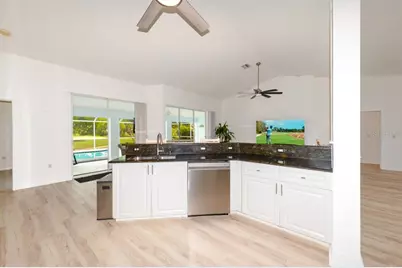
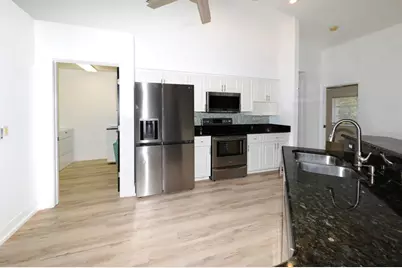
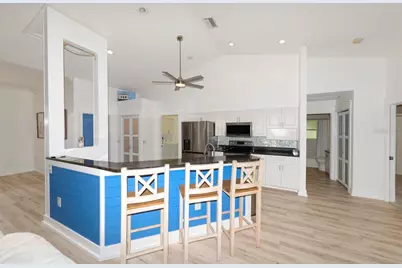
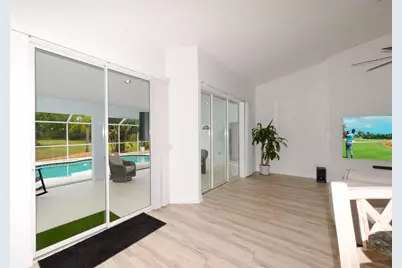
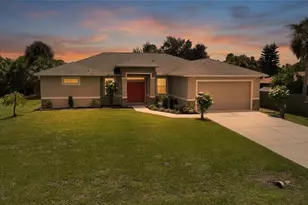
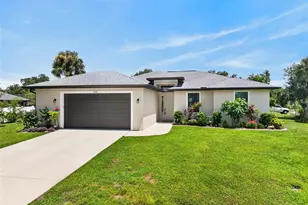
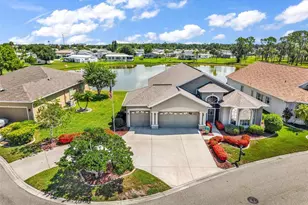
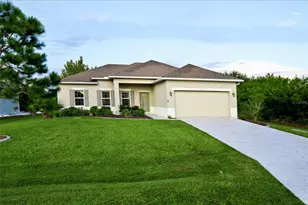
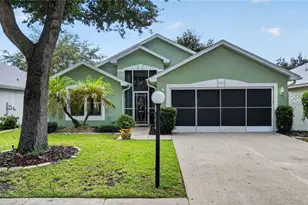
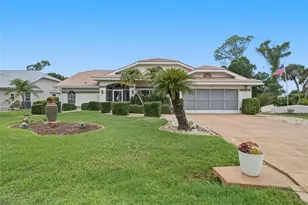
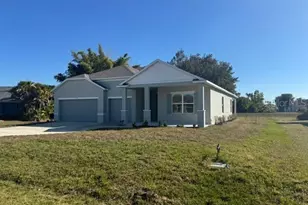
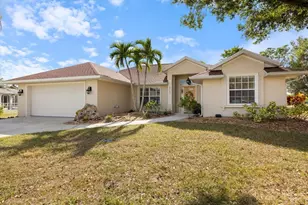
Full Property Details for 25256 Punta Madryn Ave
General
- Price: $388,000
- HOA FEE: $18/month
- HOA FEE FREQ.: Annually
- Taxes: $931 (2025)
- Status: Pending
- Type: Single Family
- Source: MidFloridaRegionalMLS
- MLS ID: C7529949
- Updated: 9/3/2026
- Added to Site: 5 day(s) ago
Rental Information
Interior
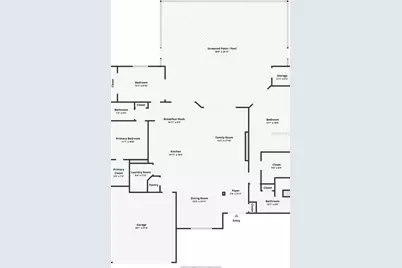
- Number of Rooms: 6
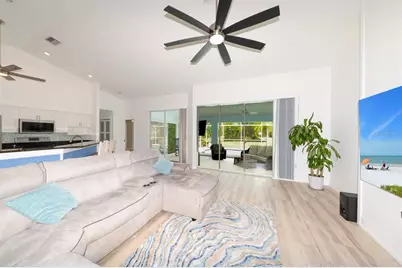
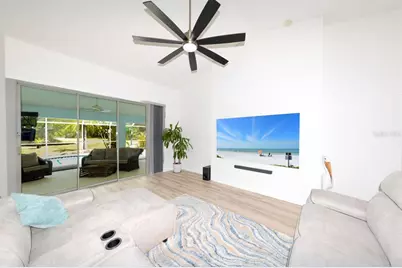
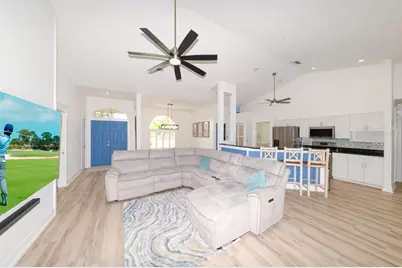
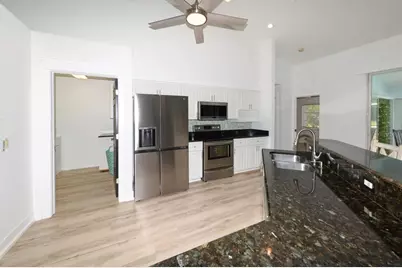
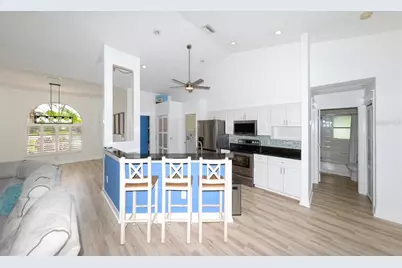
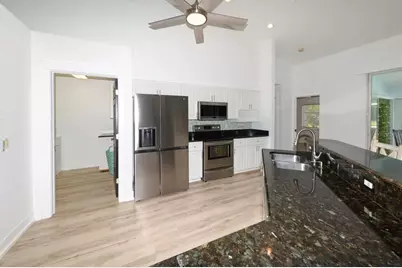
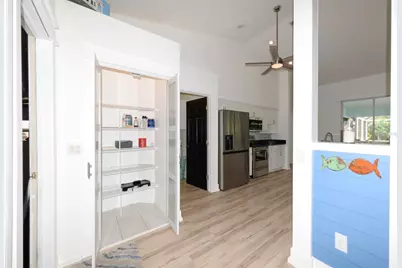
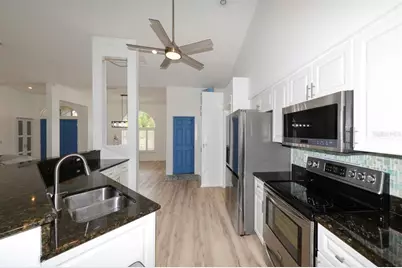
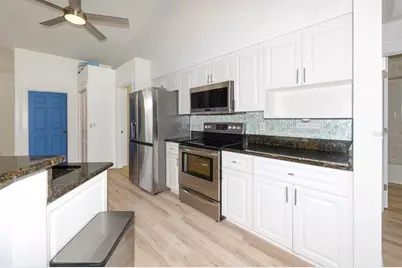
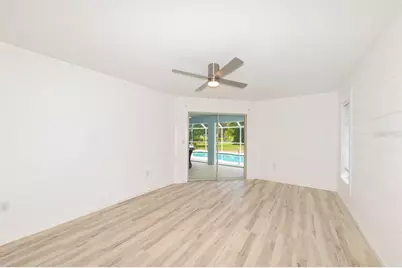
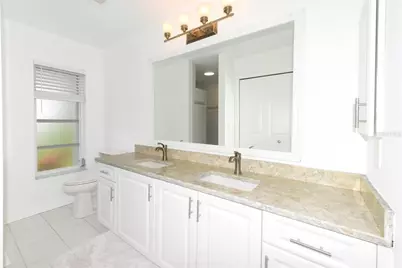
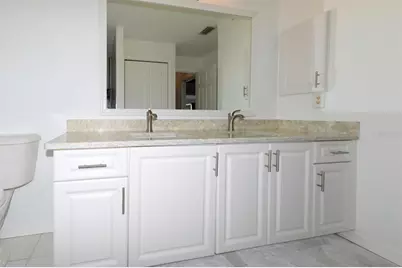
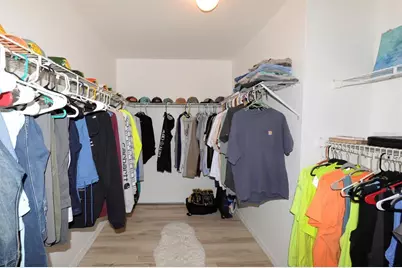
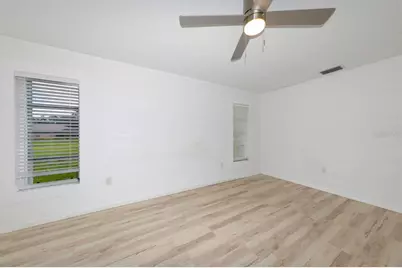
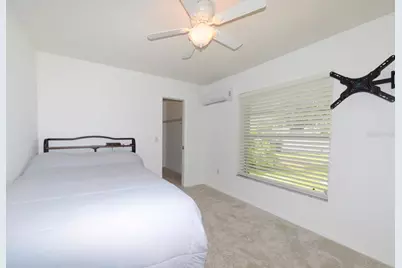
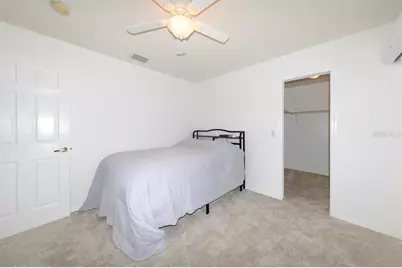
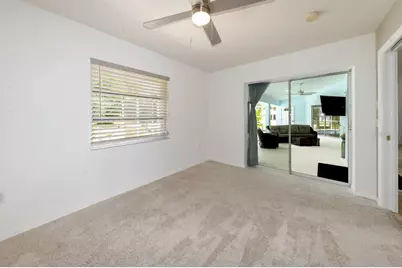
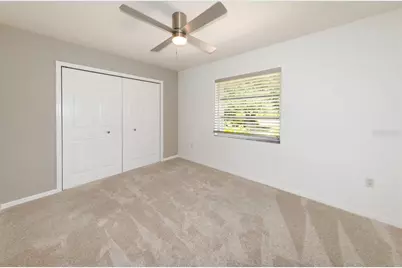
- Interior Features: Cathedral Ceiling(s), Ceiling Fan(s), Chair Rail, High Ceilings, Living Room/Dining Room Combo, Open Floorplan, Solid Surface Counters, Split Bedroom, Walk-In Closet(s), Window Treatments
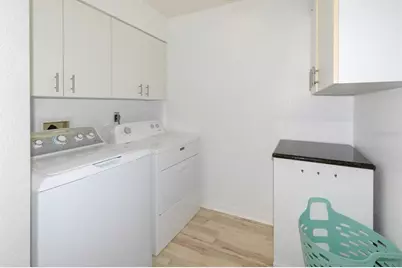
- Appliances: Dishwasher, Disposal, Dryer, Electric Water Heater, Microwave, Range, Refrigerator, Washer
- Furnishings: Unfurnished
- Flooring: Carpet, Tile
Rooms
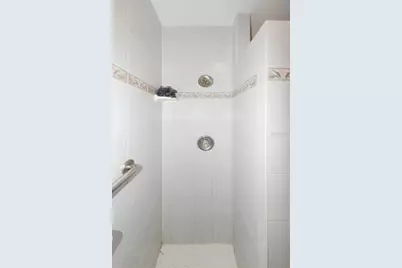
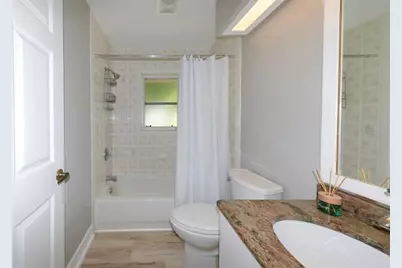
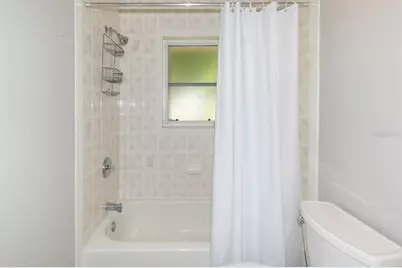
- Total Bathrooms: 2
- Full Bathrooms: 2
Additional Information
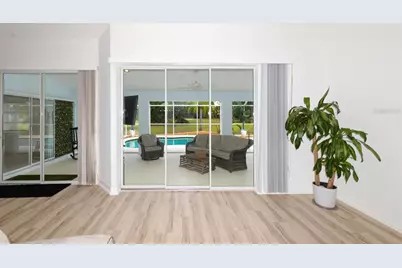
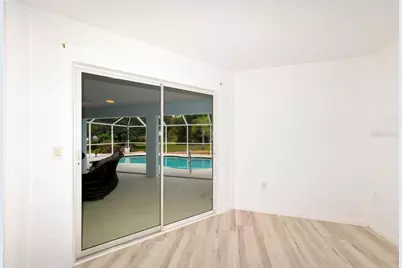
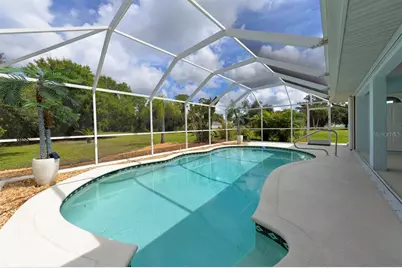
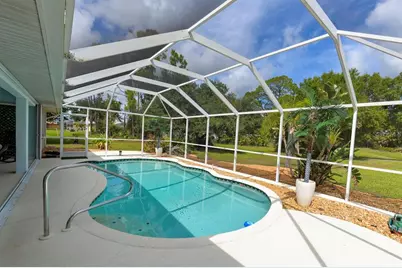
- Pool: Yes
- Private Pool: Yes
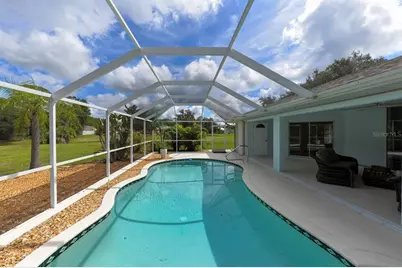
- Pool Description: Gunite, Lighting, Screen Enclosure
- Security/Safety: Security System Owned, Smoke Detector(s)
Exterior
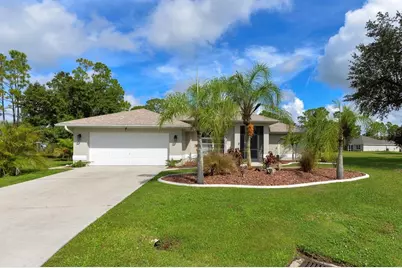
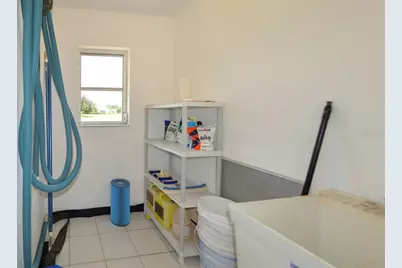
- Exterior Features: Hurricane Shutters, Irrigation System, Private Yard, Sliding Doors, Storage
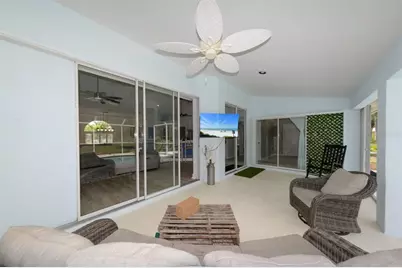
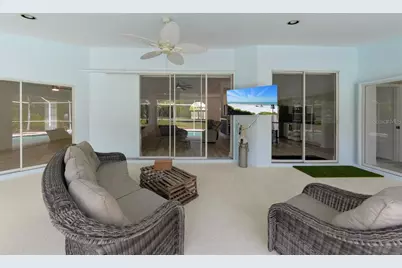
- Deck/Patio: Enclosed, Front Porch, Screened
- Porch/Patio/Deck: Enclosed, Front Porch, Screened
Parking
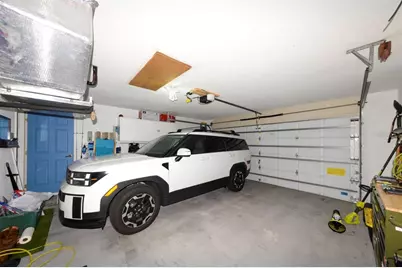
- Garage: Yes
- Attached garage: Yes
- Garage Spaces: 2
- Carports: Yes
- Covered Spaces: 2
Location
- Area: 33983 - Punta Gorda
- County: Charlotte
- Development Name: 33983 - Punta Gorda
- Subdivision: PUNTA GORDA ISLES SEC 20
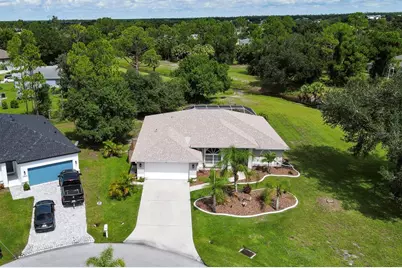
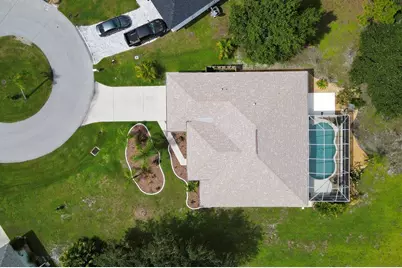
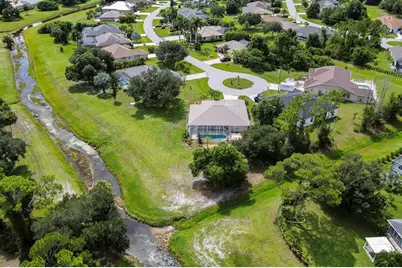
- Driving Directions: Highway and Sandhill Blvd. East on Sandhill Blvd. North on Deep Creek Blvd. West on Punta Madryn to the end. the house is in the Cul de Sac.
- Direction Faces: East
Community
- Community Name: 33983 - Punta Gorda
- Association: Yes
- Assoc. Name: Deep Creek Sec 20 POA Renee
Heating & Cooling
- Cooling Type: Central Air
- Heating Type: Central, Electric
Utilities
- Sewer: Public Sewer
- Water: Public
- Utility Description: Cable Connected, Electricity Connected, Sewer Connected, Street Lights, Water Connected
Structural Information
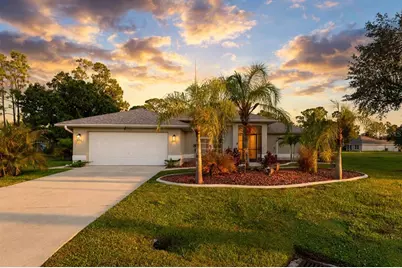
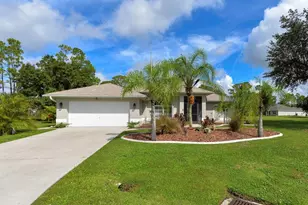
- Architectural Info: Florida
- Architectural Style: Florida
- Exterior Const.: Block, Concrete, Stucco
- Roof: Shingle
- Windows: Window Treatments
- Stories/Levels: One
- Square Feet: 1,846
- Sq. Ft. Source: Public Records
- Year Built: 1996
Lot Features
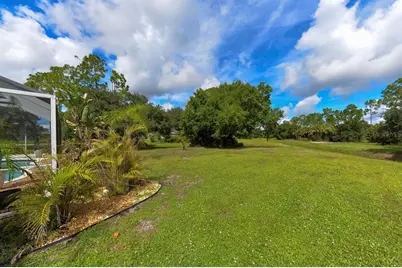
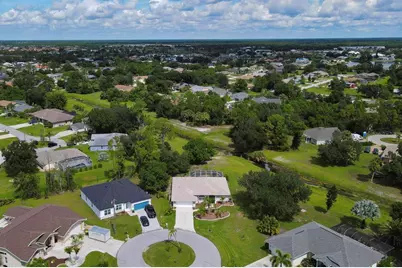
- Property View: Park/Greenbelt, Pool
- Lot Size (Acres): 0.31
- Lot Size (Sq. Ft.): 13,373
- Lot Size: 13373
- Street/Road Desc.: Asphalt
Financial Considerations
- Association Fee: $210
- Assoc Fee Freq.: Annually
- Assoc Fee Desc.: Required
- Tax Amount: $931.4
- Tax Year: 2025
Disclosures and Reports
- Ownership: Fee Simple
- Special Conditions: Short Sale
- Legal Description: PGI 020 0617 0013 PUNTA GORDA ISLES SEC 20 BLK 617 LT 13 703/2087 1122/2096 1468/208 2056/1660 AFF2084/1294 2084/1297 2094/1758 3506/555 3525/1332 3301863
- Flood Zone Info: X
- APN: 402305181001
- Property ID: 402305181001
- Block/Lot/Section: 617
Listed by Re/Max Harbor Realty