This is a carousel with tiles that activate property listing cards. Use the previous and next buttons to navigate.
1/37
$340,000 Just Listed
This is a carousel with tiles that activate property listing cards. Use the previous and next buttons to navigate.
1/37
Property Description
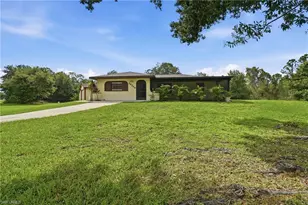
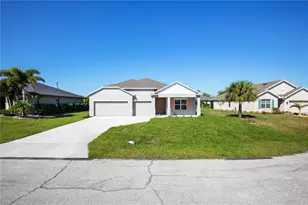
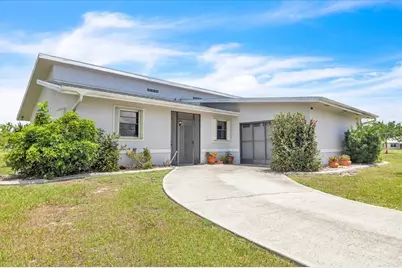
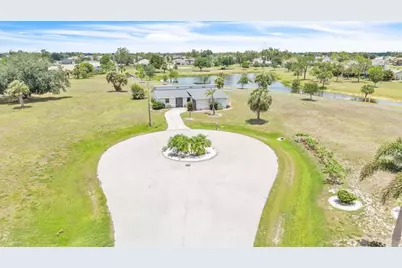
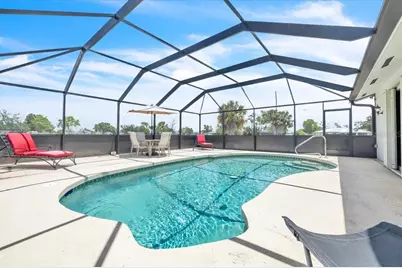
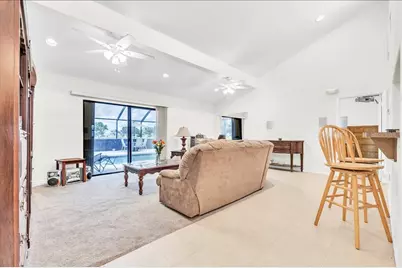
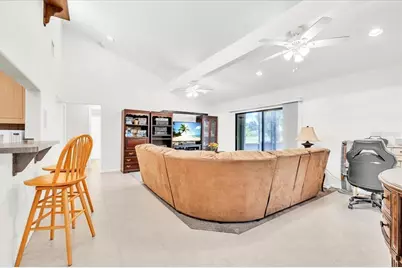
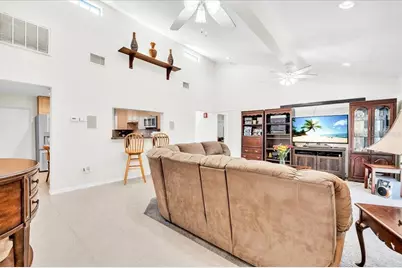
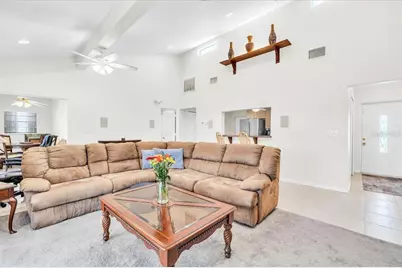
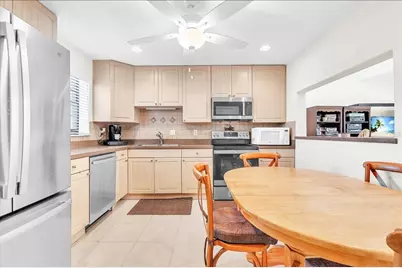
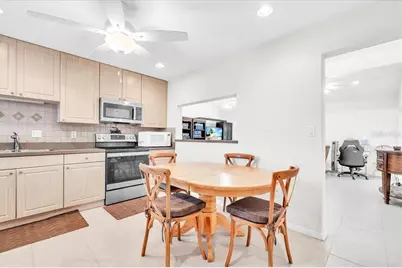
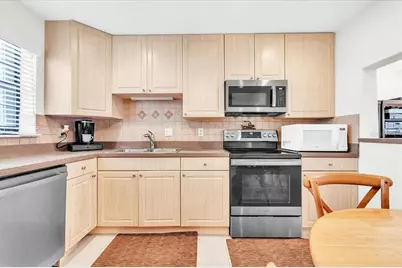
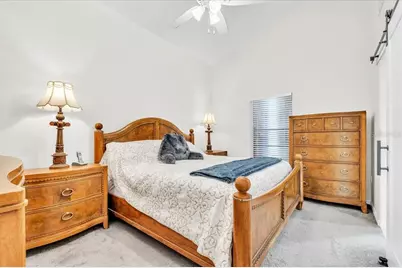
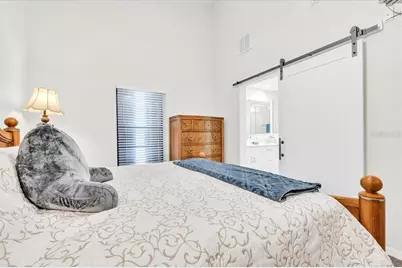
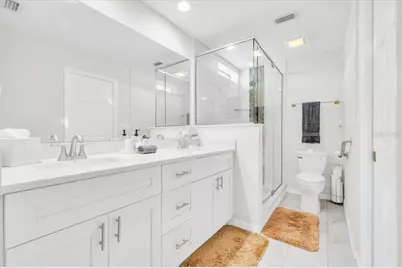
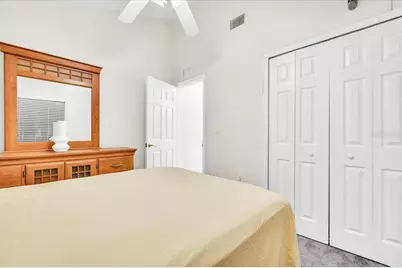
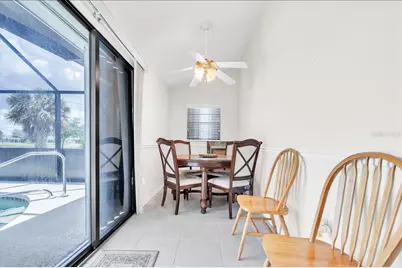
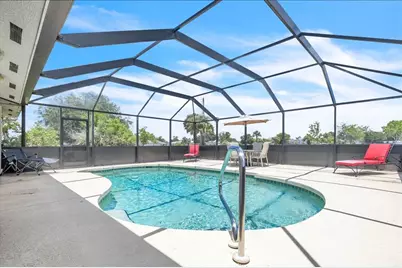
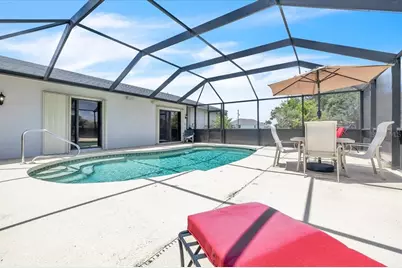
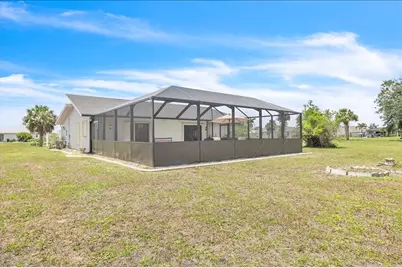
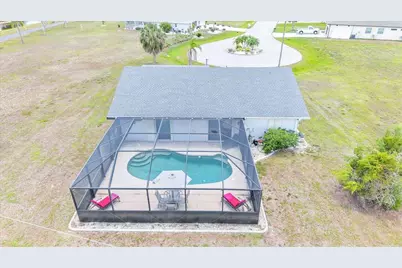
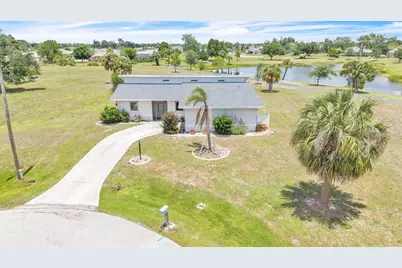
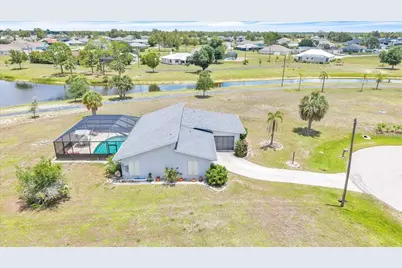
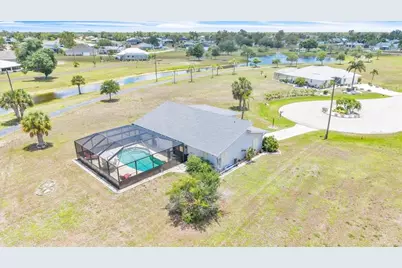
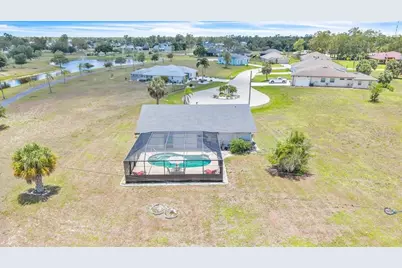
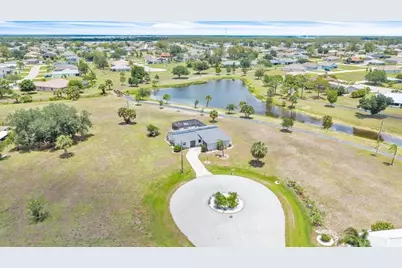
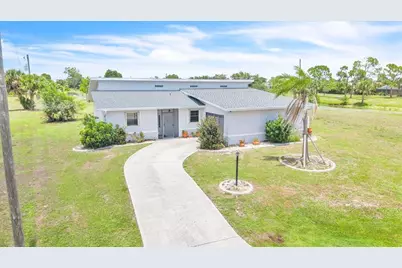
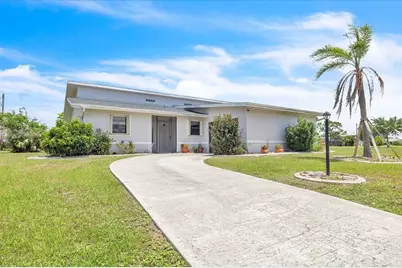
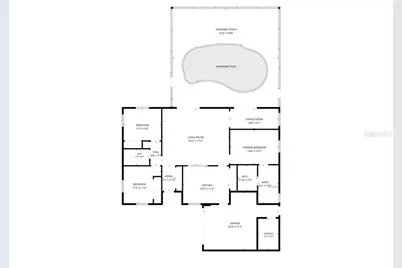
Ideally located in the highly sought-after deed-restricted community of Burnt Store Village, this charming 3-bedroom, 2-bath pool home offers 1,384 square feet of comfortable living space on an oversized 12,638-square-foot cul-de-sac lot, providing exceptional privacy, tranquility, and beautiful lake views. Designed with a popular open split floor plan and soaring cathedral ceilings, the home features a spacious great room with an adjoining dining area-perfect for both everyday living and entertaining. The layout flows seamlessly into the inviting outdoor living space, ideal for embracing the Florida lifestyle. A tiled entryway welcomes you into the great room and dining area, with tile flooring continuing throughout the main living spaces for easy maintenance and timeless appeal. Pocket sliding glass doors open to an expansive 960-square-foot screened pool area, creating a true indoor-outdoor living experience. Step outside to your private backyard retreat, where the oversized pool deck offers ample space for lounging, dining, and soaking up the sunshine while enjoying peaceful lake and greenbelt views. The pool cage, replaced in 2023, features added privacy panels for enhanced seclusion and comfort, creating the perfect setting for relaxing or entertaining guests in your own private outdoor oasis. The bright and functional kitchen overlooks the great room, creating a seamless flow that keeps you connected while cooking or entertaining. Featuring ample cabinet and counter space, the kitchen is designed for both convenience and efficiency. A full suite of stainless-steel appliances, neutral finishes, and a tasteful tile backsplash add style and practicality, while a cozy dining nook creates an inviting spot for casual meals. Additional highlights include a spacious pantry closet for extra storage and direct access to the garage, where the laundry area is conveniently located. The primary suite offers comfortable carpet flooring, which continues into the guest bedrooms, and features a stylish sliding barn door that adds warmth and character. The updated en-suite bath includes an extended dual-sink vanity with abundant storage, a full-length wall mirror, and a glass-enclosed walk-in shower accented with decorative tile work. A walk-in closet completes this well-appointed private retreat. On the opposite side of the home, the guest quarters provide added privacy and include two bedrooms with built-in closets that share a full bath. Additional features include a new roof installed in 2023, hurricane shutters, and the added benefit of being located outside of a flood zone. Burnt Store Village is conveniently situated near the neighboring communities of Punta Gorda, Port Charlotte, Cape Coral, and Fort Myers, with easy access to the I-75 corridor. Nestled in a quiet setting ideal for laid-back living, the community remains close to area amenities including boating, fishing, water sports, golf, fine dining, beaches, shopping, and entertainment. **PLEASE ENJOY THE 3D INTERACTIVE VIRTUAL TOUR ASSOCIATED WITH THIS LISTING**
Full Property Details
Full Property Details for 25313 Delgado Dr
General
- Price: $340,000
- HOA FEE: $21/month
- HOA FEE FREQ.: Annually
- Taxes: $1,383 (2025)
- Status: Active
- Type: Single Family
- Source: MidFloridaRegionalMLS
- MLS ID: C7526433
- Updated: 5/25/2026
- Added to Site: 1 day(s) ago
Rental Information
- Min. Lease: No Minimum
Interior
- Number of Rooms: 6
- Interior Features: Cathedral Ceiling(s), Ceiling Fan(s), Chair Rail, Eating Space In Kitchen, High Ceilings, Open Floorplan, Primary Bedroom Main Floor, Split Bedroom, Walk-In Closet(s)
- Appliances: Dishwasher, Dryer, Microwave, Range, Refrigerator, Washer
- Furnishings: Unfurnished
- Flooring: Carpet
Rooms
Bathrooms
- Total Bathrooms: 2
- Full Bathrooms: 2
Bedrooms
- Total Bedrooms: 3
Other Rooms
- Laundry: Electric Dryer Hookup, In Garage, Inside, Washer Hookup
Additional Information
- Pool: Yes
- Private Pool: Yes
- Pool Description: Gunite, In Ground, Screen Enclosure
Exterior
- Exterior Features: Hurricane Shutters, Lighting, Private Mailbox, Rain Gutters, Sliding Doors
Parking
- Garage: Yes
- Attached garage: Yes
- Garage Spaces: 1
- Covered Spaces: 1
- Parking Features: Driveway, Garage Faces Side, Ground Level
Location
- Area: 33955 - Punta Gorda
- County: Charlotte
- Development Name: 33955 - Punta Gorda
- Subdivision: PUNTA GORDA ISLES SEC 16
- Driving Directions: From US41 south in Punta Gorda, turn right onto Burnt Store Rd. Follow to a left onto Alcazar Dr, left onto Delgado Dr. Home is at the end in cul-de-sac.
- Direction Faces: South
Community
- Community Name: 33955 - Punta Gorda
- Community Features: Deed Restrictions
- Association: Yes
- Assoc. Name: BURNT STORE VILLAGE
Heating & Cooling
- Cooling Type: Central Air
- Heating Type: Central
Utilities
- Sewer: Public Sewer
- Water: Public
- Utility Description: Cable TV Available, Electricity Available, Electricity Connected, Propane, Sewer Available, Sewer Connected, Water Available, Water Connected
Structural Information
- Exterior Const.: Block, Concrete, Wood Frame
- Roof: Shingle
- Stories/Levels: One
- Square Feet: 1,384
- Sq. Ft. Source: Public Records
- Year Built: 1982
Lot Features
- Property View: Park/Greenbelt, Pool
- Lot Size (Acres): 0.29
- Lot Size (Sq. Ft.): 12,638
- Lot Size: 12638
- Lot Dimensions: 39 x 145 x 152 x 145
- Frontage: Street Dead-End, Street Paved
- Street/Road Desc.: Paved
Financial Considerations
- Association Fee: $250
- Assoc Fee Freq.: Annually
- Assoc Fee Desc.: Required
- Tax Amount: $1,383
- Tax Year: 2025
Disclosures and Reports
- Ownership: Fee Simple
- Special Conditions: None
- Legal Description: PGI 016 0318 0019 PUNTA GORDA ISLES SEC16 BLK318 LT19 688/1034
- Flood Zone Info: D
- APN: 422329333001
- Property ID: 422329333001
- Block/Lot/Section: 318
Listed by Marina Park Realty Llc
Get Pre-Approved Today
Schools
Schools serving 25313 Delgado Dr
School District:Charlotte County School District
| Name | Grades | Distance |
|---|---|---|
East Elementary School, Punta Gorda, FL 27050 Fairway Drive, Punta Gorda, FL 33982 | PK-5 | 10.5 mi |
Punta Gorda Middle School 1001 Education Avenue, Punta Gorda, FL 33950 | 6-8 | 9.5 mi |
Charlotte High School 1250 Cooper Street, Punta Gorda, FL 33950 | 9-12 | 9.4 mi |
Disclaimer:
School attendance boundaries provided by ATTOM Data Solutions and are for reference only. Contact the school directly to verify enrollment eligibility.
Price & Sales History for 25313 Delgado Dr
Date
Details
Price
Change
Source
5/25/2026
Listed
$340,000
—
MLS
Disclaimer: Historical sales information is derived from public records provided by the county offices. Information is not guaranteed and should be independently verified.

Tax History
Tax History for 25313 Delgado Dr
Year
Property Taxes
Change
Tax Assessment
Change
2025
$723
-46%
$87,902
3%
2024
$1,329
4%
$85,425
3%
2023
$1,278
6%
$82,937
3%
2022
$1,203
2%
$80,521
3%
2021
$1,181
—
$78,176
1%
2021
$1,181
8%
$77,097
4%
2018
$1,098
—
$73,959
2%
2017
$1,094
-9%
$72,438
-4%
2019
$1,200
10%
$75,364
6%
2016
$1,094
1%
$70,948
1%
2015
$1,080
2%
$70,455
1%
2014
$1,060
—
$69,896
2%
2013
$1,063
—
$68,863
—
Disclaimer: Historical tax information is derived from public records provided by the county offices. Information is not guaranteed and should be independently verified.
Estimate the Cost
Estimate the Cost for 25313 Delgado Dr
25313 Delgado Drive, Punta Gorda, FL 33955 (MLS# C7526433) is a Single Family property with 3 bedrooms and 2 full bathrooms. 25313 Delgado Drive is currently listed for $340,000 and was received on May 25, 2026. Want to learn more about 25313 Delgado Drive? Do you have questions about finding other Single Family real estate for sale in Punta Gorda? You can browse all Punta Gorda real estate or contact a Coldwell Banker agent to request more information.