This is a carousel with tiles that activate property listing cards. Use the previous and next buttons to navigate.
1/35
$339,000
This is a carousel with tiles that activate property listing cards. Use the previous and next buttons to navigate.
1/35
Property Description
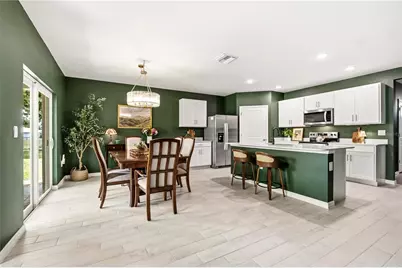
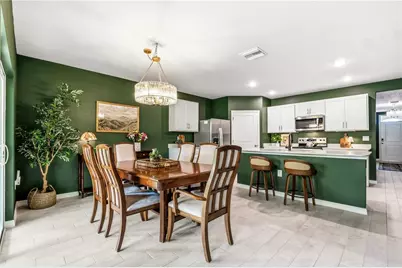
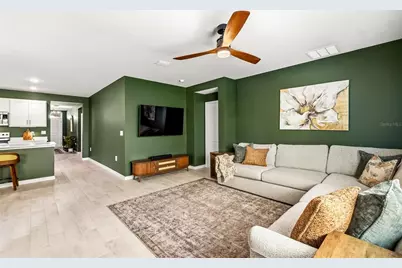
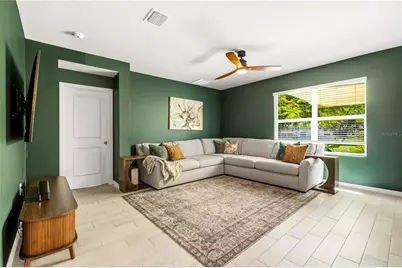
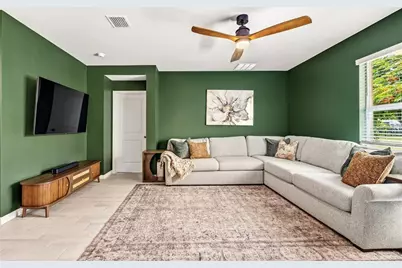
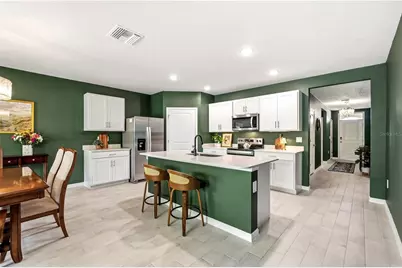
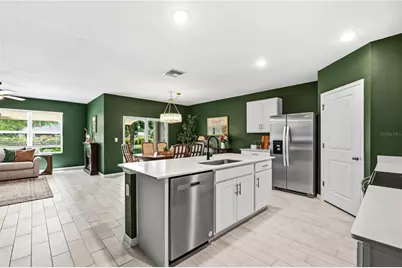
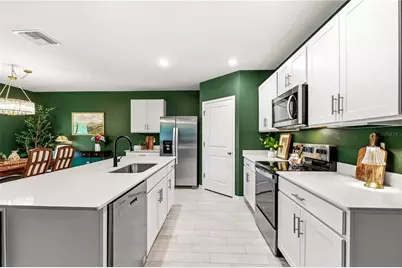
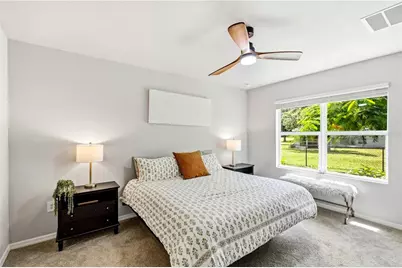
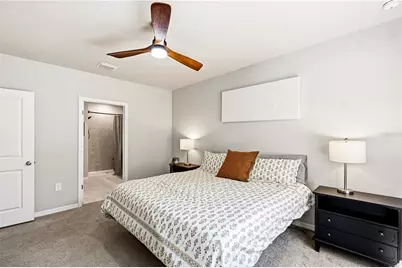
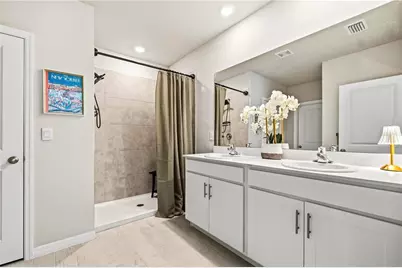
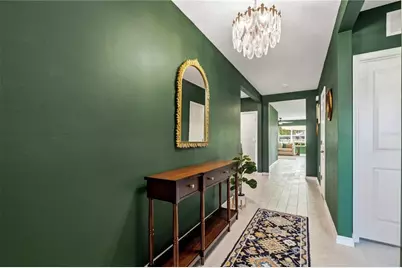
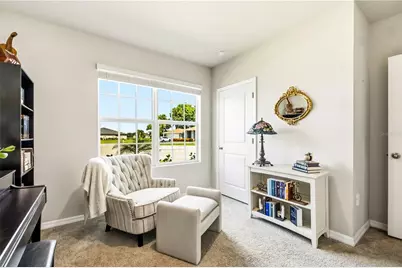
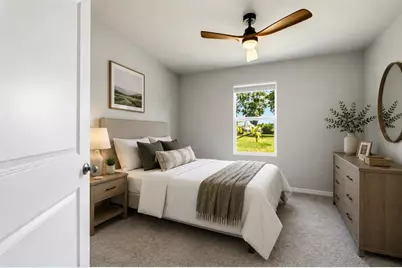
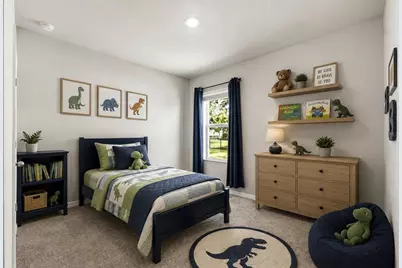
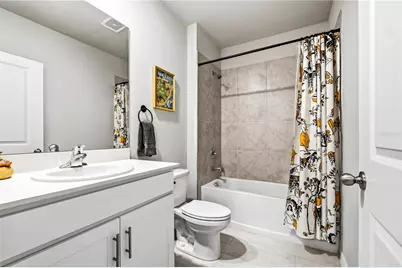
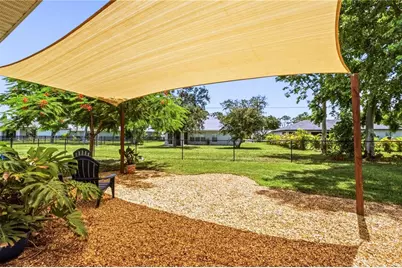
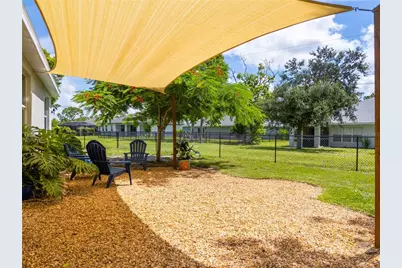
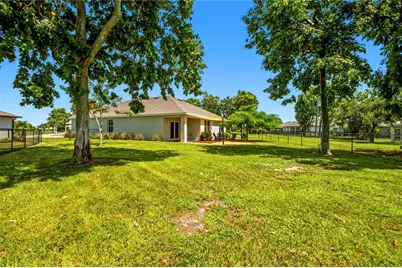
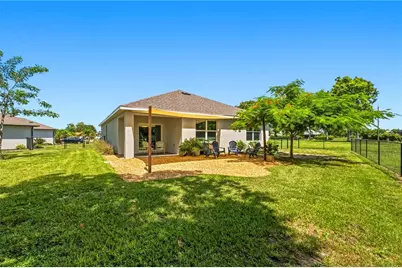
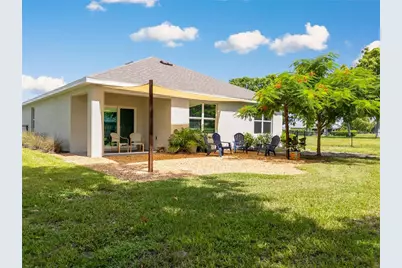
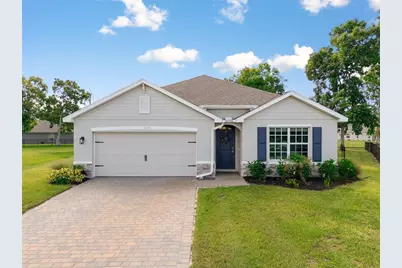
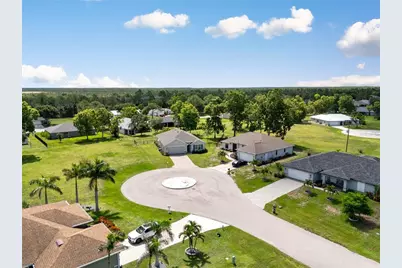
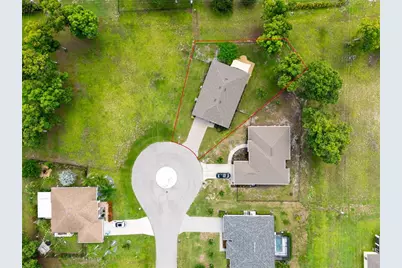
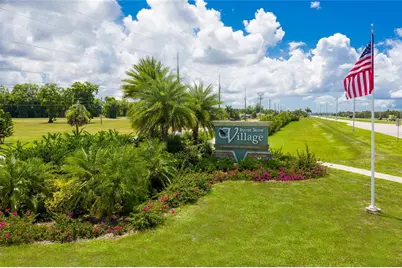
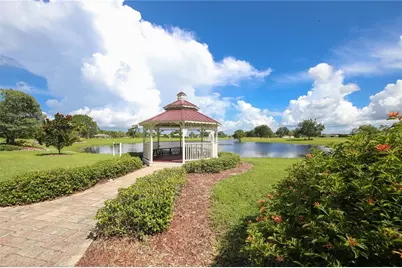
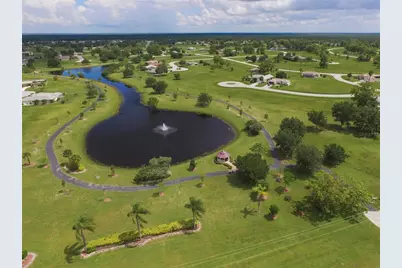
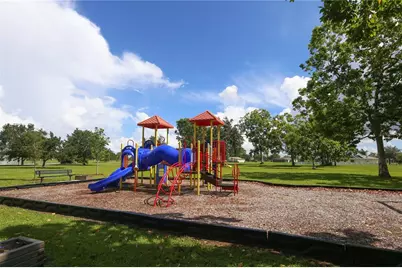
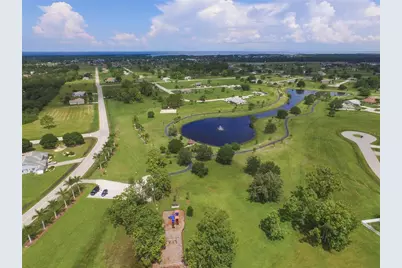
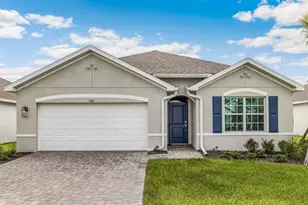
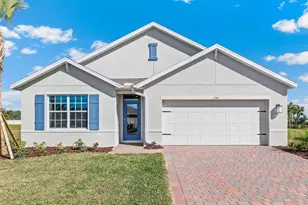
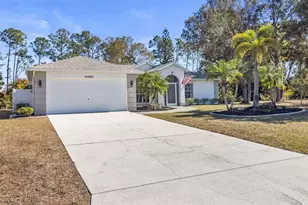
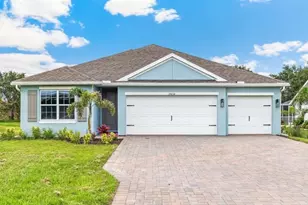
Virtually Staged. Built in 2024, this DR Horton Cali floor plan offers all the benefits of new construction-without the wait. Perfectly positioned at the end of a quiet cul-de-sac, this exceptional home enjoys a setting not available in most new construction homes, with a scenic greenbelt, mature shade trees, and long, peaceful views across the spacious fenced backyard. From the moment you arrive, you'll appreciate the attractive paver driveway and front walkway, along with the peace of mind provided by impact-resistant windows and doors. Inside, the thoughtfully designed open-concept floor plan seamlessly connects the living room, dining area, and kitchen, creating an inviting space for both everyday living and entertaining. The kitchen features quartz countertops, a large flush-level breakfast bar, stainless steel appliances, and a generous closet pantry. Sliding glass doors from the dining area lead to a paver patio overlooking one of the home's most captivating features-the tranquil backyard. Relax beneath the sun shade, or simply enjoy watching sandhill cranes wander through the green space beyond the fence. The mature trees, open views, and quiet surroundings create a peaceful outdoor retreat that is truly difficult to replicate with today's new construction. Privately situated at the rear of the home, the primary suite offers beautiful backyard views and features an ensuite bath with dual quartz-topped vanities, a walk-in shower, private water closet, linen closet, and an attached walk-in closet. Three guest bedrooms are located at the front of the home and share a well-appointed guest bathroom with a quartz-topped vanity. A separate laundry room includes an LG front-load washer and dryer, new in 2026. Burnt Store Village is a deed-restricted community offering a welcoming neighborhood atmosphere with a community park, pond, gazebo, walking path, and playground.
Full Property Details
Full Property Details for 25479 Oresto Ct
General
- Price: $339,000
- HOA FEE: $21/month
- HOA FEE FREQ.: Annually
- Taxes: $4,347 (2025)
- Status: Active
- Type: Single Family
- Source: MidFloridaRegionalMLS
- MLS ID: C7529131
- Updated: 8/7/2026
- Added to Site: 54 day(s) ago
Rental Information
- Min. Lease: 1 Month
Interior
- Number of Rooms: 12
- Interior Features: Open Floorplan, Smart Home, Stone Counters, Thermostat, Walk-In Closet(s)
- Appliances: Dishwasher, Disposal, Dryer, Electric Water Heater, Microwave, Range, Refrigerator, Washer
- Furnishings: Unfurnished
- Flooring: Carpet, Ceramic Tile
Rooms
Bathrooms
- Total Bathrooms: 2
- Full Bathrooms: 2
Bedrooms
- Total Bedrooms: 4
Other Rooms
- Laundry: Laundry Room
Additional Information
- Shared Amenities: Park, Playground
- Security/Safety: Security System, Smoke Detector(s)
Exterior
- Exterior Features: Irrigation System, Sliding Doors
- Deck/Patio: Covered, Rear Porch
- Porch/Patio/Deck: Covered, Rear Porch
Parking
- Garage: Yes
- Attached garage: Yes
- Garage Spaces: 2
- Covered Spaces: 2
- Parking Features: Driveway, Garage Door Opener
Location
- Area: 33955 - Punta Gorda
- County: Charlotte
- Development Name: 33955 - Punta Gorda
- Subdivision: BURNT STORE VILLAGE
- Driving Directions: From Burnt Store Rd take Zemel Rd, Turn right onto Minorca Dr, Turn right onto Si Bonay Ct, Turn left onto Oresto Ct.
- Direction Faces: Northwest
School Information
- Elementary School: East Elementary
- Middle School: Punta Gorda Middle
- High School: Charlotte High
Community
- Community Name: 33955 - Punta Gorda
- Community Features: Fishing, Deed Restrictions, Golf Carts OK, Park, Playground, Sidewalks, Special Community Restrictions
- Optional Amenities: Park, Playground
- Association: Yes
- Assoc. Name: Compass Rose
- Assoc. Fees Include: Maintenance Grounds, Manager
- Pet Restrictions: Burnt Store Village HOA Docs @ https://www.bsvpoa.org/
Heating & Cooling
- Cooling Type: Central Air
- Heating Type: Electric
Utilities
- Sewer: Public Sewer
- Water: Public
- Utility Description: BB/HS Internet Available, Electricity Connected, Fiber Optics, Public, Sewer Connected, Water Connected
Structural Information
- Architectural Info: Florida
- Architectural Style: Florida
- Builder: DR Horton
- Exterior Const.: Block, Stucco
- Roof: Shingle
- Windows: Blinds, Storm Window(s)
- Stories/Levels: One
- Square Feet: 1,828
- Sq. Ft. Source: Builder
- Year Built: 2024
Lot Features
- Property View: Park/Greenbelt
- Lot Size (Acres): 0.22
- Lot Size (Sq. Ft.): 9,900
- Lot Size: 9900
- Lot Dimensions: 44 x 100 x 140 x 134
- Frontage: Street Paved
- Street/Road Desc.: Paved, Asphalt
- Fencing (Description): Chain Link, Fenced
Financial Considerations
- Association Fee: $250
- Assoc Fee Freq.: Annually
- Assoc Fee Desc.: Required
- Tax Amount: $4,347.17
- Tax Year: 2025
Disclosures and Reports
- Ownership: Fee Simple
- Special Conditions: None
- Legal Description: PUNTA GORDA ISLES SEC16 BLK345 LT15 841/1329 846/34 1008/540 1013/540 2149/1219 CD2153/1995 2468/1137 4988/371 3378799
- Flood Zone Info: D
- APN: 422329438019
- Property ID: 422329438019
- Block/Lot/Section: 345
Listed by Calenda Real Estate Group,Inc.

Get Pre-Approved Today
Schools
Schools serving 25479 Oresto Ct
School District:Charlotte County School District
| Name | Grades | Distance |
|---|---|---|
East Elementary School, Punta Gorda, FL 27050 Fairway Drive, Punta Gorda, FL 33982 | PK-5 | 10.5 mi |
Punta Gorda Middle School 1001 Education Avenue, Punta Gorda, FL 33950 | 6-8 | 9.6 mi |
Charlotte High School 1250 Cooper Street, Punta Gorda, FL 33950 | 9-12 | 9.5 mi |
Disclaimer:
School attendance boundaries provided by ATTOM Data Solutions and are for reference only. Contact the school directly to verify enrollment eligibility.
Price & Sales History for 25479 Oresto Ct
Date
Details
Price
Change
Source
8/07/2026
Listed
$339,000
0.09%
MLS
8/12/2024
Sold
$338,685
—
Public Record
Disclaimer: Historical sales information is derived from public records provided by the county offices. Information is not guaranteed and should be independently verified.
Tax History
Tax History for 25479 Oresto Ct
Year
Property Taxes
Change
Tax Assessment
Change
2025
$4,347
651%
$284,486
1027%
2024
$579
12%
$25,245
10%
2023
$518
46%
$22,950
12%
2022
$355
32%
$20,400
167%
2021
$269
-29%
$7,650
—
2018
$381
2%
$7,650
—
2017
$375
-5%
$7,650
13%
2019
$396
8%
$6,777
-6%
2016
$367
-2%
$7,225
56%
2015
$374
12%
$4,629
10%
2014
$334
3%
$4,208
10%
2013
$325
—
$3,825
—
Disclaimer: Historical tax information is derived from public records provided by the county offices. Information is not guaranteed and should be independently verified.
Estimate the Cost
Estimate the Cost for 25479 Oresto Ct
25479 Oresto Court, Punta Gorda, FL 33955 (MLS# C7529131) is a Single Family property with 4 bedrooms and 2 full bathrooms. 25479 Oresto Court is currently listed for $339,000 and was received on August 07, 2026. Want to learn more about 25479 Oresto Court? Do you have questions about finding other Single Family real estate for sale in Punta Gorda? You can browse all Punta Gorda real estate or contact a Coldwell Banker agent to request more information.