
This is a carousel with tiles that activate property listing cards. Use the previous and next buttons to navigate.
1/1
$330,000
This is a carousel with tiles that activate property listing cards. Use the previous and next buttons to navigate.
1/1
Property Description
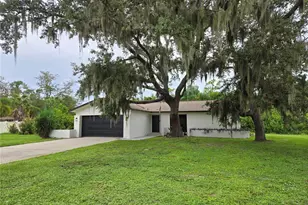
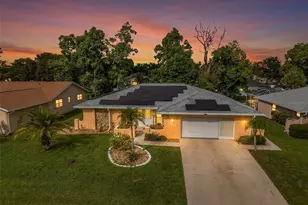
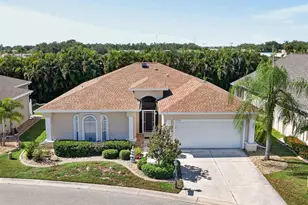
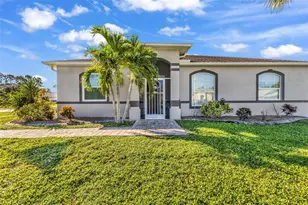
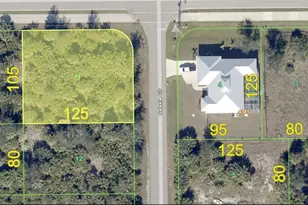
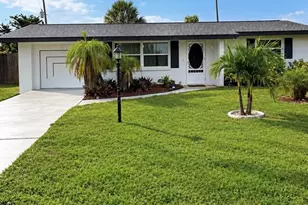
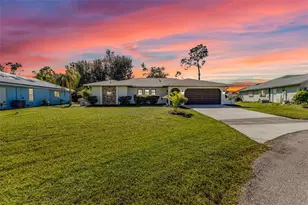
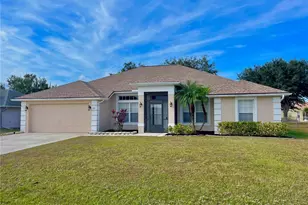
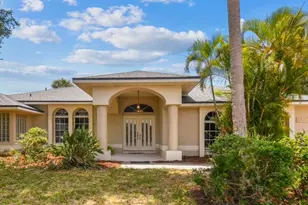
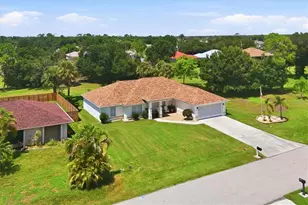
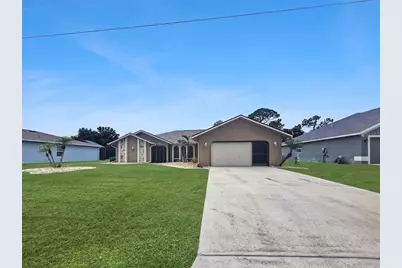
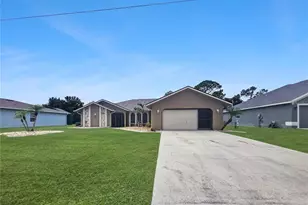
Move-in ready 3-bedroom, 2-bath pool home in Deep Creek, Punta Gorda - a community with its own 18-hole golf course, deeded greenbelts, and easy I-75 access. The split floor plan puts an open kitchen and living room at the center of the layout, with cathedral ceilings, skylights over the living room, kitchen, and both bathrooms, and ceiling alcoves that carry through the main living areas. Pocket sliding glass doors connect the living room straight to the lanai, erasing the line between indoor and outdoor space. The paved lanai wraps the pool, which has built-in entry steps, and the covered section stays shaded for everyday use or entertaining. Ceiling fans run through the living room, primary suite, both guest bedrooms, the eat-in kitchen, and the lanai itself. The primary suite has its own private slider straight out to the pool deck, plus a spa-style bathroom with dual vanities, a walk-in shower, and a separate water closet. Two walk-in closets serve the primary bedroom, one fitted with built-in shoe shelving. The guest bathroom doubles as a pool bath for easy indoor-outdoor access. The indoor laundry room has generous space for storage and folding, and the backyard is fully fenced. A two-car garage with a sliding screen door and a screened front entry round out the exterior. Deep Creek residents have access to Deep Creek Golf Club, an 18-hole semi-private course open to the public, along with Deep Creek Park's tennis and pickleball courts, playground, and picnic areas just minutes away. The location puts you close to the Peace River for kayaking and fishing, downtown Punta Gorda and Fishermen's Village for waterfront dining and shopping, and Charlotte County's year-round calendar of festivals and community events.
Full Property Details
Full Property Details for 26085 Concepcion Dr
General
- Sold For: $330,000
- HOA FEE: $17/month
- HOA FEE FREQ.: Annually
- Taxes: $2,244 (2025)
- Status: Closed
- Type: Single Family
- Source: MidFloridaRegionalMLS
- MLS ID: C7528531
- Added to Site: 48 day(s) ago
Rental Information
- Min. Lease: No Minimum
Interior
- Number of Rooms: 3
- Interior Features: Open Floorplan, Split Bedroom
- Appliances: Dishwasher, Disposal, Dryer, Electric Water Heater, Microwave, Range, Refrigerator
- Furnishings: Unfurnished
- Flooring: Carpet, Ceramic Tile, Luxury Vinyl
Rooms
Bathrooms
- Total Bathrooms: 2
- Full Bathrooms: 2
Bedrooms
- Total Bedrooms: 3
Other Rooms
- Laundry: Laundry Room
Additional Information
- Shared Amenities: Other
- Pool: Yes
- Private Pool: Yes
- Pool Description: Auto Cleaner, Gunite, In Ground
Exterior
- Exterior Features: Dog Run, Hurricane Shutters
- Deck/Patio: Covered, Enclosed, Front Porch, Rear Porch, Screened
- Porch/Patio/Deck: Covered, Enclosed, Front Porch, Rear Porch, Screened
Parking
- Garage: Yes
- Attached garage: Yes
- Garage Spaces: 2
- Covered Spaces: 2
Location
- Area: 33983 - Punta Gorda
- County: Charlotte
- Development Name: 33983 - Punta Gorda
- Subdivision: PUNTA GORDA ISLES SEC 20
- Driving Directions: I75 to exit 170, north on Kings Hwy to south on Sandhill Blvd, north on Rio de Janeiro Ave, west on Deep Creek Blvd, north on Valdiva St, west on Concepcion, house at the end of the cul de sac on the left.
- Direction Faces: North
Community
- Community Name: 33983 - Punta Gorda
- Community Features: Deed Restrictions, No Truck/RV/Motorcycle Parking
- Optional Amenities: Other
- Association: Yes
- Assoc. Name: Section 20 POA
- Assoc. Fees Include: Other
Heating & Cooling
- Cooling Type: Central Air
- Heating Type: Central
Utilities
- Sewer: Public Sewer
- Water: Public
- Utility Description: Other
Structural Information
- Architectural Info: Traditional
- Architectural Style: Traditional
- Exterior Const.: Block, Stucco
- Roof: Shingle
- Stories/Levels: One
- Square Feet: 2,111
- Sq. Ft. Source: Public Records
- Living Area: 2,111 Sq. Ft.
- Year Built: 1990
Lot Features
- Property View: City
- Lot Size (Acres): 0.22
- Lot Size (Sq. Ft.): 9,599
- Lot Size: 9599
- Street/Road Desc.: Asphalt
- Fencing (Description): Chain Link
Financial Considerations
- Association Fee: $200
- Assoc Fee Freq.: Annually
- Assoc Fee Desc.: Required
- Tax Amount: $2,244.26
- Tax Year: 2025
Disclosures and Reports
- Ownership: Fee Simple
- Special Conditions: None
- Legal Description: PGI 020 0555 0030 PUNTA GORDA ISLES SEC20 BLK555 LT30 837/1662 904/557 1056-45 1174/1846 1409/1066 1489/2049 1489/2051 1805/337 UNREC DC-NC
- Flood Zone Info: X
- APN: 402304106006
- Property ID: 402304106006
- Block/Lot/Section: 555
Get Pre-Approved Today
Schools
Schools serving 26085 Concepcion Dr
School District:Charlotte County School District
| Name | Grades | Distance |
|---|---|---|
Deep Creek Elementary School 26900 Harbor View Rd, Port Charlotte, FL 33983 | PK-5 | 3.1 mi |
Punta Gorda Middle School 1001 Education Avenue, Punta Gorda, FL 33950 | 6-8 | 6.9 mi |
Charlotte High School 1250 Cooper Street, Punta Gorda, FL 33950 | 9-12 | 7.1 mi |
Disclaimer:
School attendance boundaries provided by ATTOM Data Solutions and are for reference only. Contact the school directly to verify enrollment eligibility.
Price & Sales History for 26085 Concepcion Dr
Date
Details
Price
Change
Source
9/01/2026
Sold
$330,000
-5.69%
MLS
8/03/2026
Price Reduced
$349,900
-6.69%
MLS
7/18/2026
Listed
$375,000
—
MLS
Disclaimer: Historical sales information is derived from public records provided by the county offices. Information is not guaranteed and should be independently verified.
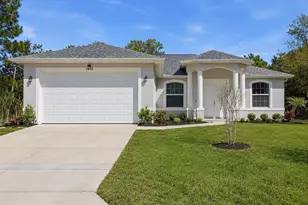
26085 Concepcion Drive, Punta Gorda, FL 33983 (MLS# C7528531) is a Single Family property that was sold at $330,000 on September 01, 2026. This property was listed by Bradly Linenberg from our Punta Gorda Office.Want to learn more about 26085 Concepcion Drive? Do you have questions about finding other Single Family real estate for sale in Punta Gorda? You can browse all Punta Gorda real estate or contact a Coldwell Banker agent to request more information.