This is a carousel with tiles that activate property listing cards. Use the previous and next buttons to navigate.
1/66
$599,900 Just Listed
This is a carousel with tiles that activate property listing cards. Use the previous and next buttons to navigate.
1/66
Property Description
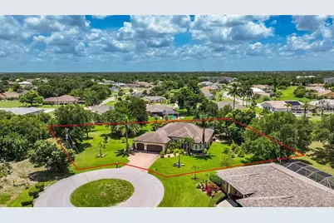
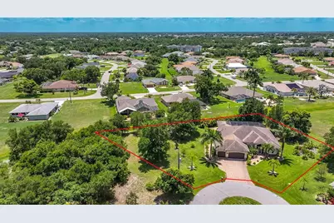
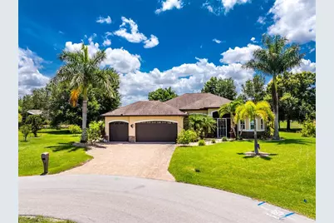
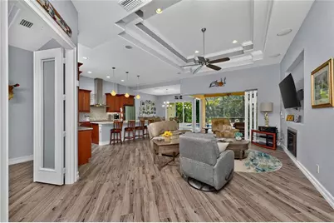
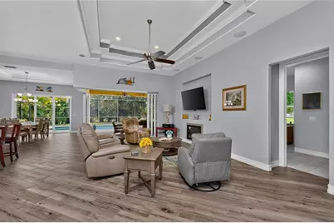
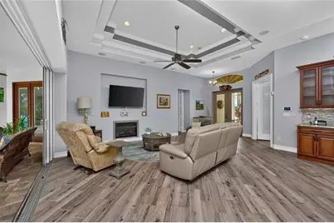
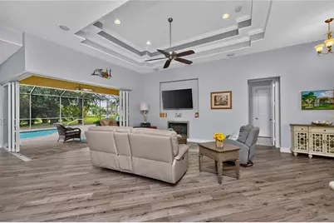
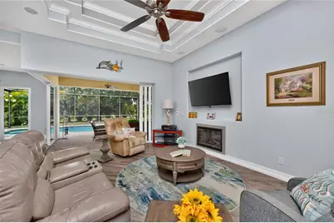
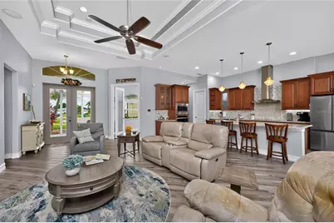
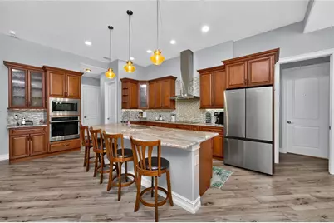
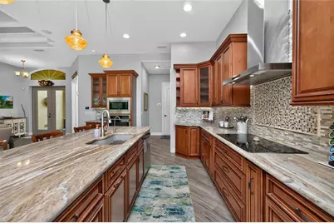
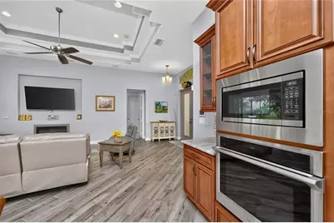
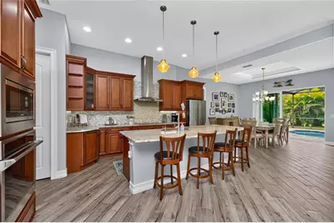
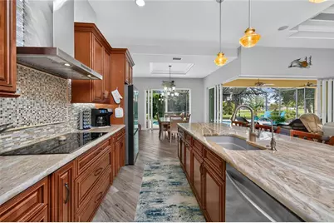
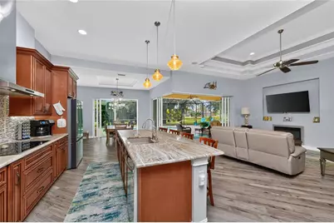
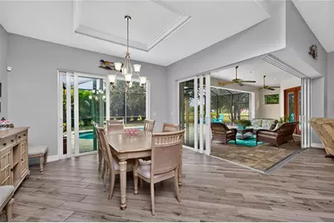
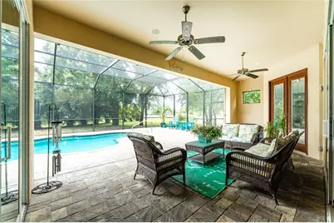
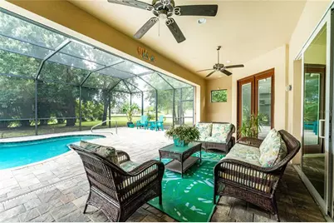
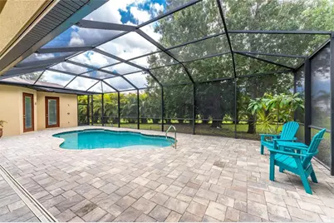
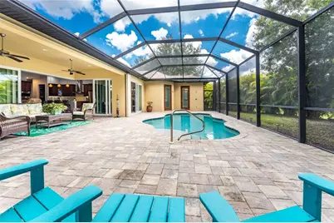
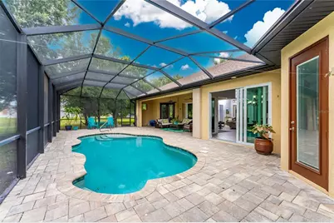
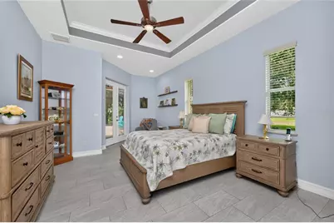
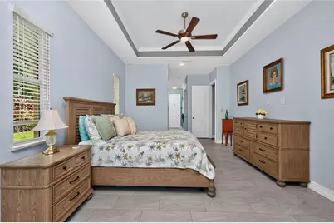
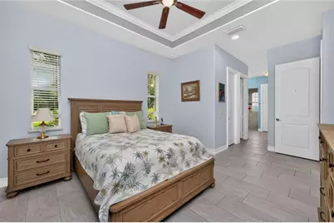
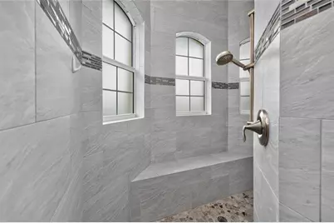
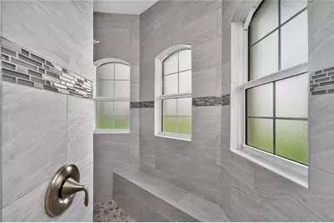
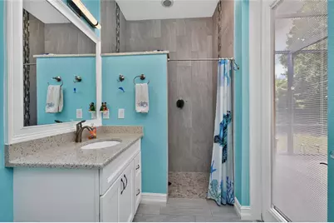
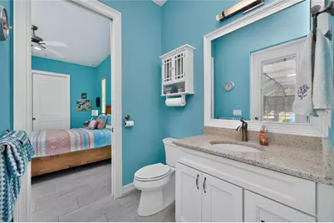
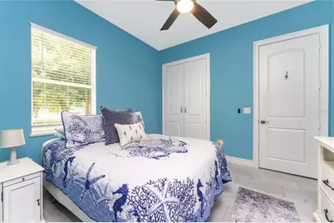
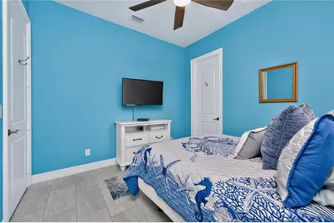
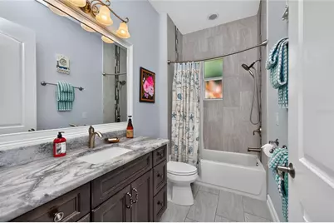
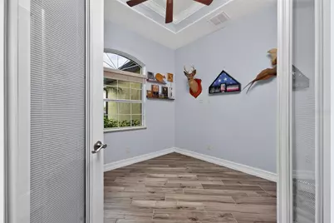
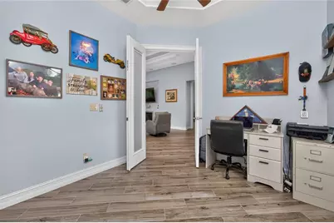
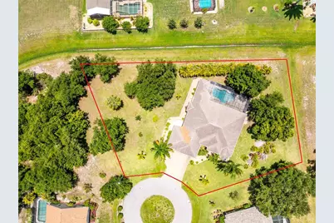
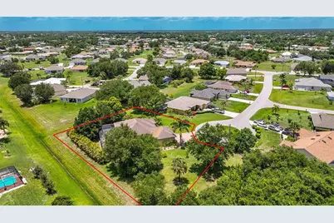
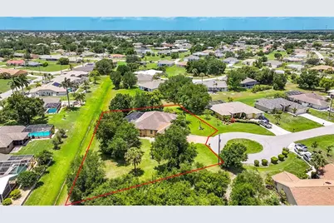
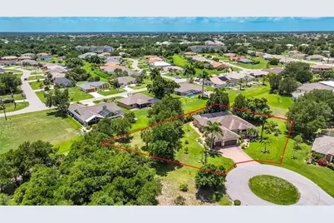
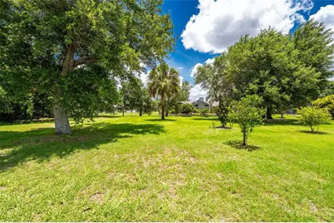
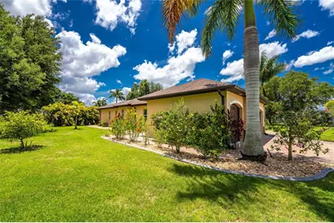
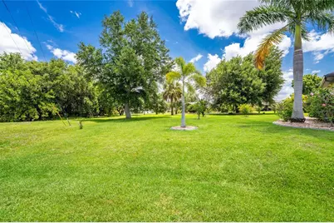
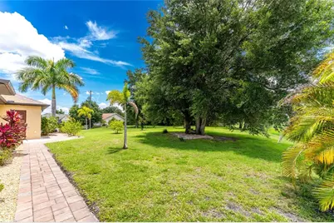
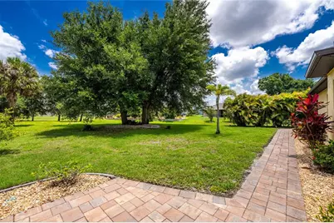
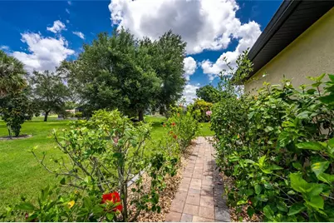
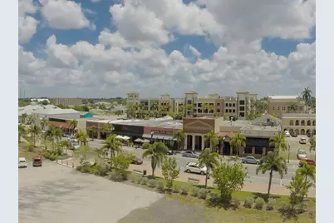
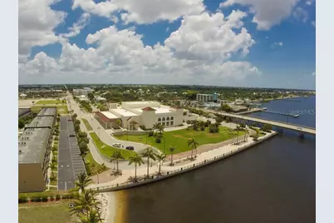
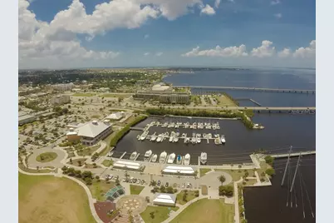
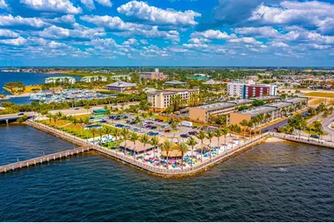
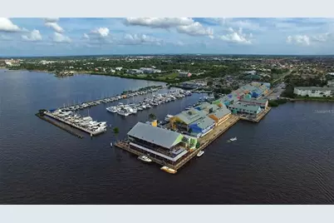
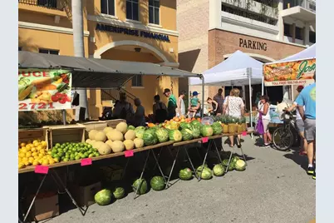
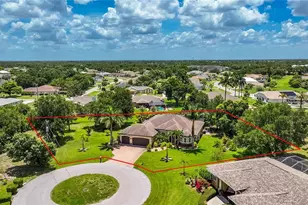
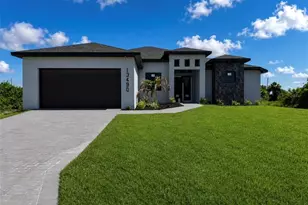
Welcome to one of Deep Creek's most impressive custom homes - a rare opportunity to own a truly grand residence nestled on two lots within this sought-after deed-restricted community. Boasting 2,189 square feet of thoughtfully designed living space under air, this home offers 3 bedrooms, 3 full bathrooms, and a versatile office/den - room enough for every lifestyle and every guest. With an extraordinary 302 feet of private rear exposure along a serene greenbelt, this home delivers the peace, privacy, and prestige discerning buyers demand. From the moment you step inside, the craftsmanship and attention to detail are undeniable. Soaring double tray ceilings, elegant crown molding throughout, and a warm and inviting electric fireplace set the tone in the spacious, open great room - perfectly flowing into the dining area and creating an entertainer's dream. Natural light pours through every angle of this thoughtfully designed open-concept layout, making every gathering feel effortless and every quiet evening feel luxurious.The chef's kitchen is nothing short of spectacular - featuring gorgeous custom wood cabinetry, gleaming granite countertops, a stunning glass mosaic tile backsplash, and top-of-the-line stainless steel appliances. A massive center island seats up to 4, making it the ultimate gathering spot for family and friends. Reverse osmosis ensures the purest water right at your fingertips. Step outside to your own private paradise. The saltwater heated pool, framed by elegant brick pavers and surrounded by lush areca palms, offers complete seclusion and year-round enjoyment. Paver walkways wrap the side of the home, while a beautifully mature tree line along one side of the property provides an extra layer of natural privacy and tropical charm. Peace of mind comes standard here - hurricane impact windows and doors, plus accordion protection on the rear, mean you're ready for whatever Florida's seasons bring. All of this, just minutes from the vibrant shops and fabulous dining of historic downtown Punta Gorda - and a short drive to Florida's #1 voeedted best small market, held every Saturday. This is Florida living at its absolute finest. Vacant lot next door at 26176 also available for sale for $59,900 for added privacy. Make this very special dream paradise your future home!
Full Property Details
Full Property Details for 26171 Mamora Dr
General
- Price: $599,900
- HOA FEE: $18/month
- HOA FEE FREQ.: Annually
- Taxes: $5,628 (2025)
- Status: Active
- Type: Single Family
- Source: MidFloridaRegionalMLS
- MLS ID: C7527774
- Updated: 7/7/2026
- Added to Site: 1 day(s) ago
Rental Information
- Min. Lease: No Minimum
Interior
- Number of Rooms: 8
- Interior Features: Ceiling Fan(s), Crown Molding, High Ceilings, Kitchen and Family Room Combination, Open Floorplan, Primary Bedroom Main Floor, Solid Wood Cabinets, Stone Counters, Tray Ceiling(s), Vaulted Ceiling(s), Walk-In Closet(s), Window Treatments
- Fireplace: Yes
- Fireplace(s): Electric
- Appliances: Cooktop, Dishwasher, Disposal, Dryer, Electric Water Heater, Kitchen Reverse Osmosis System, Microwave, Range Hood, Refrigerator, Washer
- Furnishings: Unfurnished
- Flooring: Ceramic Tile
Rooms
Bathrooms
- Total Bathrooms: 3
- Full Bathrooms: 3
Bedrooms
- Total Bedrooms: 3
Other Rooms
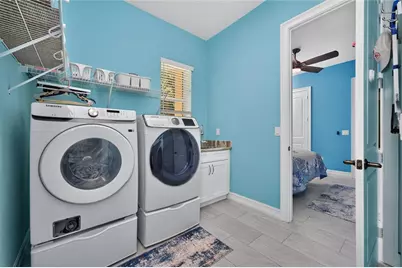
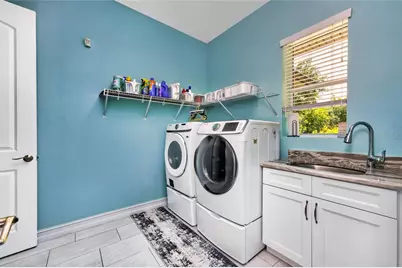
- Laundry: Inside, Laundry Room
Additional Information
- Pool: Yes
- Private Pool: Yes
- Pool Description: Child Safety Fence, Gunite, Heated, In Ground, Salt Water, Screen Enclosure
Exterior
- Exterior Features: Hurricane Shutters, Irrigation System, Outdoor Shower, Rain Gutters, Sliding Doors
- Deck/Patio: Enclosed, Screened
- Porch/Patio/Deck: Enclosed, Screened
Parking
- Garage: Yes
- Attached garage: Yes
- Garage Spaces: 3
- Covered Spaces: 3
- Parking Features: Driveway, Garage Door Opener, Oversized
Location
- Area: 33983 - Punta Gorda
- County: Charlotte
- Development Name: 33983 - Punta Gorda
- Subdivision: PUNTA GORDA ISLES SEC 20
- Driving Directions: Harborview Road East to left on Rio de Janeiro. Cross Rampart and Sandhill. Turn right on Mamora Drive. Home at end of street.
- Direction Faces: North
School Information
- Elementary School: Deep Creek Elementary
- Middle School: Punta Gorda Middle
- High School: Charlotte High
Community
- Community Name: 33983 - Punta Gorda
- Community Features: Deed Restrictions, Golf
- Association: Yes
- Assoc. Name: Brandon Jackson
- Assoc. Fees Include: Manager
- Number of Pets: 10
- Pet Restrictions: 101lbs.
Heating & Cooling
- Cooling Type: Central Air
- Heating Type: Central, Electric
Utilities
- Sewer: Public Sewer
- Water: Public
- Utility Description: Cable TV Available, Electricity Connected, Phone Available, Sewer Connected, Sprinkler Well, Water Connected
Structural Information
- Architectural Info: Custom, Florida
- Architectural Style: Custom, Florida
- Builder: Harden Duke
- Exterior Const.: Block, Stucco
- Roof: Shingle
- Windows: Double Pane Windows, Shutters
- Stories/Levels: One
- Square Feet: 2,189
- Sq. Ft. Source: Public Records
- Year Built: 2019
Lot Features
- Property View: Park/Greenbelt, Trees/Woods
- Lot Size (Acres): 0.52
- Lot Size (Sq. Ft.): 22,867
- Lot Size: 22867
- Lot Dimensions: 84 x 127 x 308 x 102
- Frontage: Street Paved
- Street/Road Desc.: Paved, Asphalt
Financial Considerations
- Association Fee: $210
- Assoc Fee Freq.: Annually
- Assoc Fee Desc.: Required
- Tax Amount: $5,628
- Tax Year: 2025
Disclosures and Reports
- Ownership: Fee Simple
- Special Conditions: None
- Legal Description: PGI 020 0578 0018 PUNTA GORDA ISLES SEC 20 BLK 578 LT 18 837/1662-73 933/669 2338/686 2651/1385 POA2732/1607 3164/783 CD3204/1975 4185/1424 DC3270628-JRF PGI 020 0578 0019 PUNTA GORDA ISLES SEC 20 BLK 578 LT 19 837/1662-73 933/670 2338/686 2651/1385 POA2
- Flood Zone Info: X
- APN: 402304331005
- Property ID: 402304331005
- Block/Lot/Section: 578
Listed by Michael Saunders & Company

Get Pre-Approved Today
Schools
Schools serving 26171 Mamora Dr
School District:Charlotte County School District
| Name | Grades | Distance |
|---|---|---|
Deep Creek Elementary School 26900 Harbor View Rd, Port Charlotte, FL 33983 | PK-5 | 2.5 mi |
Punta Gorda Middle School 1001 Education Avenue, Punta Gorda, FL 33950 | 6-8 | 6.4 mi |
Charlotte High School 1250 Cooper Street, Punta Gorda, FL 33950 | 9-12 | 6.6 mi |
Disclaimer:
School attendance boundaries provided by ATTOM Data Solutions and are for reference only. Contact the school directly to verify enrollment eligibility.
Price & Sales History for 26171 Mamora Dr
Date
Details
Price
Change
Source
7/07/2026
Listed
$599,900
1233.11%
MLS
3/29/2017
Sold
$45,000
—
Public Record
Disclaimer: Historical sales information is derived from public records provided by the county offices. Information is not guaranteed and should be independently verified.
Tax History
Tax History for 26171 Mamora Dr
Year
Property Taxes
Change
Tax Assessment
Change
2025
$4,680
3%
$380,263
3%
2024
$4,559
-2%
$369,546
3%
2022
$4,654
-13%
$358,783
3%
2022
$5,331
-6%
$348,333
3%
2021
$5,670
—
$338,187
-4%
2021
$5,670
455%
$351,223
1425%
2019
$1,021
10%
$23,038
10%
2018
$926
14%
$20,944
22%
2017
$814
113%
$17,109
95%
2016
$383
8%
$8,786
202%
2015
$355
41%
$2,905
10%
2014
$252
12%
$2,641
10%
2013
$225
—
$2,401
—
Disclaimer: Historical tax information is derived from public records provided by the county offices. Information is not guaranteed and should be independently verified.
Estimate the Cost
Estimate the Cost for 26171 Mamora Dr
26171 Mamora Drive, Punta Gorda, FL 33983 (MLS# C7527774) is a Single Family property with 3 bedrooms and 3 full bathrooms. 26171 Mamora Drive is currently listed for $599,900 and was received on July 07, 2026. Want to learn more about 26171 Mamora Drive? Do you have questions about finding other Single Family real estate for sale in Punta Gorda? You can browse all Punta Gorda real estate or contact a Coldwell Banker agent to request more information.