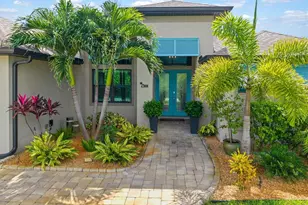
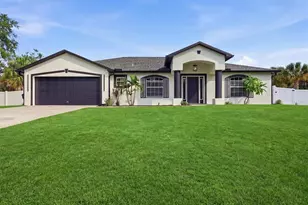
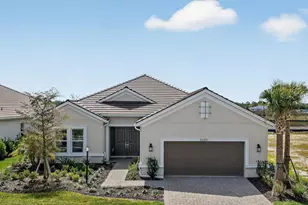
This is a carousel with tiles that activate property listing cards. Use the previous and next buttons to navigate.
1/1
$644,850
This is a carousel with tiles that activate property listing cards. Use the previous and next buttons to navigate.
1/1
Property Description
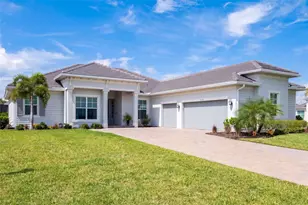
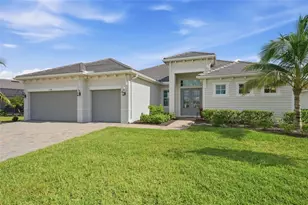
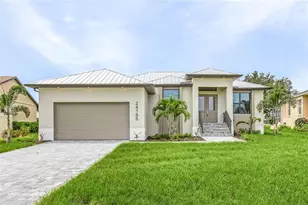
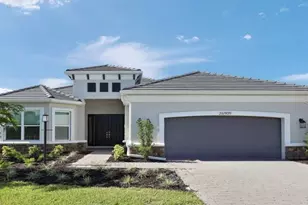
What's Special: Dedicated Study. New Construction - Ready Now! Built by America's Most Trusted Home Builder. Welcome to the Pallazio at 26891 Victoria Place in Esplanade at Starling! At the heart of the home the great room flows into the kitchen and dining area, creating a space. The kitchen features a large island and storage, perfect for hosting or daily living. The primary suite sits at the back with a bay window, dual vanities, a spacious shower, and a walk-in closet. Two bedrooms welcome guests, with an optional fourth. Enjoy the lanai with sliding doors from the kitchen. Additional Highlights Include: gourmet kitchen, study with double doors, tandem garage, covered extended lanai with an outdoor kitchen rough-in, tray ceiling with crown molding in the primary suite, pool pre-wire, and bay window in the primary suite. MLS#A11988087 - Experience a new level of resort-style living at the gated community of Esplanade at Starling in Punta Gorda! Every day feels like a getaway with incredible amenities, including a resort-style pool, poolside cabanas, and a Bahama bar. Take advantage of concierge services and wellness programs designed to invigorate the mind, body, and spirit. Stay active with a friendly game of tennis, pickleball, or bocce, or unwind at the fitness center, spa, and even the bark park with your furry friend. Esplanade at Starling is where relaxation meets adventure, come discover it today!
Full Property Details
Full Property Details for 26891 Victoria Pl
General
- Sold For: $644,850
- HOA FEE: $132/month
- HOA FEE FREQ.: Quarterly
- Taxes: $8,941 (2025)
- Status: Closed
- Type: Single Family
- Source: Greater_Miami
- MLS ID: A11988087
- Added to Site: 116 day(s) ago
Interior
- Interior Features: Entrance Foyer, French Doors, Pantry, Vaulted Ceiling(s), Walk-In Closet(s), Den/Library/Office, Great Room, Utility Room/Laundry
- Appliances: Gas Range, Wall Oven
- Furnishings: Unfurnished
- Flooring: Tile, Vinyl
Rooms
Bathrooms
- Total Bathrooms: 3
- Full Bathrooms: 3
- Primary Bathroom: Dual Sinks, Shower Only
Bedrooms
- Total Bedrooms: 3
- Bedroom Features: Primary Bath Shower, Primary Bedroom Ground Level
Other Rooms
- Living Room: Den/Library/Office, Great Sq. Ft.
- Dining Room: Formal Dining, Kitchen Dining
- Laundry: Utility Room/Laundry
Additional Information
- Shared Pool: Yes
- Spa Description: Community
- Maint. Includes: Maintenance Incl Lawn/Lndscp Care
- Equipment: Automatic Garage Door Opener, Natural Gas
Exterior
- Exterior Features: Room for Pool
Parking
- Garage: Yes
- Attached garage: Yes
- Garage Spaces: 2
- Covered Spaces: 2
- Parking Features: Driveway, Paver Block
Location
- Area: Esplanade At Starling
- County: Charlotte County
- Subdivision: Esplanade at Starling
- Building Name: Esplanade at Starling
- Driving Directions: From I-75, take exit 161 to head west on Jones Loop Road/SR-768. Cross over US-41/Tamiami Trail and continue Burnt Store on Road/SR-765 for approximately 4.5 miles. Community entrance will be ahead on your left. Follow community signs to the Sales Gallery
- Direction Faces: North
Community
- Community Name: Esplanade At Starling
- Gated community: Yes
- Association: Yes
- Pets Allowed: Yes
Heating & Cooling
- Air Conditioning: Yes
- Cooling Type: Central Air
- Heating Type: Gas
Utilities
- Sewer: Public Sewer
- Water: Municipal Water
Structural Information
- Architectural Style: Detached, One Story
- Structure Type: R30-No Pool/No Water, House
- Detached/Attached: Detached
- Model: Pallazio
- Construction: Concrete Block Construction
- Roof: Flat Tile
- Windows: Clear Impact Glass
- Doors: French Doors
- Entry Location: Foyer
- Sq. Ft. Source: Owner
- Year Built: 2026
- Property Condition: New Construction
Lot Features
- Property View: Other
- Lot Size (Sq. Ft.): 9,061
- Lot Features: Less Than 1/4 Acre Lot
- Potential Use: Primary
- Zoning: RES
Financial Considerations
- Association Fee: $395
- Assoc Fee Freq.: Quarterly
- Tax Amount: $8,941
- Tax Year: 2025
- Terms: Conventional, FHA, VA Loan
Disclosures and Reports
- Legal Description: STL 001 0000 0314 STARLING PHASE 1 LOT 314
- Restrictions: Assoc Approval Required
- Property ID: 422316226049
Listed by Taylor Morrison Realty of FL
Sold by Mar Non Mls Member

Get Pre-Approved Today
Schools
Schools serving 26891 Victoria Pl
School District:Charlotte County School District
| Name | Grades | Distance |
|---|---|---|
East Elementary School, Punta Gorda, FL 27050 Fairway Drive, Punta Gorda, FL 33982 | PK-5 | 7.8 mi |
Punta Gorda Middle School 1001 Education Avenue, Punta Gorda, FL 33950 | 6-8 | 7.1 mi |
Charlotte High School 1250 Cooper Street, Punta Gorda, FL 33950 | 9-12 | 7.1 mi |
Disclaimer:
School attendance boundaries provided by ATTOM Data Solutions and are for reference only. Contact the school directly to verify enrollment eligibility.
Price & Sales History for 26891 Victoria Pl
Date
Details
Price
Change
Source
6/16/2026
Sold
$644,850
-11.3%
MLS
3/23/2026
Listed
$726,990
—
MLS
Disclaimer: Historical sales information is derived from public records provided by the county offices. Information is not guaranteed and should be independently verified.
Home Warranty : Included
26891 Victoria Place, Punta Gorda, FL 33955 (MLS# A11988087) is a Single Family property that was sold at $644,850 on June 16, 2026. Want to learn more about 26891 Victoria Place? Do you have questions about finding other Single Family real estate for sale in Punta Gorda? You can browse all Punta Gorda real estate or contact a Coldwell Banker agent to request more information.