
This is a carousel with tiles that activate property listing cards. Use the previous and next buttons to navigate.
1/1
$1,500,000
This is a carousel with tiles that activate property listing cards. Use the previous and next buttons to navigate.
1/1
Property Description
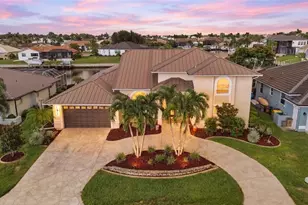
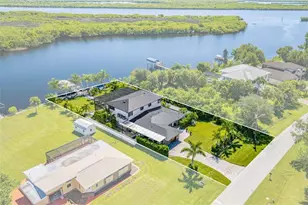
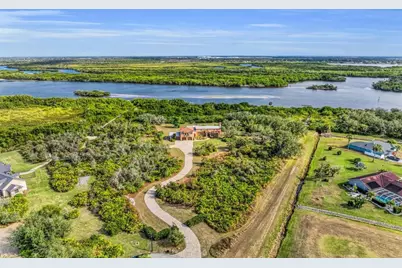
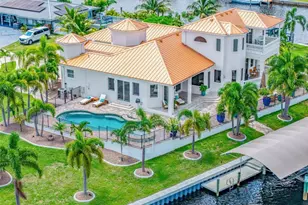
Experience luxury, living along the Peace River in this private enclave of Heron Cove. Nestled on 3.81 acres the property offers a rare sense of seclusion and tranquility. A charming walking path leads directly from the house to the river, where a private boat dock awaits perfect, for relaxing waterfront, moments or effortless access to the Charlotte Harbor. Encompassing 4,976 square feet, the residence is thoughtfully designed to balance luxury, privacy, and functionality, with four bedrooms and three bathrooms crafted to the highest standards. A private boat dock with a 10,000-lb electric boat lift and canopy provides effortless access from the Peace River to Charlotte Harbor, while the meticulously maintained grounds feature a full irrigation system and landscape lighting, creating a serene ambiance day and night. Peace of mind is ensured with a whole-home generator supported by a 500-gallon underground gas tank, hurricane impact windows and sliding glass doors, and an electric hurricane shutter protecting the double front entry featuring gas lantern lighting. The exterior is complemented by a paver driveway leading to a three-car garage with tile and metal roof. The third garage bay includes air-conditioned holiday storage and an additional climate-controlled room, ideal for specialty storage or flexible use. At the heart of the home, the gourmet kitchen is a chef's dream, featuring a Wolf six-burner gas range, double ovens, a Wolf built-in microwave, and an extra-large Sub-Zero refrigerator. An expansive granite center island with prep sink and abundant under-counter cabinetry anchors the space, while a large pantry offers shelving, custom cabinets, a wine refrigerator, and a built-in wine rack. Adjacent living areas are warmed by a gas fireplace, creating an inviting atmosphere for both everyday living and entertaining. The private owner's suite on the main floor is a true retreat, offering separate his-and-hers custom walk-in closets and a designer master bath with a spacious walk-in shower, separate soaking tub, and dual custom vanities. Throughout the home, custom draperies and wood louver blinds add a timeless elegance. Outdoors, a custom saltwater pool completes this remarkable estate, providing a resort-style setting surrounded by natural beauty. This rare Herons Cove property delivers exceptional craftsmanship, thoughtful amenities, and unparalleled privacy-an extraordinary opportunity to experience elevated waterfront living.
Full Property Details
Full Property Details for 27440 Egret Pl
General
- Sold For: $1,500,000
- HOA FEE: $300/month
- Taxes: $10,087 (2025)
- Status: Closed
- Type: Single Family
- Source: MidFloridaRegionalMLS
- MLS ID: D6145724
- Added to Site: 171 day(s) ago
Rental Information
- Min. Lease: No Minimum
Interior
- Number of Rooms: 11
- Interior Features: Cathedral Ceiling(s), Ceiling Fan(s), Central Vacuum, Eating Space In Kitchen, High Ceilings, Living Room/Dining Room Combo, Primary Bedroom Main Floor, Solid Surface Counters, Solid Wood Cabinets, Thermostat, Vaulted Ceiling(s), Walk-In Closet(s), Wet Bar, Window Treatments
- Fireplace: Yes
- Fireplace(s): Family Room, Gas, Masonry
- Appliances: Built-In Oven, Cooktop, Dishwasher, Disposal, Dryer, Electric Water Heater, Exhaust Fan, Microwave, Range, Range Hood, Refrigerator, Tankless Water Heater, Washer, Water Filtration System, Wine Refrigerator
- Furnishings: Negotiable
- Flooring: Tile
Rooms
Bathrooms
- Total Bathrooms: 3
- Full Bathrooms: 3
Bedrooms
- Total Bedrooms: 4
Other Rooms
- Laundry: Corridor Access
Additional Information
- Pool: Yes
- Private Pool: Yes
- Pool Description: Auto Cleaner, Child Safety Fence, Chlorine Free, Gunite, In Ground, Lighting, Salt Water, Self Cleaning, Tile
- Security/Safety: Security Gate, Security System, Smoke Detector(s)
Exterior
- Exterior Features: Courtyard, Dog Run, Hurricane Shutters, Irrigation System, Lighting, Other, Outdoor Shower, Permeable Paving, Private Entrance, Rain Gutters, Sidewalk, Sliding Doors, Sprinkler Metered
- Deck/Patio: Covered, Front Porch, Porch, Rear Porch
- Porch/Patio/Deck: Covered, Front Porch, Porch, Rear Porch
Parking
- Garage: Yes
- Attached garage: Yes
- Garage Spaces: 3
- Covered Spaces: 3
- Parking Features: Garage Door Opener
Location
- Area: 33983 - Punta Gorda
- County: Charlotte
- Development Name: 33983 - Punta Gorda
- Subdivision: HERONS COVE
- Driving Directions: Take Kings Hwy to Sandhill Blvd, Continue on Sandhill Blvd to Deep Creek Blvd, turn left continue to Porta Alegra turn left, turn left on Egret. Property is at the end of the cul de sac.
- Direction Faces: Northwest
School Information
- Elementary School: Deep Creek Elementary
- Middle School: Punta Gorda Middle
- High School: Charlotte High
Community
- Community Name: 33983 - Punta Gorda
- Association: Yes
- Assoc. Name: David Palmer
- Assoc. Fees Include: Escrow Reserves Fund, Maintenance Structure, Private Road
- Number of Pets: 10
Heating & Cooling
- Cooling Type: Central Air
- Heating Type: Central, Electric
Utilities
- Sewer: Public Sewer
- Water: Public
- Utility Description: Cable Connected, Electricity Connected, Fire Hydrant, Mini Sewer, Propane, Public, Underground Utilities, Water Connected
Structural Information
- Architectural Info: Mediterranean
- Architectural Style: Mediterranean
- Builder: Thornberry Custom Builders
- Exterior Const.: Block, Stone, Stucco
- Roof: Metal, Tile
- Windows: Blinds, Display Window(s), Drapes, Insulated Windows, Window Treatments
- Stories/Levels: Two
- Square Feet: 3,285
- Sq. Ft. Source: Builder
- Living Area: 3,285 Sq. Ft.
- Year Built: 2020
Lot Features
- Lot Size (Acres): 3.81
- Lot Size (Sq. Ft.): 162,942
- Lot Size: 3.7406
- Frontage: Street Paved
- Street/Road Desc.: Paved, Asphalt
- Fencing (Description): Fenced
Water Features
- Water Front: Yes
- Water Access: Yes
- Water Access Desc: River
- Water Extras: Yes
- Water Front Desc.: River Front
Financial Considerations
- Association Fee: $300
- Assoc Fee Freq.: Monthly
- Assoc Fee Desc.: Required
- Tax Amount: $10,087
- Tax Year: 2025
Disclosures and Reports
- Ownership: Fee Simple
- Special Conditions: None
- Legal Description: HER 000 0000 0016 HERONS COVE LT 16 2871/1756 3287/651 3653/1305 3975/1286 4177/480
- Flood Zone Info: AE
- APN: 402303252005
- Property ID: 402303252005
Get Pre-Approved Today
Schools
Schools serving 27440 Egret Pl
School District:Charlotte County School District
| Name | Grades | Distance |
|---|---|---|
Deep Creek Elementary School 26900 Harbor View Rd, Port Charlotte, FL 33983 | PK-5 | 2.9 mi |
Punta Gorda Middle School 1001 Education Avenue, Punta Gorda, FL 33950 | 6-8 | 7.1 mi |
Charlotte High School 1250 Cooper Street, Punta Gorda, FL 33950 | 9-12 | 7.3 mi |
Disclaimer:
School attendance boundaries provided by ATTOM Data Solutions and are for reference only. Contact the school directly to verify enrollment eligibility.
Price & Sales History for 27440 Egret Pl
Date
Details
Price
Change
Source
6/05/2026
Sold
$1,500,000
-16.2%
MLS
3/05/2026
Price Reduced
$1,790,000
-4.28%
MLS
3/02/2026
Price Reduced
$1,870,000
-1.32%
MLS
2/11/2026
Price Reduced
$1,895,000
-5.01%
MLS
1/21/2026
Listed
$1,995,000
—
MLS
Disclaimer: Historical sales information is derived from public records provided by the county offices. Information is not guaranteed and should be independently verified.
Home Warranty : Included
27440 Egret Place, Punta Gorda, FL 33983 (MLS# D6145724) is a Single Family property that was sold at $1,500,000 on June 05, 2026. This property was sold by Chris Carpenter from our Sarasota Central Office.Want to learn more about 27440 Egret Place? Do you have questions about finding other Single Family real estate for sale in Punta Gorda? You can browse all Punta Gorda real estate or contact a Coldwell Banker agent to request more information.