This is a carousel with tiles that activate property listing cards. Use the previous and next buttons to navigate.
1/1
$240,000
This is a carousel with tiles that activate property listing cards. Use the previous and next buttons to navigate.
1/1
Property Description
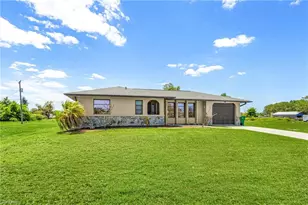
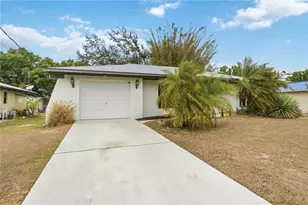

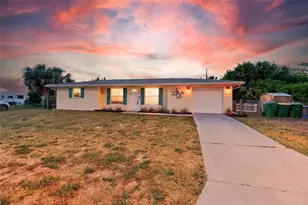
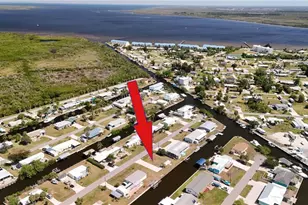
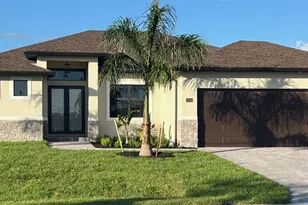
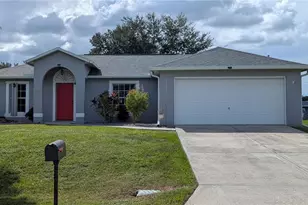
100% Financing Available as this home is located in the APPROVED area for Rural USDA Home Loan that has 100% Financing for qualified buyers!! Flood Zone X so no flood insurance needed for mortgage!! MOVE-IN ready home located in a quiet neighborhood approximately 5.6 miles straight shot to I-75 for commuters. This CHARMING 2 bedroom, 2 bath home is perfect for first time homebuyers since costly repairs have already been done!! Home has a 2022 Asphalt Roof, 2023 AC System, fresh 2026 Exterior Paint, 2023 Septic Tank, all outlets and switches were replaced in 2024, 2026 mini-split dehumidifier in the garage, and has a 10x16 hurricane strapped storage shed in back yard with ramp. The home has a screened front entry with keyless combo door lock system. The spacious living room has tinted sliding doors to the large 22'x11' screened lanai perfect for entertaining, which includes pocketing sliding pass-through window from kitchen, space for TV, ceiling fan, extra lighting, and patio furniture. Upon entry you will see the beautiful wood plank tiled floors in living room, hall and bedrooms, ceramic tiles in kitchen and bathrooms. The kitchen has an under-sink Reverse Osmosis with separate water faucet, wood cabinets, tiled counter tops, white appliances, refrigerator, dishwasher, range, microwave and dining area off kitchen. The master suite has a large walk-in closet, master bath has spacious counter space and corner shower. The guest bath has tiled shower/tub combo with accent tile. There is a linen closet in hall between bedrooms. The windows come with blinds or curtains. The garage has a refrigerator, newer washer and dryer, water treatment system with new pressure tank, hurricane rated garage door, man door to exit to side yard, painted floor with shelving racks. The storm shutters are stored in the locking shed with ramp. The septic tank was pumped in 12/2025. The septic tank was replaced because of tree root intrusion from a tree that was removed when new septic tank was installed. The home is in a convenient location only about 4 miles from grocery shopping. Two videos tours available, walk-through and 3D Interactive Tours. Schedule your showing today!!!
Full Property Details
Full Property Details for 30095 Holly Rd
General
- Sold For: $240,000
- Taxes: (2025)
- Status: Closed
- Type: Single Family
- Source: Bonita_Springs
- MLS ID: 2026017198
- Added to Site: 44 day(s) ago
Interior
- Number of Rooms: 6
- Interior Features: Walk-In Closet(s)
- Appliances: Dishwasher, Dryer, Microwave, Range, Refrigerator, Washer, Water Treatment (Owned)
- Furnishings: Unfurnished
- Flooring: Tile
Rooms
Bathrooms
- Total Bathrooms: 2
- Full Bathrooms: 1
- Half Bathrooms: 1
- Primary Bathroom: Shower Only
Bedrooms
- Total Bedrooms: 2
Other Rooms
- Dining Room: Breakfast Room
- Laundry: In Garage
Additional Information
- Shared Amenities: None, Non-Gated
Exterior
- Exterior Features: Storage
- Porch/Patio/Deck: Screened Lanai/Porch
Parking
- Garage: Yes
- Attached garage: Yes
- Garage Spaces: 1
- Covered Spaces: 1
- Parking Features: Attached
Location
- Area: OA01 - Out of Area
- County: Charlotte
- Subdivision: RIDGE HARBOR
- Building Name: RIDGE HARBOR
- Driving Directions: use GPS
- Direction Faces: North
Community
- Assoc. Fees Include: None
- Units Assoc/Comm: 1
- Pets Allowed: Yes
- Management Type: None
Heating & Cooling
- Air Conditioning: Yes
- Cooling Type: Central Electric
- Heating Type: Central Electric
Utilities
- Sewer: Septic Tank
- Water: Well
- Cable Available: Yes
- Utility Description: Cable Available
Structural Information
- Description/Design: Single Family Residence
- Exterior Const.: Concrete Block, Stone, Stucco
- Roof: Shingle
- Windows: Single Hung, Shutters - Manual, Window Coverings
- Entry Floor Number: 1
- Stories/Levels: 1
- Stories in Building: 1
- Square Feet: 1,016
- Sq. Ft. Source: Property Appraiser Office
- Living Area: 1,016 Sq. Ft.
- Year Built: 1986
Lot Features
- Property View: Landscaped Area
- Lot Size (Acres): 0.23
- Lot Size (Sq. Ft.): 10,018
- Lot Size Source: Property Appraiser Office
- Lot Dimensions: 75 x 75 x 135 x 135
- Frontage: Public Road
- Frontage Feet: 75
- Irrigation System: Well
- Lot Features: Regular
- Lot Description: Regular
Water Features
- Water Front Desc.: None
- Canal Width: None
Financial Considerations
- Tax Year: 2025
- Terms: Buyer Finance/Cash
Disclosures and Reports
- Ownership: Single Family
- Legal Description: RIH 001 0000 0139 RIDGE HARBOR 1ST ADD LT 139 421/512 603/1496 777/2074 898/1558 2185/1996 AFF2187/1094-MJC 2357/2115 4103/330 3218932
- Property ID: 402418360008
- Section: 18
- Lot Number: 139
Listed and Sold by RE/MAX Trend

Get Pre-Approved Today
Schools
Schools serving 30095 Holly Rd
School District:Charlotte County School District
| Name | Grades | Distance |
|---|---|---|
East Elementary School, Punta Gorda, FL 27050 Fairway Drive, Punta Gorda, FL 33982 | PK-5 | 4.5 mi |
Punta Gorda Middle School 1001 Education Avenue, Punta Gorda, FL 33950 | 6-8 | 6.5 mi |
Charlotte High School 1250 Cooper Street, Punta Gorda, FL 33950 | 9-12 | 6.7 mi |
Disclaimer:
School attendance boundaries provided by ATTOM Data Solutions and are for reference only. Contact the school directly to verify enrollment eligibility.
Price & Sales History for 30095 Holly Rd
Date
Details
Price
Change
Source
5/28/2026
Sold
$240,000
-7.34%
MLS
4/15/2026
Listed
$259,000
—
MLS
Disclaimer: Historical sales information is derived from public records provided by the county offices. Information is not guaranteed and should be independently verified.
30095 Holly Rd, Punta Gorda, FL 33982 (MLS# 2026017198) is a Single Family property that was sold at $240,000 on May 28, 2026. Want to learn more about 30095 Holly Rd? Do you have questions about finding other Single Family real estate for sale in Punta Gorda? You can browse all Punta Gorda real estate or contact a Coldwell Banker agent to request more information.