This is a carousel with tiles that activate property listing cards. Use the previous and next buttons to navigate.
1/1
$790,000
This is a carousel with tiles that activate property listing cards. Use the previous and next buttons to navigate.
1/1
Property Description
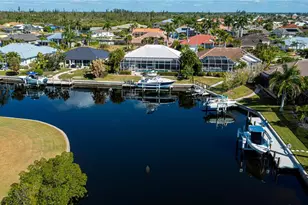
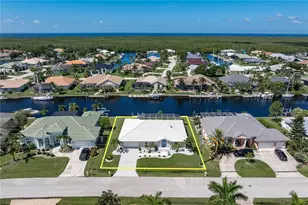
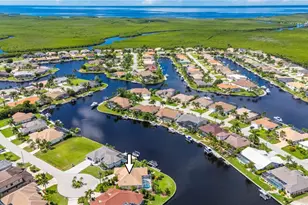
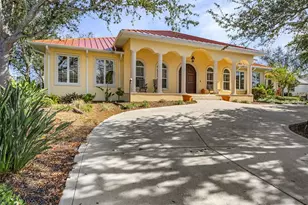
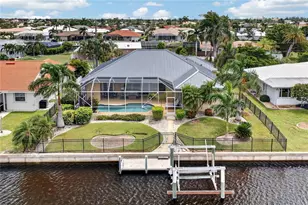
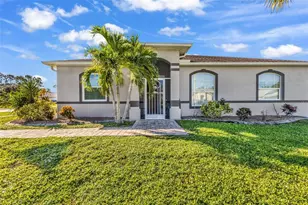
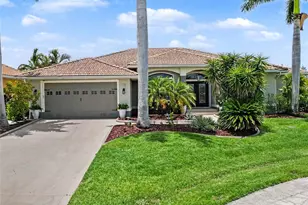
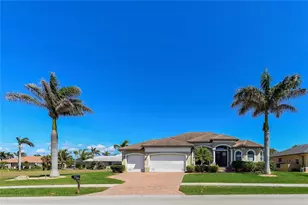
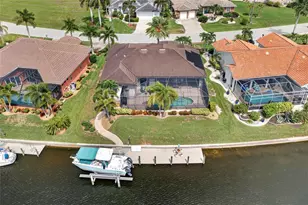
SELLER SAYS BRING OFFERS - LET'S MAKE A DEAL. PANORAMIC WIDE BASIN & ENDLESS INTERSECTING CANAL VIEWS with QUICK SAILBOAT ACCESS in this stunning 3 bedroom, 3 bathroom (3 TRUE ONSUITE) home featuring an OVERSIZED 2-car garage and lavish pool w spa. Boasting an EXPANSIVE 84 FEET of prime saltwater frontage, enjoy BREATHTAKING SUNSETS and a wide turning radius perfect for "bigger" boats. NO BRIDGES and unrestricted sailboat access straight to Charlotte Harbor, the barrier islands, and the Gulf, this property offers the ULTIMATE FLORIDA SALTWATER LIFESTYLE. CUSTOM BUILT by PRESTIGE HOMES, this MODERN RESIDENCE showcases soaring 9 foot ceilings, angled tile flooring throughout the main areas, an extra-long circular stamped concrete driveway, lush tropical landscaping, distinct architectural details including custom column accents, rounded corners, and a stunning formal foyer that SETS THIS PGI ESTATE APART. The spacious living room is a show stopper with its coral mantled electric fireplace, striking sunburst windows flooding the space with natural light, decorative plant shelves, and pocket sliding glass doors that seamlessly blend indoor and outdoor living. The chef's kitchen delights with custom granite countertops, upgraded stainless steel appliances, two-tone cabinetry, mirrored subway tile backsplash, pantry, breakfast bar, and built-in wine/beverage cooler. Adjacent dining and breakfast nooks offer spectacular pool, spa, and basin views through decorative octagon windows.Retreat to the zen-inspired master suite overlooking the scenic waterways, complete with a tray ceiling, private lanai access, and a luxurious en-suite bath featuring a skylight, garden tub, dual vanities, separate shower, and private commode. Two additional guest suites provide spacious comfort with large closets, upgraded baths, and phenomenal water views, new premium bone vinyl in all bedrooms. Additional highlights NEW AC 2024, ManaBloc plumbing, public water and sewer, central vacuum, wall intercom, remote controlled storm shutters on the lanai, clear panel hurricane shutters, easy care accordion shutters, and an irrigation system. The expansive screened HEATED SALTWATER pool and spa area offer the perfect setting for relaxation and entertaining, making lasting memories for friends & family surrounded by spectacular water views and lush landscaping. A supply was added for a future lanai kitchen plus brand new pool pump and pool system controlled by iAquak remote cell phone system! BEAUTIFUL 3 DIMENSIONAL WATERVIEWS AT EVERY TURN INSIDE & OUT! Boat or fish effortlessly from your solid 45 foot dock with pre-stressed concrete and wood pilings, equipped with water and electric hookups. EXTRA 1/2 car garage! Optional Punta Gorda Isles Civic Association membership offers access to exclusive social events. Located just minutes from historic downtown Punta Gorda, enjoy locally owned restaurants, shopping, 18 miles of bike and pedestrian trails, numerous golf courses, the PicklePlex, and Fisherman's Village with its farmers markets, boat tours, wine walks, and art fairs. The Punta Gorda Airport and Sunseeker Resort are also conveniently nearby. YOUR PERMANENT FLORIDA VACATION STARTS HERE. Don't miss this one of a kind waterfront estate w endless views, quick access, custom accents providing an exceptional lifestyle. THERE ISN'T MANY HOMES LIKE THIS LEFT ON THE MARKET. Schedule your private showing today!
Full Property Details
Full Property Details for 3529 Whippoorwill Blvd
General
- Sold For: $790,000
- Taxes: $15,475 (2024)
- Status: Closed
- Type: Single Family
- Source: MidFloridaRegionalMLS
- MLS ID: C7517670
- Added to Site: 290 day(s) ago
Rental Information
- Min. Lease: 1-7 Days
Interior
- Number of Rooms: 13
- Interior Features: Ceiling Fan(s), Central Vacuum, Eating Space In Kitchen, High Ceilings, Open Floorplan, Split Bedroom, Stone Counters, Vaulted Ceiling(s), Walk-In Closet(s), Window Treatments
- Fireplace: Yes
- Fireplace(s): Decorative, Electric, Living Room
- Appliances: Dishwasher, Electric Water Heater, Microwave, Range, Refrigerator
- Furnishings: Furnished
- Flooring: Carpet, Ceramic Tile
Rooms
Bathrooms
- Total Bathrooms: 3
- Full Bathrooms: 3
Bedrooms
- Total Bedrooms: 3
Other Rooms
- Laundry: Inside
Additional Information
- Pool: Yes
- Private Pool: Yes
- Pool Description: Gunite, Heated, In Ground, Salt Water, Screen Enclosure
- Spa: Yes
- Spa Description: In Ground
Exterior
- Exterior Features: Hurricane Shutters, Irrigation System
- Deck/Patio: Rear Porch, Screened
- Porch/Patio/Deck: Rear Porch, Screened
Parking
- Garage: Yes
- Attached garage: Yes
- Garage Spaces: 2
- Covered Spaces: 2
- Parking Features: Circular Driveway, Garage Door Opener
Location
- Area: 33950 - Punta Gorda
- County: Charlotte
- Development Name: 33950 - Punta Gorda
- Subdivision: PUNTA GORDA ISLES SEC 14
- Driving Directions: Bal Harbor past Aqui Esta, right on Albatross, right on Whippoorwill, home on right with circular drive
- Direction Faces: East
School Information
- Elementary School: Sallie Jones Elementary
- Middle School: Punta Gorda Middle
- High School: Charlotte High
Community
- Community Name: 33950 - Punta Gorda
- Community Features: Deed Restrictions
- Pet Restrictions: see city rules
Heating & Cooling
- Cooling Type: Central Air
- Heating Type: Central
Utilities
- Sewer: Public Sewer
- Water: Public
- Utility Description: Cable Connected, Electricity Available, Sewer Connected, Water Connected
Structural Information
- Architectural Info: Contemporary, Florida
- Architectural Style: Contemporary, Florida
- Exterior Const.: Block, Stucco
- Roof: Tile
- Stories/Levels: One
- Square Feet: 2,255
- Sq. Ft. Source: Public Records
- Living Area: 2,255 Sq. Ft.
- Year Built: 1999
Lot Features
- Property View: Water
- Lot Size (Acres): 0.22
- Lot Size (Sq. Ft.): 9,602
- Lot Size: 9602
- Street/Road Desc.: Paved
Water Features
- Water Front: Yes
- Water View: Yes
- Water Access: Yes
- Water Access Desc: Bay/Harbor, Canal - Brackish, Canal - Saltwater, Gulf/Ocean, Gulf/Ocean to Bay, Intracoastal Waterway
- Water Extras: Yes
- Water Front Desc.: Saltwater Canal
Financial Considerations
- Tax Amount: $15,475.34
- Tax Year: 2024
Disclosures and Reports
- Ownership: Fee Simple
- Special Conditions: None
- Legal Description: PGI 014 0192 0010 PUNTA GORDA ISLES SEC14 BLK192 LT10 650/1133 771/133 1549/740 1648/1744 1989/2101 UNREC DC-BM 3282/1659 UNREC DC-MTM 4811/688 3335032
- Flood Zone Info: AE
- APN: 412224129010
- Property ID: 412224129010
- Block/Lot/Section: 192
Listed by Re/Max Palm Pcs
Sold by Coldwell Banker Sunstar Realty

Get Pre-Approved Today
Schools
Schools serving 3529 Whippoorwill Blvd
School District:Charlotte County School District
| Name | Grades | Distance |
|---|---|---|
Sallie Jones Elementary School 1230 Narranja Street, Punta Gorda, FL 33950 | PK-5 | 2.3 mi |
Punta Gorda Middle School 1001 Education Avenue, Punta Gorda, FL 33950 | 6-8 | 2.7 mi |
Charlotte High School 1250 Cooper Street, Punta Gorda, FL 33950 | 9-12 | 2.5 mi |
Disclaimer:
School attendance boundaries provided by ATTOM Data Solutions and are for reference only. Contact the school directly to verify enrollment eligibility.
Price & Sales History for 3529 Whippoorwill Blvd
Date
Details
Price
Change
Source
8/28/2026
Sold
$790,000
-4.24%
MLS
3/23/2026
Price Reduced
$825,000
-2.94%
MLS
11/20/2025
Listed
$850,000
—
MLS
Disclaimer: Historical sales information is derived from public records provided by the county offices. Information is not guaranteed and should be independently verified.
3529 Whippoorwill Boulevard, Punta Gorda, FL 33950 (MLS# C7517670) is a Single Family property that was sold at $790,000 on August 28, 2026. Want to learn more about 3529 Whippoorwill Boulevard? Do you have questions about finding other Single Family real estate for sale in Punta Gorda? You can browse all Punta Gorda real estate or contact a Coldwell Banker agent to request more information.