This is a carousel with tiles that activate property listing cards. Use the previous and next buttons to navigate.
1/1
$550,000
This is a carousel with tiles that activate property listing cards. Use the previous and next buttons to navigate.
1/1
Full Property Details
Full Property Details for 42122 Lake Timber Dr
General
- Sold For: $550,000
- Taxes: (2025)
- Status: Closed
- Type: Single Family
- Source: Bonita_Springs
- MLS ID: 226031473
- Added to Site: 13 day(s) ago
Interior
- Interior Features: Split Bedrooms, Great Room, Built-In Cabinets, Wired for Data, Pantry, Walk-In Closet(s)
- Appliances: Dishwasher, Disposal, Dryer, Microwave, Range, Refrigerator, Washer
- Furnishings: Unfurnished
- Flooring: Carpet, Tile
Rooms
Bathrooms
- Total Bathrooms: 4
- Full Bathrooms: 4
- Primary Bathroom: Dual Sinks, Separate Tub And Shower
Bedrooms
- Total Bedrooms: 5
Other Rooms
- Dining Room: Dining - Living
- Laundry: Inside, Sink
Additional Information
- Shared Amenities: Golf Bundled, Golf Course
- Pool: Yes
- Private Pool: Yes
- Pool Description: In Ground
- Security/Safety: Smoke Detector(s)
Exterior
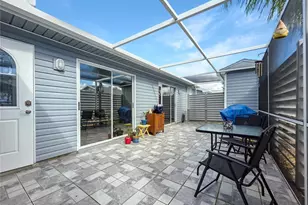
- Porch/Patio/Deck: Screened Lanai/Porch, Patio
Parking
- Garage: Yes
- Attached garage: Yes
- Garage Spaces: 2
- Covered Spaces: 2
- Parking Features: Paved, Garage Door Opener, Attached
Location
- Area: CH01 - Charlotte County
- County: Charlotte
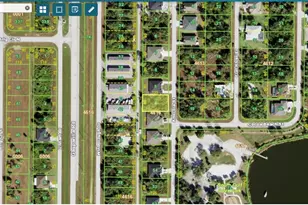
- Subdivision: LAKE TIMBER
- Building Name: BABCOCK RANCH
- Direction Faces: South
Community
- Units Assoc/Comm: 1
Heating & Cooling
- Air Conditioning: Yes
- Cooling Type: Ceiling Fan(s), Central Electric
- Heating Type: Central Electric
Utilities
- Gas: Natural
- Sewer: Central
- Water: Central
- Cable Available: Yes
- Utility Description: Natural Gas Connected, Cable Available
Structural Information
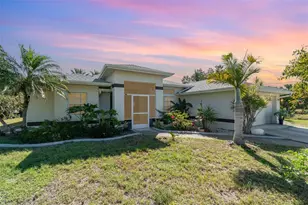
- Description/Design: Single Family Residence
- Exterior Const.: Concrete Block, Stucco
- Roof: Shingle
- Windows: Impact Resistant, Impact Resistant Windows, Decorative Shutters
- Doors: Impact Resistant Doors
- Entry Floor Number: 1
- Stories/Levels: 1
- Stories in Building: 1
- Square Feet: 3,100
- Sq. Ft. Source: Property Appraiser Office
- Living Area: 3,100 Sq. Ft.
- Year Built: 2021
Lot Features
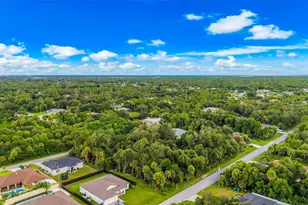
- Property View: Lake
- Lot Size (Acres): 0.31
- Lot Size (Sq. Ft.): 13,503
- Lot Size Source: Property Appraiser Office
- Lot Dimensions: 80 x 80 x 170 x 170
- Frontage Feet: 80
- Street/Road Desc.: Paved
- Lot Features: Oversize
- Lot Description: Oversize
Water Features
- Water Front: Yes
- Water Front Desc.: Lake Front
- Lake Front: Yes
- Canal Width: None
Financial Considerations
- Tax Year: 2025
Disclosures and Reports
- Ownership: Single Family
- Legal Description: BCR 01A 0000 0095 BABCOCK RANCH COMMUNITY PHASE 1A & TOWN SQUARE LOT 95 E4621/1427 E4621/1443 4721/794 4872/554
- Property ID: 422630302014
- Section: 30
- Lot Number: 95
Listed by Nabor
Sold by Realty One Group MVP
Get Pre-Approved Today
Schools
Schools serving 42122 Lake Timber Dr
School District:Charlotte County School District
| Name | Grades | Distance |
|---|---|---|
East Elementary School, Punta Gorda, FL 27050 Fairway Drive, Punta Gorda, FL 33982 | PK-5 | 18.8 mi |
Punta Gorda Middle School 1001 Education Avenue, Punta Gorda, FL 33950 | 6-8 | 19.9 mi |
Charlotte High School 1250 Cooper Street, Punta Gorda, FL 33950 | 9-12 | 20.1 mi |
Disclaimer:
School attendance boundaries provided by ATTOM Data Solutions and are for reference only. Contact the school directly to verify enrollment eligibility.
Price & Sales History for 42122 Lake Timber Dr
Date
Details
Price
Change
Source
8/31/2026
Sold
$550,000
—
MLS
Disclaimer: Historical sales information is derived from public records provided by the county offices. Information is not guaranteed and should be independently verified.

42122 Lake Timber Dr, Punta Gorda, FL 33982 (MLS# 226031473) is a Single Family property that was sold at $550,000 on August 31, 2026. Want to learn more about 42122 Lake Timber Dr? Do you have questions about finding other Single Family real estate for sale in Punta Gorda? You can browse all Punta Gorda real estate or contact a Coldwell Banker agent to request more information.