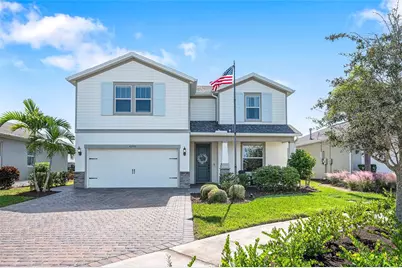
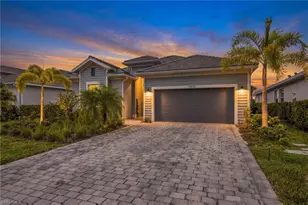
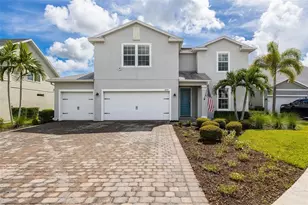
This is a carousel with tiles that activate property listing cards. Use the previous and next buttons to navigate.
1/1
$639,000
This is a carousel with tiles that activate property listing cards. Use the previous and next buttons to navigate.
1/1
Property Description
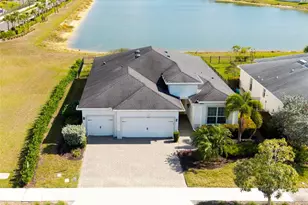
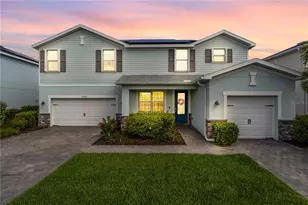
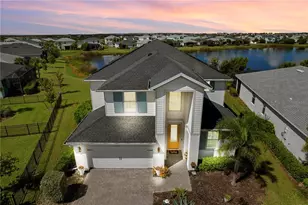
When you enter this stunning Pulte-built Citrus Grove home, featuring four bedrooms all with walk in closets and an owner's suite on the main floor, plus a den and loft overlooking the lake, you'll feel right at home! Located at the end of a cul-de-sac. Enjoy beautiful southwest sunset views. Immerse yourself in the luxury of a custom-designed pool featuring a soothing hot tub, a spacious sunshelf perfect for lounging, and intricate mosaic designs that add a touch of artistic elegance. This home boasts beautiful finishes, including an oversized quartz island, gas stove, corner pantry, custom drop zone for shoes and bags, high-end woodwork in the den, a custom fireplace, a tile backsplash, upgraded appliances, and additional upgrades that set this home apart. The downstairs owner's suite has double sinks, a large walk-in custom closet, and a spacious shower with a glass barn door, making it a perfect retreat, while three more bedrooms and a loft on the second floor provide comfort for family or guests. This well-designed home perfectly combines luxury, convenience, and waterfront living. The two-car garage has an epoxy floor and overhead storage. You are conveniently located a short distance to Founders Square and Telegraph Park, where you can enjoy Food Truck Fridays with live music or Farmer Market Sundays. Babcock Ranch is the first solar-powered town, offers a welcoming community and beautiful nature, and features modern technology, ranking among the top 50 places to live in the United States.
Full Property Details
Full Property Details for 42958 Canon Ct
General
- Sold For: $639,000
- HOA FEE: $266/month
- Taxes: $9,774 (2024)
- Status: Closed
- Type: Single Family
- Source: MidFloridaRegionalMLS
- MLS ID: A4670957
- Added to Site: 194 day(s) ago
Rental Information
- Min. Lease: 2 Months
Interior
- Number of Rooms: 13
- Interior Features: Ceiling Fan(s), Chair Rail, In Wall Pest System, Kitchen and Family Room Combination, Primary Bedroom Main Floor, Split Bedroom, Walk-In Closet(s), Window Treatments
- Fireplace: Yes
- Fireplace(s): Gas, Insert, Living Room, Non Wood Burning, Master Bedroom, Ventless
- Appliances: Dishwasher, Dryer, Exhaust Fan, Ice Maker, Microwave, Refrigerator, Washer, Water Softener
- Flooring: Carpet, Tile
Rooms
Bathrooms
- Total Bathrooms: 4
- Full Bathrooms: 3
- Half Bathrooms: 1
Bedrooms
- Total Bedrooms: 4
Other Rooms
- Laundry: Inside, Laundry Room
Additional Information
- Pool: Yes
- Private Pool: Yes
- Pool Description: Child Safety Fence, Heated, In Ground, Lighting, Screen Enclosure
- Spa: Yes
- Spa Description: In Ground
Exterior
- Exterior Features: Hurricane Shutters, Irrigation System, Rain Gutters, Sidewalk, Sliding Doors, Sprinkler Metered
Parking
- Garage: Yes
- Attached garage: Yes
- Garage Spaces: 2
- Covered Spaces: 2
Location
- Area: 33982 - Punta Gorda
- County: Charlotte
- Development Name: 33982 - Punta Gorda
- Subdivision: BABCOCK RANCH COMMUNITY PH 1B2
- Driving Directions: I-75 exit Palm Beach Blvd. & go east. Turn left on RT 31 heading North. Turn right on Lake Babcock Drive. At the roundabout, take the first exit on Cypress Pkwy. Turn right on Canon Ct.
- Direction Faces: North
Community
- Community Name: 33982 - Punta Gorda
- Association: Yes
- Assoc. Name: Arent, Rob
- Number of Pets: 3
Heating & Cooling
- Cooling Type: Central Air
- Heating Type: Electric
Utilities
- Sewer: Public Sewer
- Water: Public
- Utility Description: Electricity Connected, Fiber Optics, Natural Gas Connected, Public, Street Lights, Underground Utilities, Water Connected
Structural Information
- Exterior Const.: Stone, Stucco
- Roof: Shingle
- Stories/Levels: Two
- Square Feet: 2,959
- Sq. Ft. Source: Public Records
- Living Area: 2,959 Sq. Ft.
- Year Built: 2018
Lot Features
- Lot Size (Acres): 0.2
- Lot Size (Sq. Ft.): 8,836
- Lot Size: 8836
- Street/Road Desc.: Paved
Financial Considerations
- Association Fee: $266
- Assoc Fee Freq.: Monthly
- Assoc Fee Desc.: Required
- CDD: Yes
- Tax Amount: $9,774.95
- Tax Year: 2024
Disclosures and Reports
- Ownership: Fee Simple
- Special Conditions: None
- Legal Description: BCR 1B2 0000 0739 BABCOCK RANCH PHASE 1B2 LT 739 4327/1638 4384/1162 3331125
- Flood Zone Info: X500
- APN: 422632212028
- Property ID: 422632212028
Listed by Re/Max Destination Realty
Sold by Stellar Non-Member Office

Get Pre-Approved Today
Schools
Schools serving 42958 Canon Ct
School District:Charlotte County School District
| Name | Grades | Distance |
|---|---|---|
East Elementary School, Punta Gorda, FL 27050 Fairway Drive, Punta Gorda, FL 33982 | PK-5 | 19.5 mi |
Punta Gorda Middle School 1001 Education Avenue, Punta Gorda, FL 33950 | 6-8 | 20.7 mi |
Charlotte High School 1250 Cooper Street, Punta Gorda, FL 33950 | 9-12 | 20.8 mi |
Disclaimer:
School attendance boundaries provided by ATTOM Data Solutions and are for reference only. Contact the school directly to verify enrollment eligibility.
Price & Sales History for 42958 Canon Ct
Date
Details
Price
Change
Source
4/21/2026
Sold
$639,000
-3.14%
MLS
12/31/2025
Price Reduced
$659,700
-2.22%
MLS
11/13/2025
Listed
$674,700
—
MLS
Disclaimer: Historical sales information is derived from public records provided by the county offices. Information is not guaranteed and should be independently verified.
42958 Canon Court, Punta Gorda, FL 33982 (MLS# A4670957) is a Single Family property that was sold at $639,000 on April 21, 2026. Want to learn more about 42958 Canon Court? Do you have questions about finding other Single Family real estate for sale in Punta Gorda? You can browse all Punta Gorda real estate or contact a Coldwell Banker agent to request more information.