This is a carousel with tiles that activate property listing cards. Use the previous and next buttons to navigate.
1/42
$447,500 Just Listed
This is a carousel with tiles that activate property listing cards. Use the previous and next buttons to navigate.
1/42
Property Description
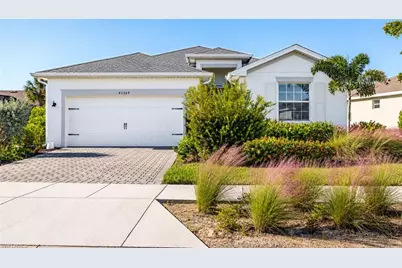
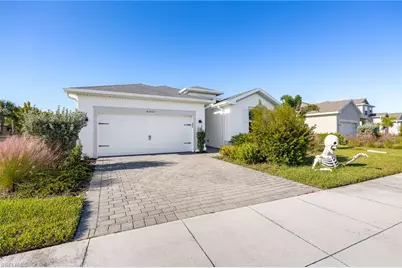
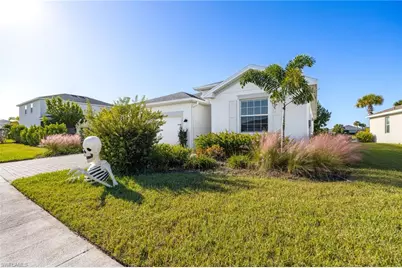
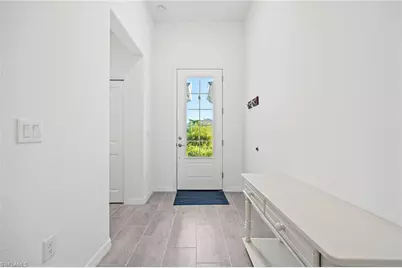
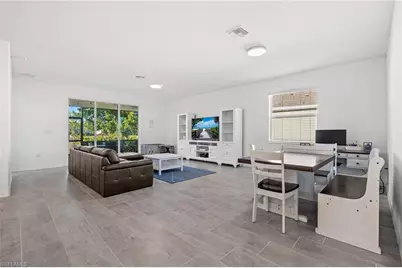
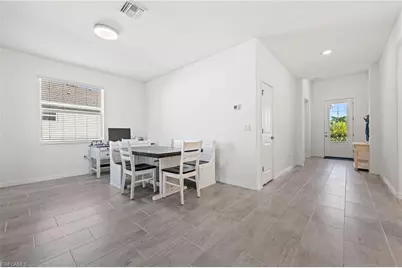
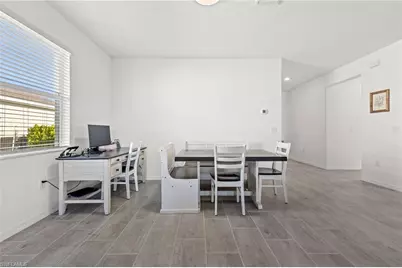
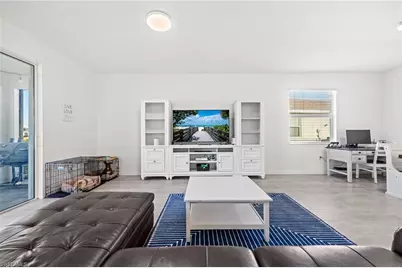
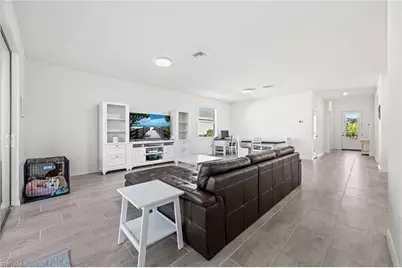
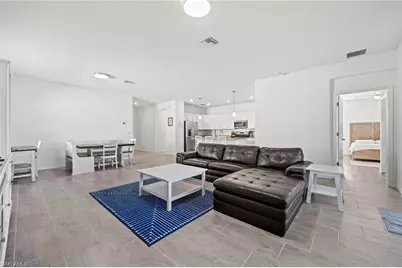
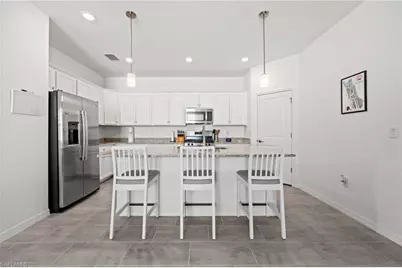
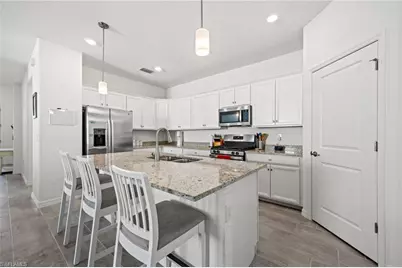
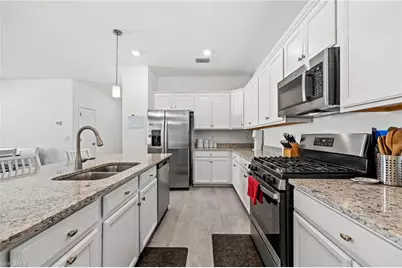
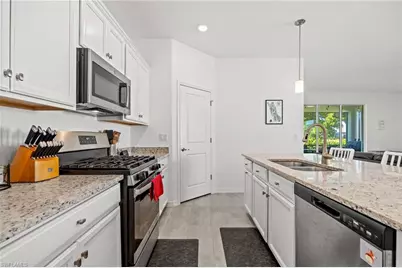
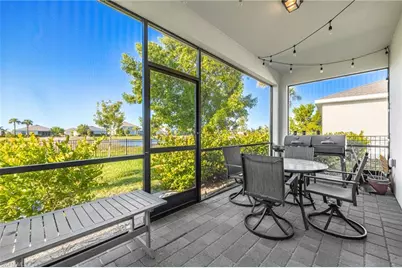
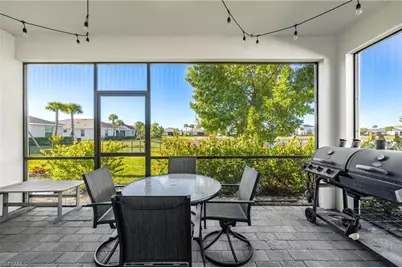
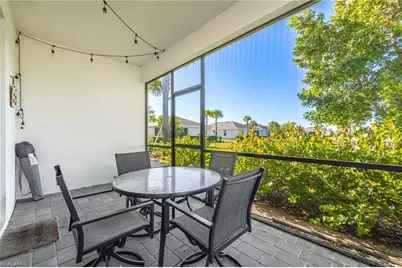
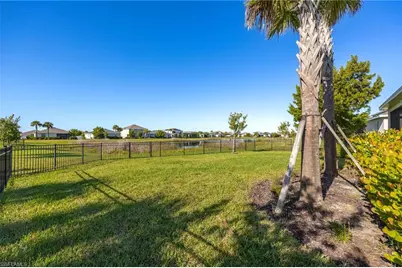
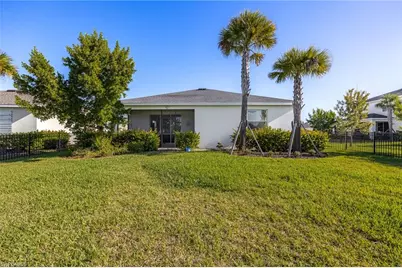
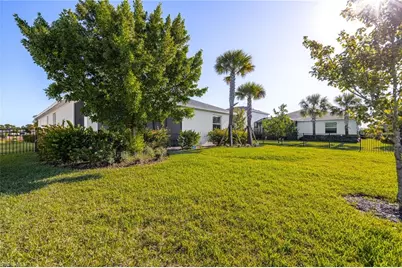
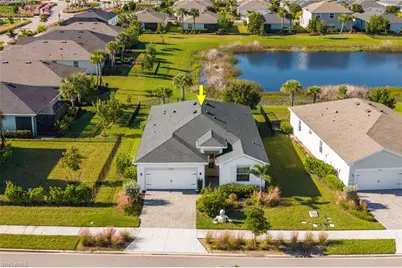
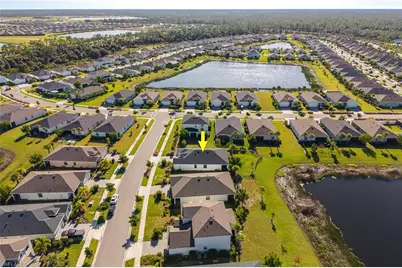
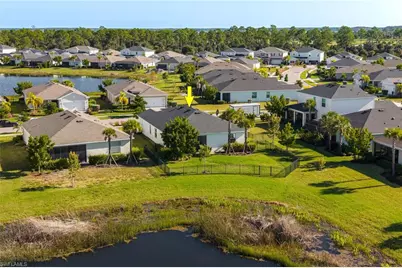
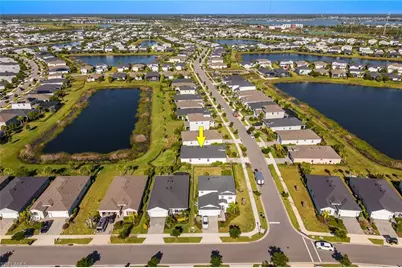
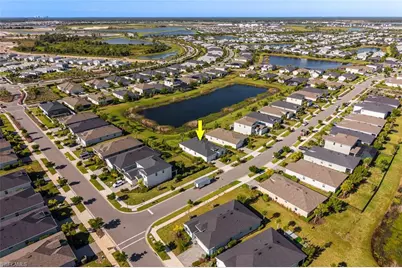
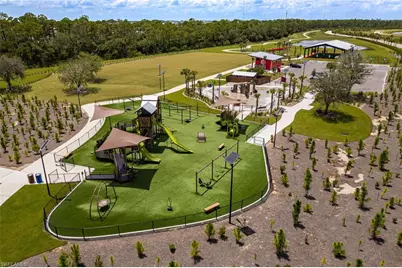
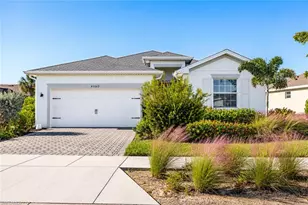
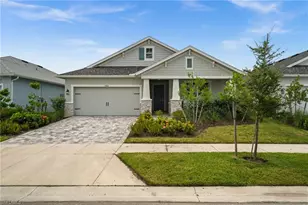
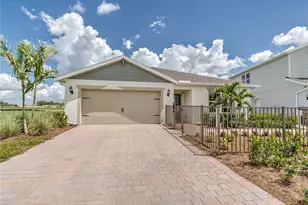
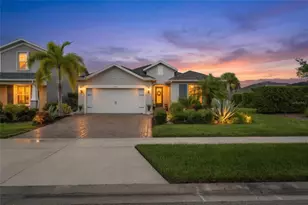
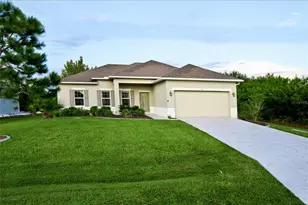
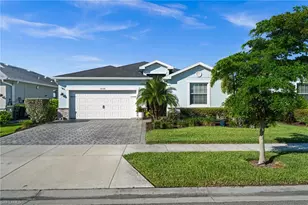
WHY WAIT FOR NEW CONSTRUCTION? YOUR BABCOCK RANCH DREAM HOME IS READY! Welcome to the highly desirable community of Babcock Ranch, where modern living, natural beauty, and an exceptional SW Florida lifestyle come together! Built by Lennar in 2022, this beautifully maintained Sylvester model offers approximately 2,032 square feet of thoughtfully designed living space, featuring four bedrooms, three bathrooms, and a desirable split-bedroom floor plan that provides comfort and privacy for everyone. From the moment you enter, you'll appreciate the abundance of natural light, inviting neutral finishes, and spacious open-concept design. The dining area flows effortlessly into the great room, creating the perfect setting for everyday living, entertaining friends, or hosting family gatherings. The generously sized primary suite offers a private retreat complete with a bathroom featuring large shower. Additional bedrooms provide flexibility for guests, family members, or a home office, while the versatile living areas offer plenty of room to accommodate your lifestyle. Step outside to your covered lanai and enjoy the peaceful lake views that make Florida living so special. Whether you're sipping your morning coffee, relaxing after a busy day, or simply enjoying the scenery, this outdoor space is sure to become a favorite. A spacious two-car garage provides convenient parking and additional storage. WHY BUY RESALE INSTEAD OF WAITING TO BUILD? This move-in-ready home offers the opportunity to enjoy an established neighborhood without the construction delays and potential additional expenses often associated with purchasing a brand-new home. With its attractive lakefront setting, functional floor plan, and excellent overall condition, this property presents a compelling opportunity for buyers seeking both comfort and value. And the lifestyle doesn't stop at your front door! Babcock Ranch is nationally recognized for its commitment to sustainability and innovative community planning. Residents can enjoy an incredible selection of recreational and social amenities, including Cypress Lodge and Lake Timber resort-style pools, tennis courts, pickleball, basketball, a dog park, scenic walking and jogging trails, kayak launches, restaurants, shopping, and year-round community activities. Imagine having so many opportunities to relax, explore, and connect with neighbors just minutes from home! THE HOME IS READY. THE COMMUNITY IS ESTABLISHED. THE LIFESTYLE IS WAITING. Why wait for new construction when you can begin enjoying everything Babcock Ranch has to offer right now?
Full Property Details
Full Property Details for 43569 Treadway Dr
General
- Price: $447,500
- Taxes: (2025)
- Status: Active
- Type: Single Family
- Source: Bonita_Springs
- MLS ID: 2026043288
- Updated: 10/26/2026
- Added to Site: 4 day(s) ago
Rental Information
- Lease/Rent Term: 60
- Min. Lease (Days): 60
Interior
- Interior Features: Split Bedrooms, Entrance Foyer, Walk-In Closet(s)
- Appliances: Dishwasher, Disposal, Microwave, Range, Refrigerator, Tankless Water Heater
- Furnishings: Unfurnished
- Flooring: Carpet, Laminate, Tile
Rooms
Bathrooms
- Total Bathrooms: 3
- Full Bathrooms: 3
- Primary Bathroom: Dual Sinks, Shower Only
Bedrooms
- Total Bedrooms: 4
Other Rooms
- Kitchen: Kitchen Island, Walk-In Pantry
- Dining Room: Breakfast Bar, Dining - Family
- Laundry: Washer/Dryer Hookup, Inside
Additional Information
- Shared Amenities: Basketball, Barbecue (Picnic), Bike And Jog Path, Billiards, Clubhouse, Park, Sidewalks, Tennis Court(s), Pool, Community Room, Internet Access, Playground, Restaurant, Non-Gated
- Tennis: Yes
- Security/Safety: Smoke Detector(s)
Exterior
- Porch/Patio/Deck: Screened Lanai/Porch, Patio
Parking
- Garage: Yes
- Attached garage: Yes
- Garage Spaces: 2
- Covered Spaces: 2
- Parking Features: Driveway Paved, Electric Vehicle Charging, Garage Door Opener, Attached
Location
- Area: BR01 - Babcock Ranch
- County: Charlotte
- Subdivision: TRAILS EDGE
- Building Name: BABCOCK RANCH
- Driving Directions: From Hwy 31, go East on SR-78/Babcock Ranch Rd. Right on Cypress Parkway. Right on Treadway Drive.
- Direction Faces: East
Community
- Association: Yes
- Assoc. Fees Include: Internet, Maintenance Grounds, Legal/Accounting, Master Assn. Fee Included, Rec Facilities, Sewer, Street Lights, Street Maintenance, Trash
- Units Assoc/Comm: 1
- Pets Allowed: Yes
- Number of Pets: 3
- Management Type: Professional
Heating & Cooling
- Air Conditioning: Yes
- Cooling Type: Central Electric
- Heating Type: Natural Gas
Utilities
- Gas: Natural
- Sewer: Central
- Water: Central
- Cable Available: Yes
- Utility Description: Natural Gas Connected, Cable Available, Natural Gas Available
Structural Information
- Description/Design: Single Family Residence
- Exterior Const.: Concrete Block, Stucco
- Roof: Shingle
- Windows: Single Hung, Shutters - Manual
- Stories/Levels: 1
- Stories in Building: 1
- Square Feet: 2,032
- Sq. Ft. Source: Developer Brochure
- Living Area: 2,032 Sq. Ft.
- Year Built: 2022
Lot Features
- Property View: Landscaped Area, Pond
- Lot Size (Acres): 0.21
- Lot Size (Sq. Ft.): 9,147
- Lot Size Source: Property Appraiser Office
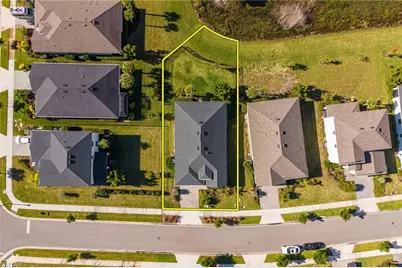
- Lot Dimensions: 66 x 79 x 147 x 123
- Frontage Feet: 66
- Fence: Yes
- Irrigation System: Reclaimed
- Lot Features: Regular
- Lot Description: Regular
- Fencing (Description): Fenced
Water Features
- Water Front: Yes
- Water Front Desc.: Lake Front
- Lake Front: Yes
Financial Considerations
- Other Assoc Fees: $873
- Other Fee Freq.: Quarterly
- Tax Year: 2025
- Terms: Buyer Finance/Cash, FHA, VA Loan
Disclosures and Reports
- Ownership: Single Family
- Legal Description: BCR 02D 0000 1839 BABCOCK RANCH SEC2D BLK0000 LT1839 4923/374 3175255
- Property ID: 422632241038
- Section: 32
- Lot Number: 1839
Listed by Realty One Group MVP
Get Pre-Approved Today
Schools
Schools serving 43569 Treadway Dr
School District:Charlotte County School District
| Name | Grades | Distance |
|---|---|---|
East Elementary School, Punta Gorda, FL 27050 Fairway Drive, Punta Gorda, FL 33982 | PK-5 | 20.4 mi |
Punta Gorda Middle School 1001 Education Avenue, Punta Gorda, FL 33950 | 6-8 | 21.5 mi |
Charlotte High School 1250 Cooper Street, Punta Gorda, FL 33950 | 9-12 | 21.7 mi |
Disclaimer:
School attendance boundaries provided by ATTOM Data Solutions and are for reference only. Contact the school directly to verify enrollment eligibility.
Price & Sales History for 43569 Treadway Dr
Date
Details
Price
Change
Source
10/26/2026
Listed
$447,500
-0.56%
MLS
11/18/2022
Sold
$450,000
—
Public Record
Disclaimer: Historical sales information is derived from public records provided by the county offices. Information is not guaranteed and should be independently verified.
Tax History
Tax History for 43569 Treadway Dr
Year
Property Taxes
Change
Tax Assessment
Change
2025
$3,589
-42%
$280,103
3%
2024
$6,173
1%
$272,209
3%
2023
$6,104
111%
$264,281
378%
2022
$2,894
—
$55,250
—
Disclaimer: Historical tax information is derived from public records provided by the county offices. Information is not guaranteed and should be independently verified.
Estimate the Cost
Estimate the Cost for 43569 Treadway Dr
43569 Treadway Dr, Punta Gorda, FL 33982 (MLS# 2026043288) is a Single Family property with 4 bedrooms and 3 full bathrooms. 43569 Treadway Dr is currently listed for $447,500 and was received on October 26, 2026. Want to learn more about 43569 Treadway Dr? Do you have questions about finding other Single Family real estate for sale in Punta Gorda? You can browse all Punta Gorda real estate or contact a Coldwell Banker agent to request more information.