

This is a carousel with tiles that activate property listing cards. Use the previous and next buttons to navigate.
$478,900 -$100 (-0.02%) Price Reduced
This is a carousel with tiles that activate property listing cards. Use the previous and next buttons to navigate.
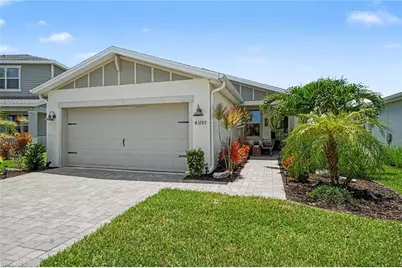
Full Property Details for 43789 Cattleman Dr
General
- Price: $478,900
- HOA FEE: $216/month
- HOA FEE FREQ.: Quarterly
- Taxes: (2025)
- Status: Active
- Type: Single Family
- Source: Bonita_Springs
- MLS ID: 2026025247
- Updated: 7/21/2026
- Added to Site: 39 day(s) ago
Rental Information
- Lease/Rent Term: 60
- Min. Lease (Days): 60
Interior
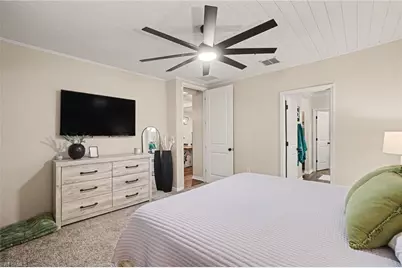
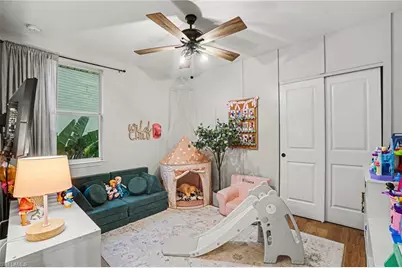
- Interior Features: Split Bedrooms, Family Room, Guest Bath, Guest Room, Home Office, Closet Cabinets, Pantry, Walk-In Closet(s)
- Fireplace: Yes
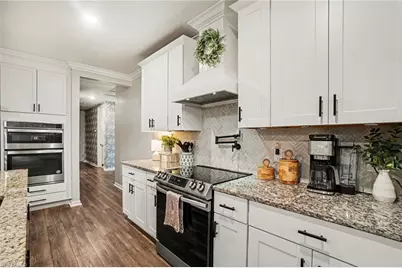
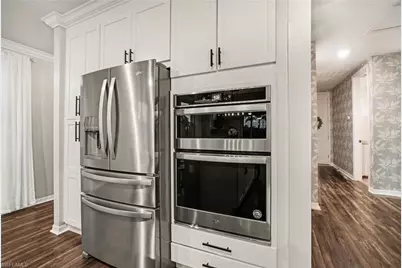
- Appliances: Dishwasher, Disposal, Double Oven, Dryer, Freezer, Microwave, Wall Oven, Washer, Pot Filler, Range, Refrigerator, Refrigerator/Freezer, Refrigerator with Icemaker, Self-Cleaning Oven
- Furnishings: Unfurnished
- Flooring: Carpet, Vinyl
Rooms
Bathrooms
- Total Bathrooms: 2
- Full Bathrooms: 2
- Primary Bathroom: Dual Sinks, Shower Only
Bedrooms
- Total Bedrooms: 4
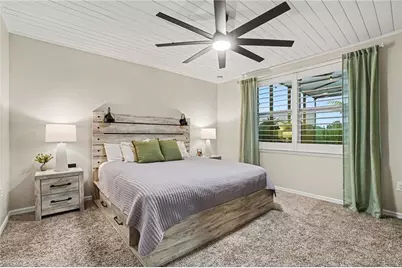
- Primary Bedroom: Master BR Ground
Other Rooms
- Kitchen: Kitchen Island, Pantry
- Dining Room: Breakfast Bar, Dining - Living
- Laundry: Inside
Additional Information
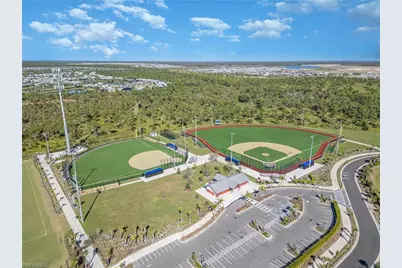
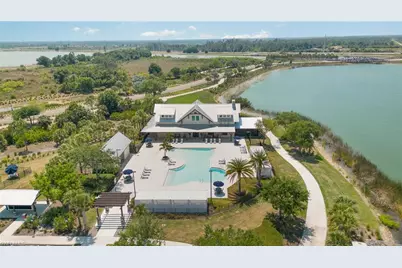
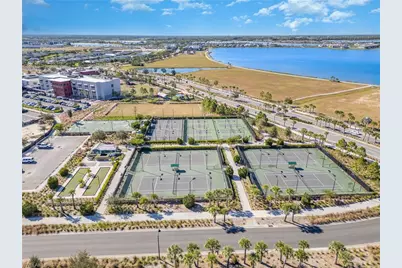
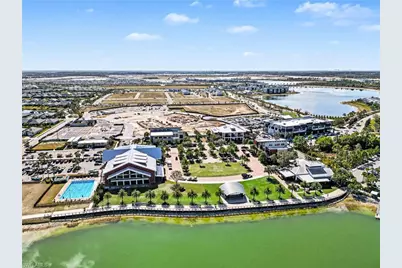
- Shared Amenities: Basketball, Bike And Jog Path, Bocce Court, Clubhouse, Community Boat Ramp, Park, Pool, Dog Park, Internet Access, Pickleball, Tennis Court(s), Non-Gated
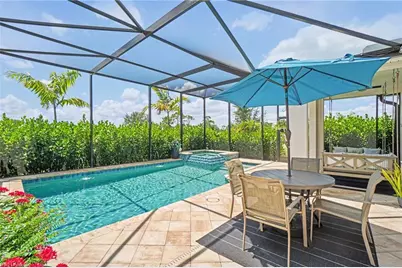
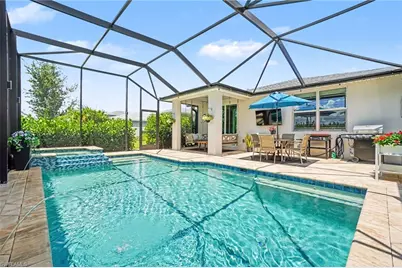
- Pool: Yes
- Private Pool: Yes
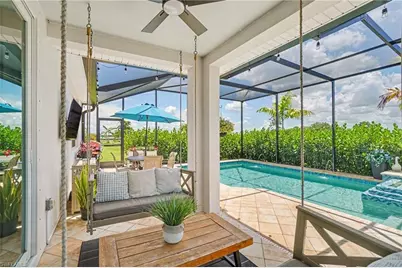
- Pool Description: In Ground, Concrete, Equipment Stays, Electric Heat, Salt Water, Screen Enclosure
- Spa: Yes
- Spa Description: In Ground, Concrete, Equipment Stays, Heated (Electric), Integrated with Pool, Screened
- Tennis: Yes
- Security/Safety: Smoke Detector(s), Smoke Detectors
Exterior
- Exterior Features: Automatic Sprinkler
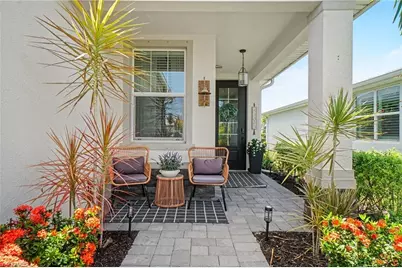
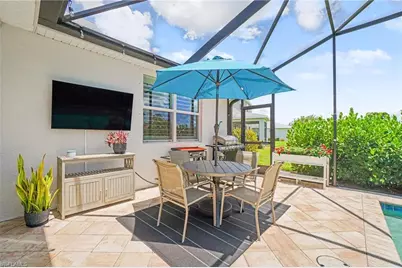
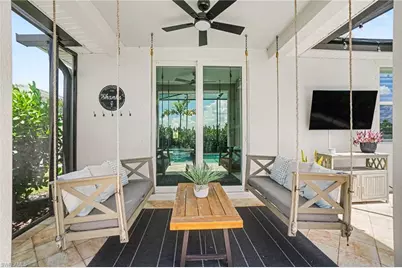
- Porch/Patio/Deck: Screened Lanai/Porch
Parking
- Garage: Yes
- Attached garage: Yes
- Garage Spaces: 2
- Covered Spaces: 2
- Parking Features: Electric Vehicle Charging, Attached
Location
- Area: BR01 - Babcock Ranch
- County: Charlotte
- Subdivision: CRESCENT GROVE
- Building Name: BABCOCK RANCH
- Driving Directions: Take 31 N off of Palm Beach Blvd. Right on Saw Palmetto Parkway. Follow to Crescent Grove LN. Right on Saddle Road. Left on Cattlemen Drive. Home on the right hand side.
- Direction Faces: East
School Information
- Elementary School: Babcock Ranch Neighborhood School
- Middle School: Babcock Ranch Neighborhood School
- High School: Babcock Ranch Neighborhood School
Community
- Association: Yes
- Assoc. Fees Include: Internet, Sewer, Street Lights, Street Maintenance, Trash
- Units Assoc/Comm: 68
- Pets Allowed: Yes
- Number of Pets: 3
- Management Type: Professional
Heating & Cooling
- Air Conditioning: Yes
- Cooling Type: Ceiling Fan(s), Central Electric
- Heating Type: Central Electric, Fireplace(s)
Utilities
- Sewer: Assessment Paid
- Water: Assessment Paid
- Utility Description: Underground Utilities, Cable Not Available, Natural Gas Available
Structural Information
- Description/Design: Single Family Residence
- Exterior Const.: Concrete Block, Concrete, Stucco
- Roof: Shingle
- Windows: Single Hung, Shutters, Window Coverings
- Stories/Levels: 1
- Stories in Building: 1
- Square Feet: 1,688
- Sq. Ft. Source: Property Appraiser Office
- Living Area: 1,688 Sq. Ft.
- Year Built: 2022
Lot Features
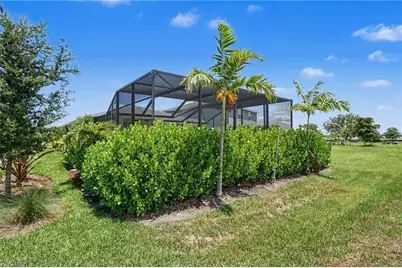
- Property View: Landscaped Area, Preserve, Privacy Wall
- Lot Size (Acres): 0.13
- Lot Size (Sq. Ft.): 5,662
- Lot Size Source: Architectural Plans
- Lot Dimensions: 43 x 42 x 134 x 130
- Frontage Feet: 43
- Irrigation System: Assessment Paid
- Lot Features: Regular
- Lot Description: Regular
Water Features
- Water Front Desc.: None
- Canal Width: None
- Boat Dock Slip: Yes
Financial Considerations
- Association Fee: $649
- Assoc Fee Freq.: Quarterly
- Other Assoc Fees: $408
- Other Fee Freq.: Quarterly
- Tax Year: 2025
- Terms: Buyer Finance/Cash
Disclosures and Reports
- Ownership: Single Family
- Legal Description: BTC 001 0000 2005 BABCOCK COMMUNITY TOWN CENTER SOUTHEAST LOT 2005 5009/1920
- Property ID: 422632237022
- Section: 32
- Lot Number: 2005
Listed by Nicklaus Vance
Schools serving 43789 Cattleman Dr
| Name | Grades | Distance |
|---|---|---|
East Elementary School, Punta Gorda, FL 27050 Fairway Drive, Punta Gorda, FL 33982 | PK-5 | 20.4 mi |
Punta Gorda Middle School 1001 Education Avenue, Punta Gorda, FL 33950 | 6-8 | 21.6 mi |
Charlotte High School 1250 Cooper Street, Punta Gorda, FL 33950 | 9-12 | 21.7 mi |
Price & Sales History for 43789 Cattleman Dr
Tax History for 43789 Cattleman Dr
Estimate the Cost for 43789 Cattleman Dr
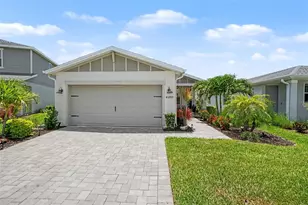
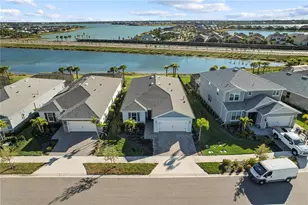
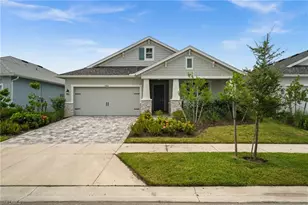
43789 Cattleman Dr, Punta Gorda, FL 33982 (MLS# 2026025247) is a Single Family property with 4 bedrooms and 2 full bathrooms. 43789 Cattleman Dr is currently listed for $478,900 and was received on June 12, 2026. Want to learn more about 43789 Cattleman Dr? Do you have questions about finding other Single Family real estate for sale in Punta Gorda? You can browse all Punta Gorda real estate or contact a Coldwell Banker agent to request more information.