This is a carousel with tiles that activate property listing cards. Use the previous and next buttons to navigate.
1/29
$549,000 Just Listed
This is a carousel with tiles that activate property listing cards. Use the previous and next buttons to navigate.
1/29
Property Description
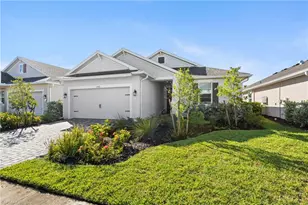
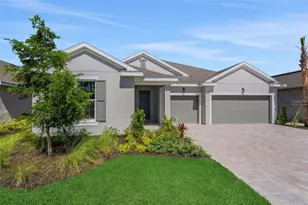
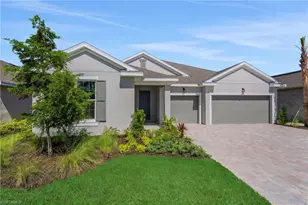
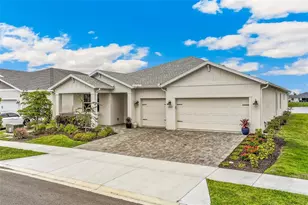
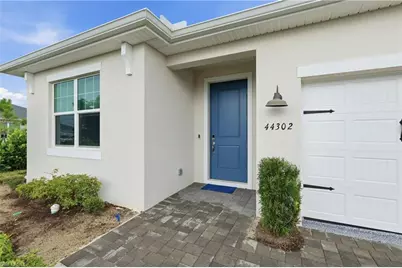
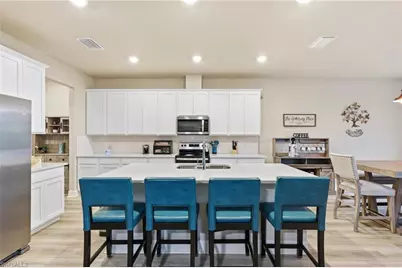
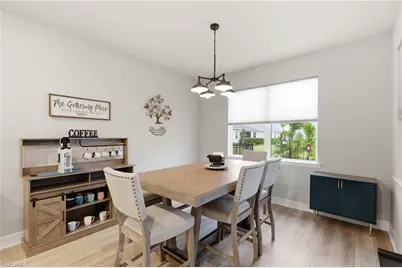
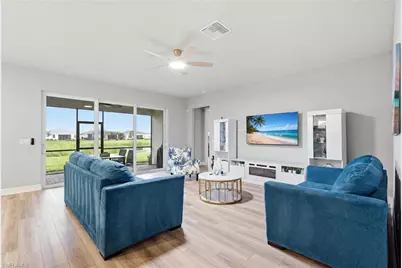
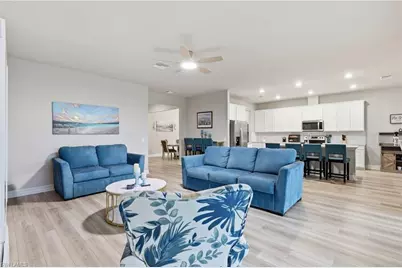
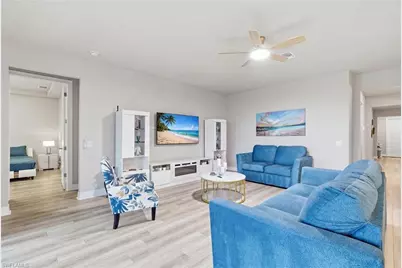
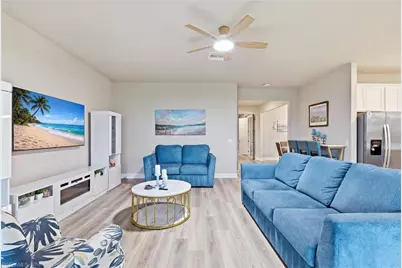
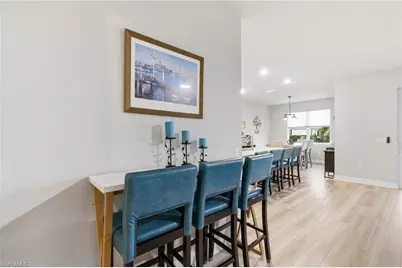
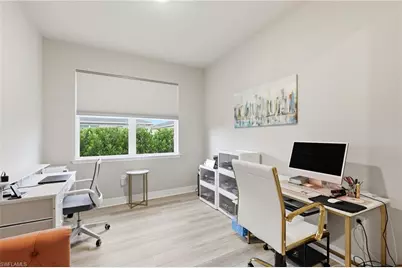
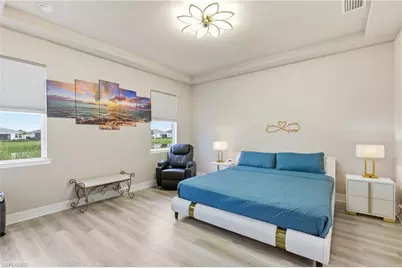
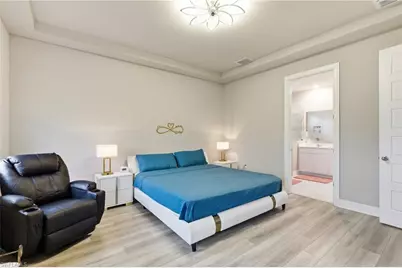
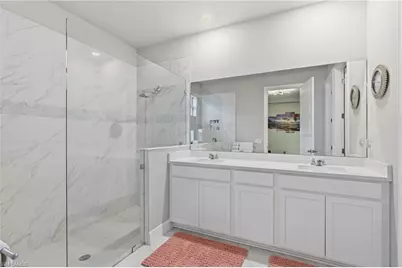
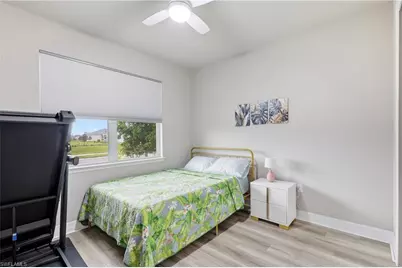
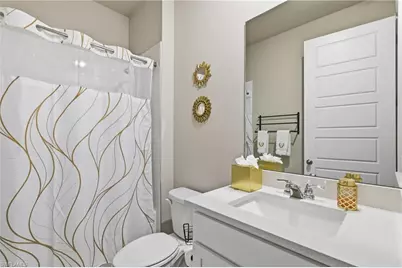
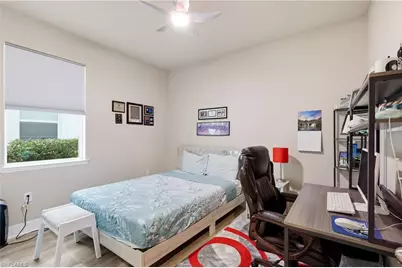
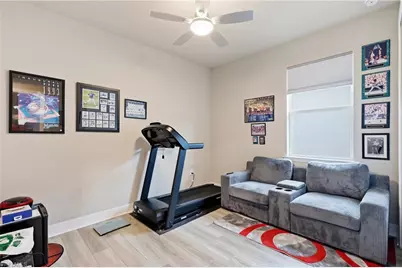
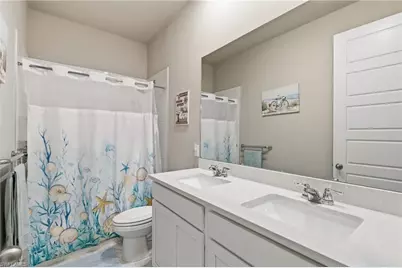
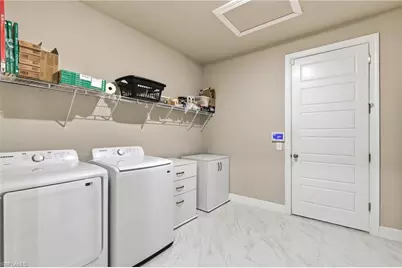
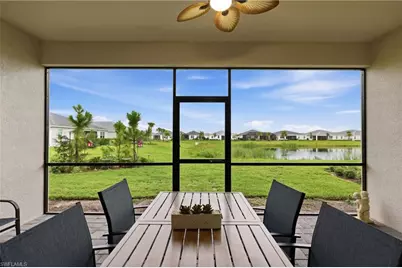
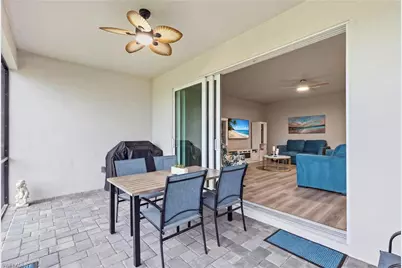
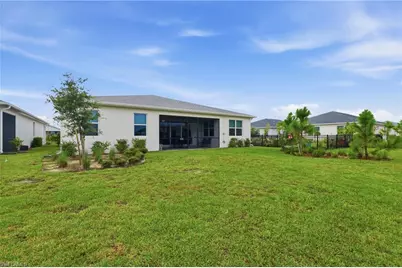
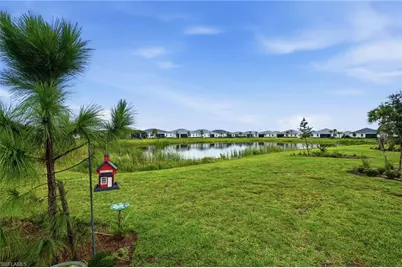
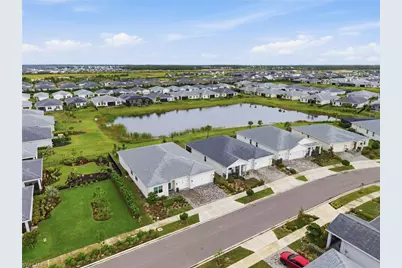
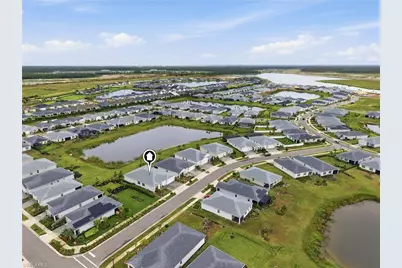
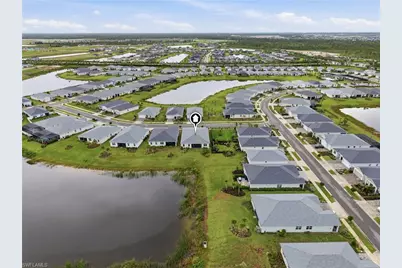
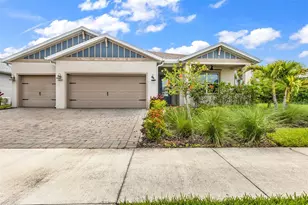
Welcome to luxury living in the award-winning community of Babcock Ranch, America's first solar-powered town! This beautifully designed 4-bedroom + den, 3-bath home with a 3-car garage complete with impact-resistant windows and doors, luxury vinyl plank flooring throughout and an epoxy-finished garage floor, perfectly blends elegance, functionality, and the Florida lifestyle you've been dreaming of. Step inside to discover a bright, open floor plan where the kitchen is truly the heart of the home. Featuring quartz countertops, stainless steel appliances, an oversized center island with seating, abundant cabinetry, and a spacious walk-in pantry, this kitchen was designed for entertaining. Just across from the pantry, a versatile niche provides the perfect spot for a coffee station, cookbook display, beverage center, or additional storage. The expansive great room flows effortlessly into both the dining area and the screened lanai, where peaceful lake views create the perfect backdrop for morning coffee, outdoor dining, or relaxing while watching Florida's beautiful wildlife and spectacular sunsets. The thoughtfully designed floor plan offers space for everyone, including a private den that's ideal for a home office, library, or hobby room. Just beyond the laundry room, you'll find a flexible hallway alcove ready to become a homework station, workspace, coffee bar, wine bar, or custom drop zone-the possibilities are endless. Escape to the primary suite featuring a spa-inspired bath with dual vanities, an oversized walk-in shower, and an extraordinary walk-in closet that continues beyond the initial entry, providing incredible storage for even the largest wardrobe. Three additional bedrooms and two full baths offer plenty of room for family and guests. This spacious three-car garage features a durable epoxy floor, providing a clean, polished finish that's both attractive and easy to maintain. Located on a lakefront homesite, you'll enjoy all the incredible amenities that make Babcock Ranch one of Southwest Florida's most desirable communities, including resort-style pools, pickleball and tennis courts, basketball, playgrounds, miles of scenic walking and biking trails, dog parks, community events, live music, restaurants, shopping, and one of the area's most popular weekly farmers markets. Conveniently located approximately 30 minutes from both Southwest Florida International Airport (RSW) and Punta Gorda Airport (PGD), you'll enjoy easy access to travel, Gulf Coast beaches, world-class fishing, golf, and everything Southwest Florida has to offer. Every detail has been thoughtfully designed to create a home that is as functional as it is beautiful, offering the perfect combination of comfort, and the unmatched Babcock Ranch lifestyle.
Full Property Details
Full Property Details for 44302 Timberland Ter
General
- Price: $549,000
- HOA FEE: $203/month
- HOA FEE FREQ.: Quarterly
- Taxes: (2025)
- Status: Active
- Type: Single Family
- Source: Bonita_Springs
- MLS ID: 2026032292
- Updated: 8/7/2026
- Added to Site: 1 day(s) ago
Rental Information
- Lease/Rent Term: 60
- Min. Lease (Days): 60
Interior
- Interior Features: Split Bedrooms, Great Room, Den - Study, Guest Bath, Guest Room, Entrance Foyer, Pantry, Walk-In Closet(s)
- Appliances: Dishwasher, Disposal, Dryer, Microwave, Range, Refrigerator with Icemaker, Washer
- Furnishings: Negotiable
- Flooring: Vinyl
Rooms
Bathrooms
- Total Bathrooms: 3
- Full Bathrooms: 3
- Primary Bathroom: Dual Sinks, Shower Only
Bedrooms
- Total Bedrooms: 4
Other Rooms
- Kitchen: Kitchen Island
- Dining Room: Breakfast Bar, Eat-in Kitchen, Formal
- Laundry: Washer/Dryer Hookup, Inside
Additional Information
- Shared Amenities: Bike And Jog Path, Pool, See Remarks, Sidewalks, Street Lights, Gated
- Security/Safety: Smoke Detector(s), Smoke Detectors
Exterior
- Exterior Features: Room for Pool, Automatic Sprinkler
- Porch/Patio/Deck: Screened Lanai/Porch
Parking
- Garage: Yes
- Attached garage: Yes
- Garage Spaces: 3
- Covered Spaces: 3
- Parking Features: Driveway Paved, Garage Door Opener, Attached
Location
- Area: BR01 - Babcock Ranch
- County: Charlotte
- Subdivision: CRESCENT LAKES
- Building Name: BABCOCK RANCH
- Direction Faces: South
Community
- Association: Yes
- Assoc. Fees Include: Internet, Maintenance Grounds, Manager, Street Lights
- Units Assoc/Comm: 230
- Pets Allowed: Yes
- Number of Pets: 3
- Management Type: Professional
Heating & Cooling
- Air Conditioning: Yes
- Cooling Type: Ceiling Fan(s), Central Electric
- Heating Type: Central Electric
- Ceiling Fan(s): 4
Utilities
- Sewer: Central
- Water: Central
- Cable Available: Yes
- Utility Description: Underground Utilities, Cable Available
Structural Information
- Description/Design: Single Family Residence
- Exterior Const.: Concrete Block, Stucco
- Roof: Shingle
- Windows: Single Hung, Impact Resistant Windows, Window Coverings
- Doors: Impact Resistant Doors
- Entry Floor Number: 1
- Stories/Levels: 1
- Stories in Building: 1
- Square Feet: 2,792
- Sq. Ft. Source: Property Appraiser Office
- Living Area: 2,792 Sq. Ft.
- Year Built: 2024
Lot Features
- Property View: Lake
- Lot Size (Acres): 0.2195
- Lot Size (Sq. Ft.): 9,561
- Lot Size Source: Property Appraiser Office
- Lot Dimensions: 60 x 65 x 166 x 153
- Frontage Feet: 60
- Street/Road Desc.: Paved
- Irrigation System: Central
- Lot Features: Regular
- Lot Description: Regular
Water Features
- Water Front: Yes
- Water Front Desc.: Lake Front, Pond
- Lake Front: Yes
Financial Considerations
- Association Fee: $608
- Assoc Fee Freq.: Quarterly
- Other Assoc Fees: $408
- Other Fee Freq.: Quarterly
- Tax Year: 2025
- Terms: Buyer Finance/Cash
Disclosures and Reports
- Ownership: Single Family
- Legal Description: CLB 001 0000 2645 BABCOCK RANCH COMM CRESCENT LAKES PHASE 1 LOT 2645 3422997
- Property ID: 422628200163
- Section: 28
- Lot Number: 2645
Listed by Nicklaus Vance
Get Pre-Approved Today
Schools
Schools serving 44302 Timberland Ter
School District:Charlotte County School District
| Name | Grades | Distance |
|---|---|---|
East Elementary School, Punta Gorda, FL 27050 Fairway Drive, Punta Gorda, FL 33982 | PK-5 | 20.2 mi |
Punta Gorda Middle School 1001 Education Avenue, Punta Gorda, FL 33950 | 6-8 | 21.4 mi |
Charlotte High School 1250 Cooper Street, Punta Gorda, FL 33950 | 9-12 | 21.6 mi |
Disclaimer:
School attendance boundaries provided by ATTOM Data Solutions and are for reference only. Contact the school directly to verify enrollment eligibility.
Price & Sales History for 44302 Timberland Ter
Date
Details
Price
Change
Source
8/07/2026
Listed
$549,000
12.04%
MLS
6/27/2024
Sold
$490,000
—
Public Record
Disclaimer: Historical sales information is derived from public records provided by the county offices. Information is not guaranteed and should be independently verified.
Tax History
Tax History for 44302 Timberland Ter
Year
Property Taxes
Change
Tax Assessment
Change
2025
$2,030
-52%
$238,996
245%
2024
$4,189
100%
$69,190
100%
2023
—
—
Disclaimer: Historical tax information is derived from public records provided by the county offices. Information is not guaranteed and should be independently verified.
Estimate the Cost
Estimate the Cost for 44302 Timberland Ter
44302 Timberland Ter, Punta Gorda, FL 33982 (MLS# 2026032292) is a Single Family property with 4 bedrooms and 3 full bathrooms. 44302 Timberland Ter is currently listed for $549,000 and was received on August 07, 2026. Want to learn more about 44302 Timberland Ter? Do you have questions about finding other Single Family real estate for sale in Punta Gorda? You can browse all Punta Gorda real estate or contact a Coldwell Banker agent to request more information.