This is a carousel with tiles that activate property listing cards. Use the previous and next buttons to navigate.
1/1
$425,000
This is a carousel with tiles that activate property listing cards. Use the previous and next buttons to navigate.
1/1
Property Description
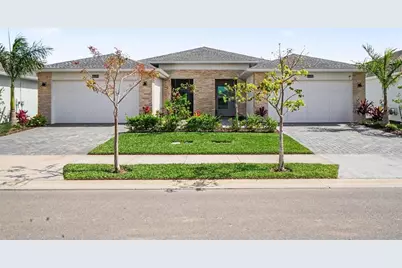
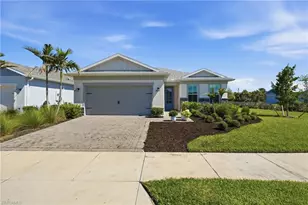
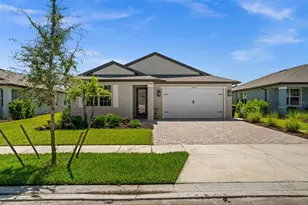
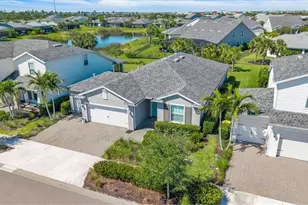
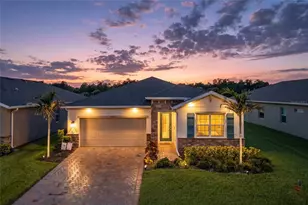
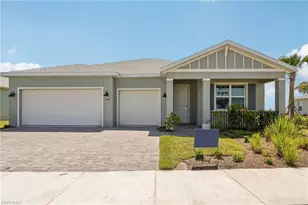
Welcome to this beautifully designed, fully furnished Meranti villa by Toll Brothers, nestled in the highly desirable 55+ gated community of Regency at Babcock Ranch. This exceptional home offers the perfect balance of luxury, comfort, and low-maintenance living, with 1,601+ square feet of thoughtfully designed open-concept space. Featuring 2 bedrooms, 2 bathrooms, a versatile flex room, and a spacious 2-car garage, this residence is ideal for both everyday living and entertaining. Step inside to a bright, welcoming foyer that flows effortlessly into the expansive great room and casual dining area. The gourmet kitchen is a standout, showcasing a large center island with breakfast bar, abundant cabinetry, a stylish backsplash, upgraded KitchenAid appliances, under-cabinet lighting, and a generous pantry with custom wooden shelving. The private primary suite serves as a serene retreat, complete with a custom walk-in closet and a spa-like bath featuring dual vanities, a spacious walk-in shower, and a private water closet. A secondary bedroom and full bath provide comfort for guests, while the flexible bonus room is perfect for a home office, den, or hobby space. Embrace Florida's indoor-outdoor lifestyle on the covered lanai, enhanced with a remote-controlled screen for added privacy and an outdoor kitchen-perfect for relaxing mornings or entertaining evenings. Additional highlights include tile plank flooring throughout, high-end lighting and ceiling fans, elegant plantation shutters, and a remote-controlled sliding door window treatment for added convenience. The home also features a screened front porch, a kitchen water purification system, and an upgraded laundry room complete with extra cabinetry and a utility sink, combining style with everyday functionality. Residents of Regency at Babcock Ranch enjoy a resort-style lifestyle with exclusive amenities, including a clubhouse, pool and spa, fitness center, pickleball and tennis courts, scenic walking trails, and a vibrant social calendar-all within a beautifully master-planned community designed for active adults. This move-in-ready villa offers the ultimate in Southwest Florida living-where style, comfort, and community come together effortlessly.
Full Property Details
Full Property Details for 44356 Panther Dr
General
- Sold For: $425,000
- HOA FEE: $272/month
- Taxes: $2,434 (2025)
- Status: Closed
- Type: Single Family
- Source: MidFloridaRegionalMLS
- MLS ID: C7525752
- Added to Site: 94 day(s) ago
Rental Information
- Min. Lease: 3 Months
Interior
- Number of Rooms: 3
- Interior Features: Ceiling Fan(s), Living Room/Dining Room Combo, Open Floorplan, Smart Home, Split Bedroom, Thermostat, Tray Ceiling(s), Walk-In Closet(s), Window Treatments
- Appliances: Built-In Oven, Cooktop, Dishwasher, Disposal, Microwave, Refrigerator, Tankless Water Heater, Washer, Water Filtration System
- Furnishings: Furnished
- Flooring: Ceramic Tile
Rooms
Bathrooms
- Total Bathrooms: 2
- Full Bathrooms: 2
Bedrooms
- Total Bedrooms: 2
Other Rooms
- Laundry: Inside
Additional Information
- Shared Amenities: Cable TV, Clubhouse, Fitness Center, Gated, Maintenance, Pickleball Court(s), Pool, Security, Shuffleboard Court, Spa/Hot Tub, Tennis Court(s)
- Security/Safety: Gated Community, Security System
Exterior
- Exterior Features: Irrigation System, Lighting, Outdoor Grill, Sidewalk, Sliding Doors
Parking
- Garage: Yes
- Attached garage: Yes
- Garage Spaces: 2
- Covered Spaces: 2
- Parking Features: Garage Door Opener
Location
- Area: 33982 - Punta Gorda
- County: Charlotte
- Development Name: 33982 - Punta Gorda
- Subdivision: REGENCY/BABCOCK RANCH
- Driving Directions: 31 North. Right on Cypress Pkwy. Third exit at roundabout onto Babcock Trail. Right on Little Blue Heron Way. Right on Hard Pine. Left on Panther Dr. Home is on Right hand side.
- Direction Faces: North
School Information
- Elementary School: Babcock Neighborhood
- Middle School: Babcock Neighborhood
- High School: Babcock Neighborhood
Community
- Community Name: 33982 - Punta Gorda
- Community Features: Buyer Approval Required, Clubhouse, Community Mailbox, Deed Restrictions, Fitness Center, Gated Community - No Guard, Golf Carts OK, Irrigation-Reclaimed Water, Pool, Sidewalks, Tennis Court(s)
- Optional Amenities: Cable TV, Clubhouse, Fitness Center, Gated, Maintenance, Pickleball Court(s), Pool, Security, Shuffleboard C
- Association: Yes
- Assoc. Name: Allied Property Group
- Assoc. Fees Include: Community Pool, Internet, Maintenance Grounds, Trash
- Number of Pets: 3
- Pet Restrictions: 3 Pet maximum from Babcock Ranch
- Adult Community: Yes
- Management Type: On Site Property Manager
- Mgmt. Company: On Site Property Manager
Heating & Cooling
- Cooling Type: Central Air
- Heating Type: Central, Electric
Utilities
- Sewer: Public Sewer
- Water: Public
- Utility Description: BB/HS Internet Available, Cable TV Available, Electricity Connected, Fiber Optics, Natural Gas Connected, Sewer Connected, Sprinkler Meter, Sprinkler Recycled, Street Lights, Underground Utilities, Water Connec
Structural Information
- Builder: Toll Brothers
- Exterior Const.: Block, Stucco
- Roof: Shingle
- Windows: Window Treatments
- Stories/Levels: One
- Square Feet: 1,601
- Sq. Ft. Source: Builder
- Living Area: 1,601 Sq. Ft.
- Year Built: 2024
Lot Features
- Property View: Water
- Lot Size (Acres): 0.12
- Lot Size (Sq. Ft.): 5,089
- Lot Size: 5089
- Street/Road Desc.: Asphalt
Water Features
- Water View: Yes
Financial Considerations
- Association Fee: $272
- Assoc Fee Freq.: Monthly
- Assoc Fee Desc.: Required
- CDD: Yes
- Tax Amount: $2,434.65
- Tax Year: 2025
Disclosures and Reports
- Ownership: Fee Simple
- Special Conditions: None
- Legal Description: REGENCY AT BABCOCK RANCH LOT 4717 3409073 3421688
- Flood Zone Info: X
- APN: 422628300144
- Property ID: 422628300144
Listed and Sold by Nicklaus Vance

Get Pre-Approved Today
Schools
Schools serving 44356 Panther Dr
School District:Charlotte County School District
| Name | Grades | Distance |
|---|---|---|
East Elementary School, Punta Gorda, FL 27050 Fairway Drive, Punta Gorda, FL 33982 | PK-5 | 20.2 mi |
Punta Gorda Middle School 1001 Education Avenue, Punta Gorda, FL 33950 | 6-8 | 21.5 mi |
Charlotte High School 1250 Cooper Street, Punta Gorda, FL 33950 | 9-12 | 21.6 mi |
Disclaimer:
School attendance boundaries provided by ATTOM Data Solutions and are for reference only. Contact the school directly to verify enrollment eligibility.
Price & Sales History for 44356 Panther Dr
Date
Details
Price
Change
Source
6/29/2026
Sold
$425,000
-2.3%
MLS
5/06/2026
Listed
$435,000
—
MLS
Disclaimer: Historical sales information is derived from public records provided by the county offices. Information is not guaranteed and should be independently verified.
Home Warranty : Included
44356 Panther Drive, Punta Gorda, FL 33982 (MLS# C7525752) is a Single Family property that was sold at $425,000 on June 29, 2026. Want to learn more about 44356 Panther Drive? Do you have questions about finding other Single Family real estate for sale in Punta Gorda? You can browse all Punta Gorda real estate or contact a Coldwell Banker agent to request more information.