This is a carousel with tiles that activate property listing cards. Use the previous and next buttons to navigate.
1/76
$469,000 Just Listed
This is a carousel with tiles that activate property listing cards. Use the previous and next buttons to navigate.
1/76
Property Description
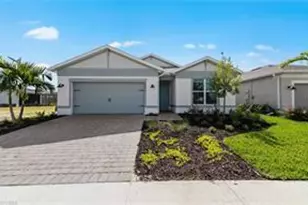
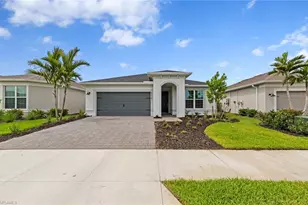
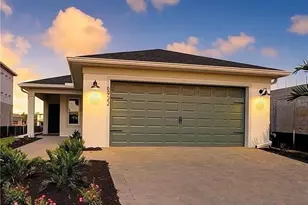
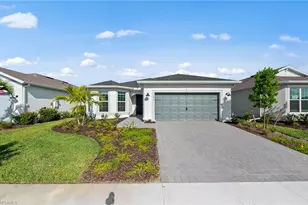
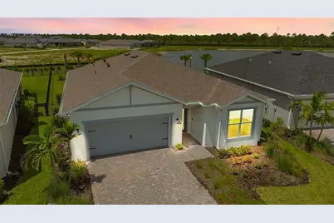
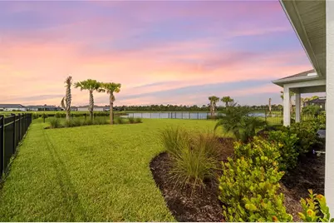
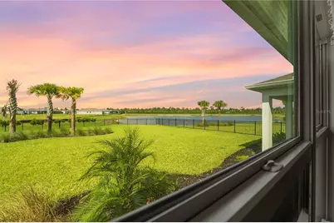
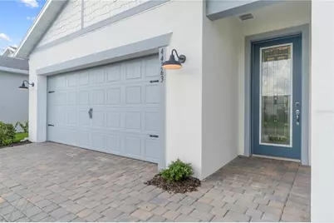
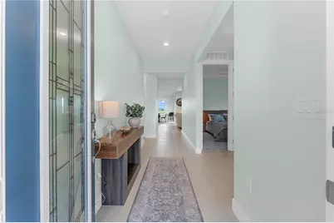
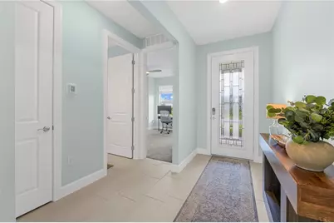
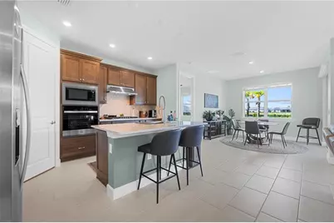
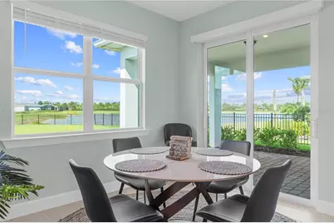
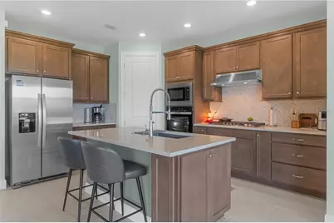
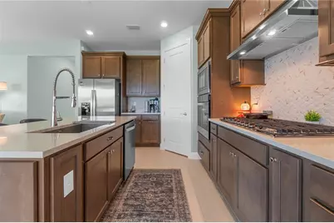
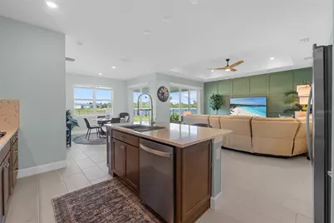
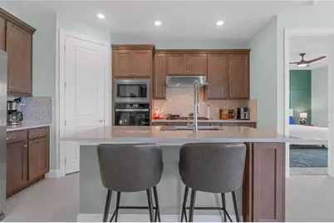
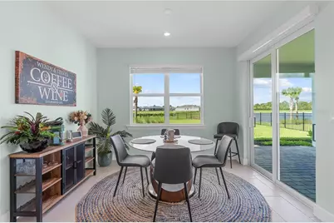
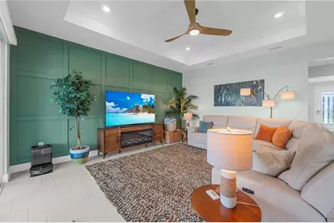
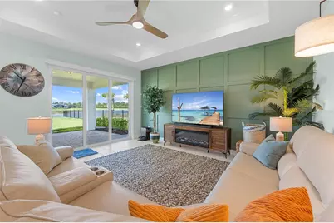
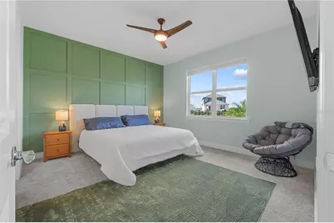
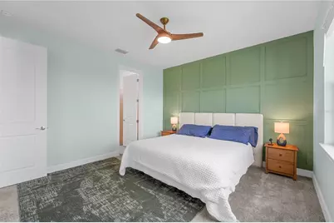
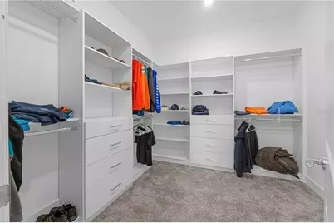
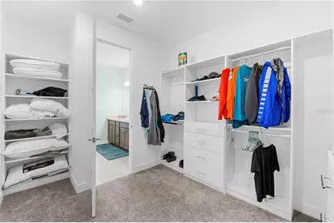
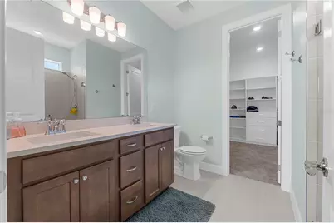
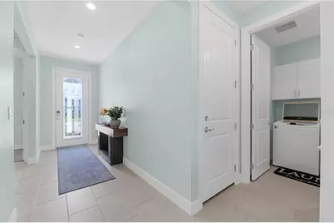
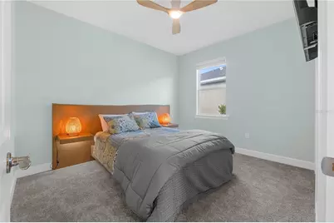
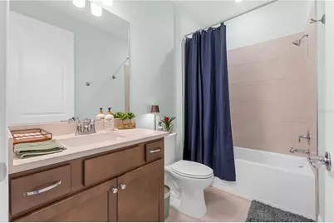
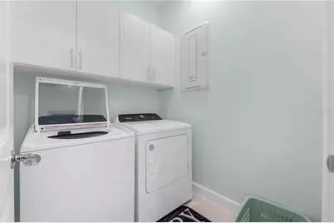
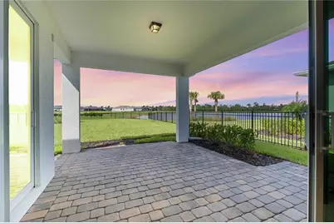
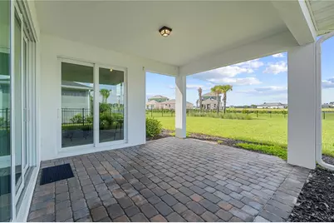
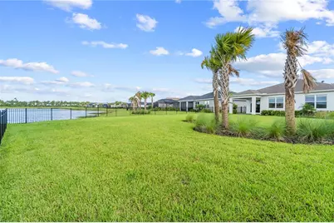
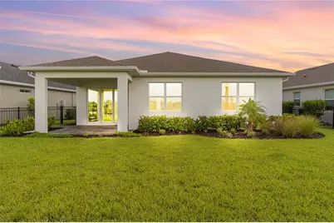
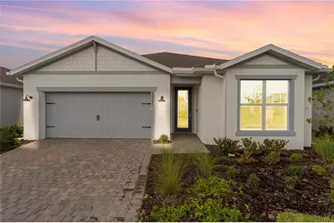
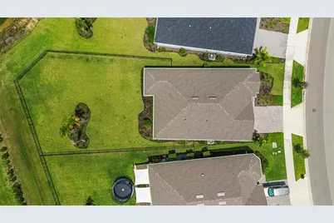
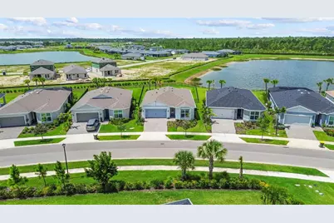
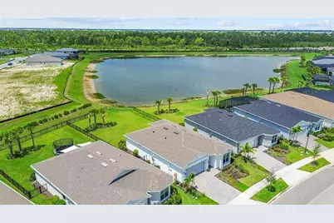
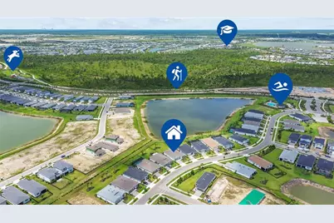
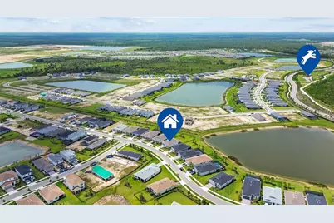
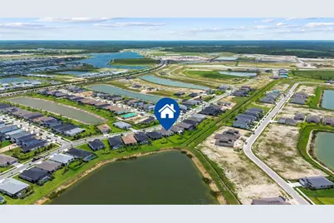
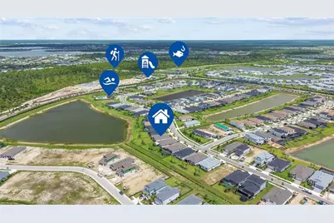
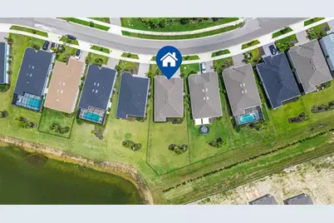
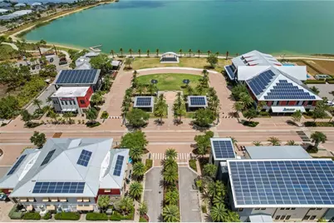
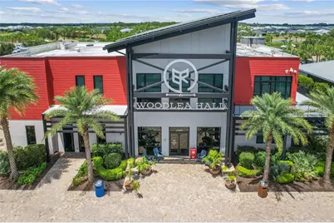
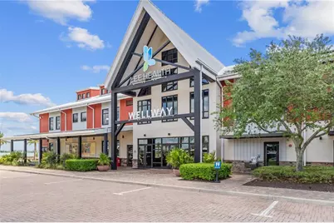
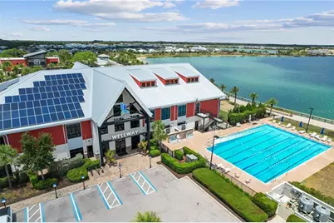
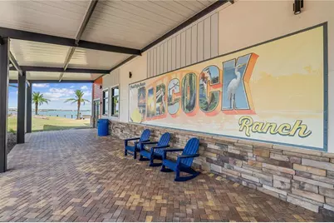
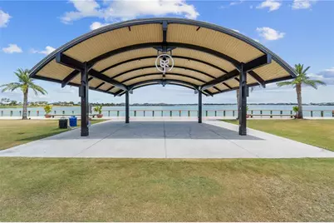
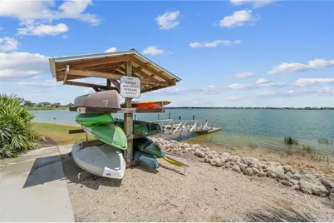
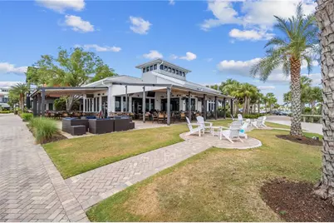
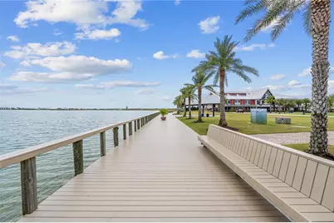
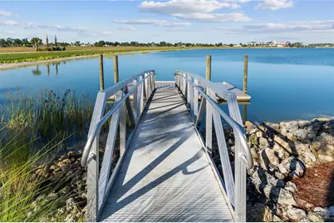
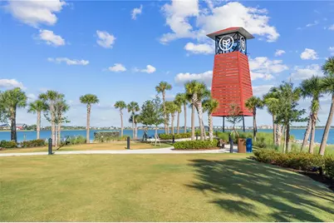
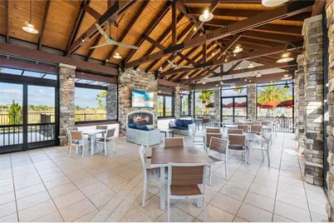
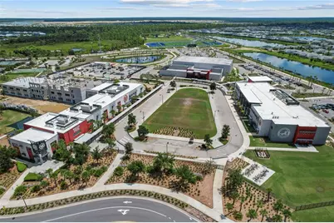
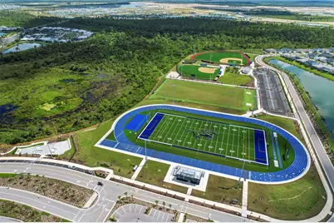
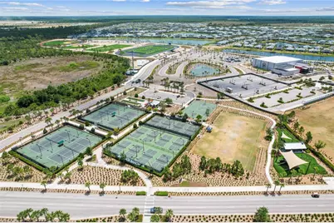
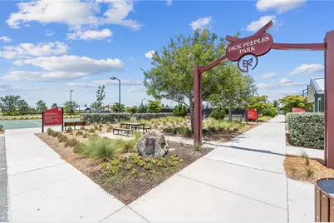
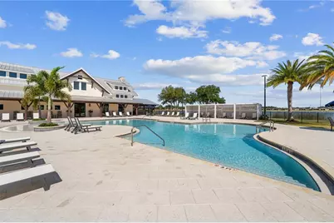
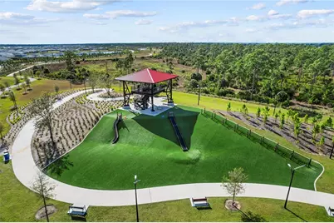
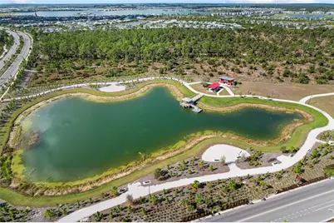
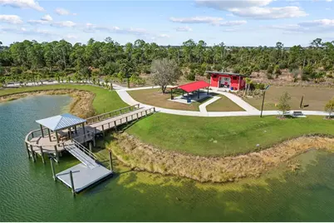
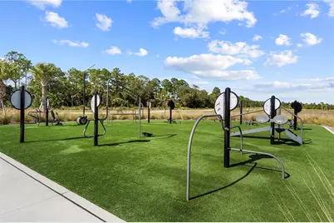
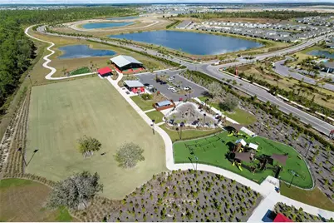
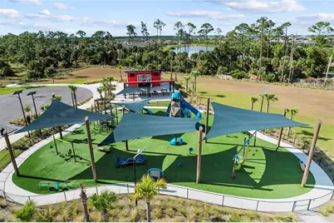
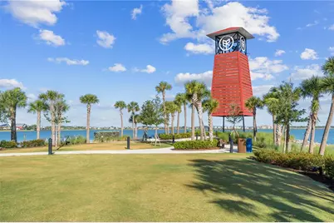
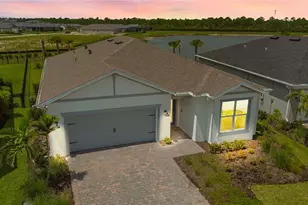
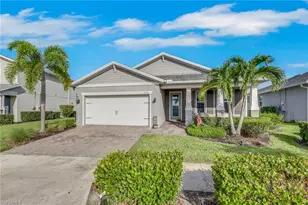
TURNKEY Crestmere Model Home - Designer Upgrades, Stunning Lake Views & Extra-Deep Lot! Move right into this beautiful EVERYTHING INCLUDED model featuring nearly $50,000 in designer upgrades, approximately $40,000 in like-new furnishings & DECOR with an extra-deep homesite with a large fenced backyard overlooking a peaceful lake. Enjoy breathtaking sunset reflections on the water every evening with no homes directly across the lake, creating a private and picturesque setting. Designed to impress, this home showcases stunning custom designer feature walls in both the living room and primary suite, along with custom paint throughout. Every closet-including the pantry-has been professionally customized to maximize storage and organization. The gourmet kitchen is bright, and functional, featuring built-in appliances, soft-close cabinetry, lower pull-outs d and a designer custom pantry. Whether you're entertaining or preparing everyday meals, this kitchen offers the perfect blend of elegance and convenience. The spacious primary suite is a true retreat with a tray ceiling accented by crown molding, a luxurious ensuite bath featuring dual sinks, a frameless glass shower door, and custom closet systems. Mounted wall TVs throughout the home are included, making this property truly move-in ready. Additional upgrades include: Turnkey sale with approximately $40,000 in furnishings & Decor ALL included- Large 8K fenced backyard on an extra-deep lot- Gorgeous lake views with spectacular sunset reflections- No homes directly across the lake for added privacy- Hurricane-impact glass throughout- 8K Electric blinds throughout the home- Elegant glass front entry door with keyless lock- Four ceiling fans with remote controls- Brand-new carpet in bedrooms - Eight-foot interior doors with extra-tall baseboards- Spacious laundry room with added cabinetry- Extra insulation in the garage- Pre-wired for a future pool during construction, providing an estimated $4,000 savings on pool installation. This exceptional home combines luxury, comfort, and thoughtful upgrades in one incredible package. Beautifully maintained, loaded with high-end finishes, and priced to sell, this is an outstanding opportunity to own a truly move-in-ready home with designer style, stunning views, and exceptional value. Schedule your private showing today before this one is gone! Enjoy living in Babcock Ranch, America's first entirely solar-powered town, with access to multiple community pools and 100 miles of nature trails. Come enjoy the convenience living just a golf cart ride away from, farmer's markets, Concerts, gym, spa, grocery stores, health care, shopping and so much to do with hundreds of clubs and activities planned every month. Babcock Ranch is an AWARD WINNING TOP master planned community with beautiful parks and amenities lets you experience SW Florida at its finest and safe from hurricanes! Come live a better life at Babcock Ranch!
Full Property Details
Full Property Details for 44363 Kelly Dr
General
- Price: $469,000
- HOA FEE: $232/month
- HOA FEE FREQ.: Quarterly
- Taxes: $8,367 (2025)
- Status: Active
- Type: Single Family
- Source: MidFloridaRegionalMLS
- MLS ID: C7529178
- Updated: 8/5/2026
- Added to Site: 1 day(s) ago
Rental Information
- Min. Lease: 2 Months
Interior
- Number of Rooms: 4
- Interior Features: Ceiling Fan(s), Crown Molding, Eating Space In Kitchen, Kitchen and Family Room Combination, Open Floorplan, Skylight(s), Solid Surface Counters, Split Bedroom, Vaulted Ceiling(s), Walk-In Closet(s), Window Treatments
- Appliances: Cooktop, Dishwasher, Disposal, Dryer, Freezer, Microwave, Range, Refrigerator, Washer
- Furnishings: Turnkey
- Flooring: Carpet, Tile
Rooms
Bathrooms
- Total Bathrooms: 2
- Full Bathrooms: 2
Bedrooms
- Total Bedrooms: 3
Other Rooms
- Laundry: Laundry Room
Additional Information
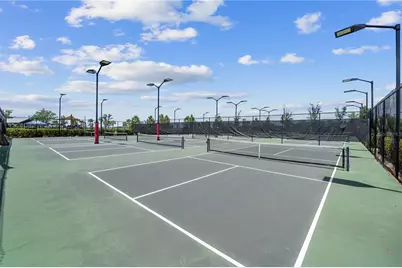
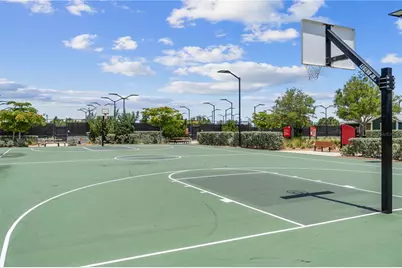
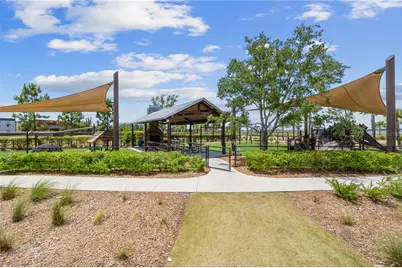
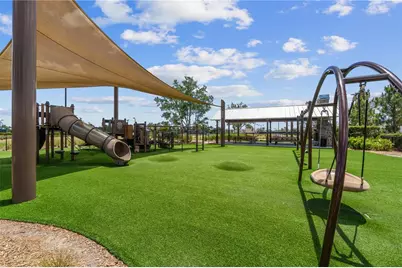
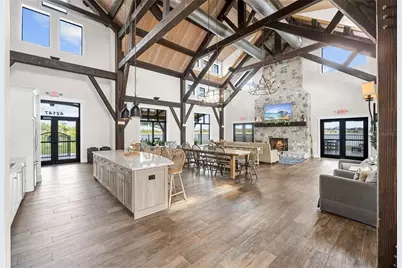
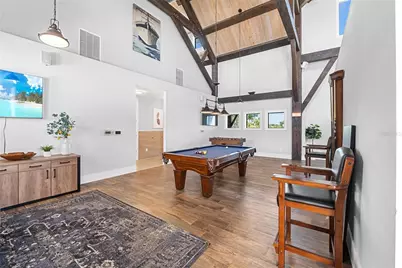
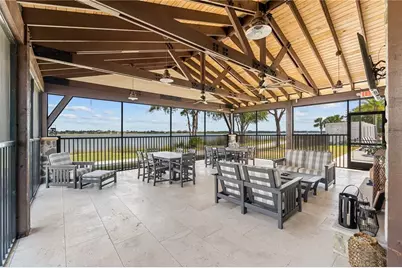
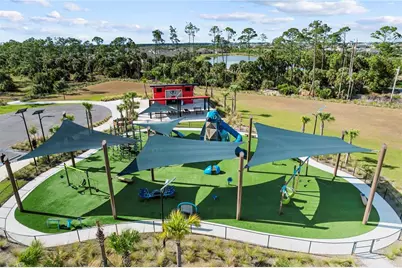
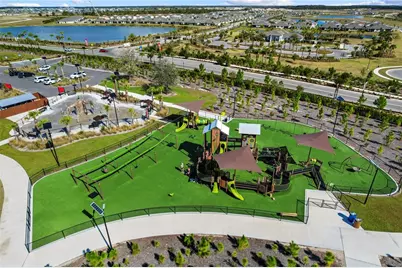
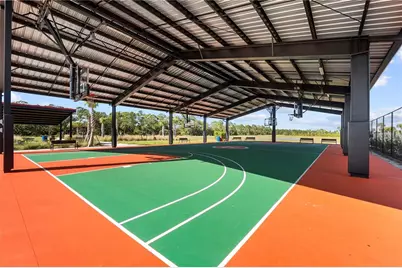
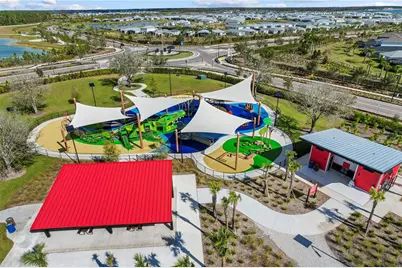
- Shared Amenities: Basketball Court, Cable TV, Clubhouse, Fitness Center, Park, Pickleball Court(s), Playground, Pool, Recreation Facilities, Security, Tennis Court(s), Trail(s), Vehicle Restrictions
Exterior
- Exterior Features: Hurricane Shutters, Irrigation System, Lighting, Private Yard, Sidewalk, Sliding Doors
- Deck/Patio: Side Porch
- Porch/Patio/Deck: Side Porch
Parking
- Garage: Yes
- Attached garage: Yes
- Garage Spaces: 2
- Covered Spaces: 2
Location
- Area: 33982 - Punta Gorda
- County: Charlotte
- Development Name: 33982 - Punta Gorda
- Subdivision: VERDE AT BABCOCK RANCH
- Driving Directions: Starting N on FL 31 Turn right onto Sawgrass Parkway At the 3rd traffic circle, exit onto Babcock Trail Turn right onto Viridian Way Turn right onto Kelly Drive House is on the right
- Direction Faces: Northeast
School Information
- Elementary School: Babcock Neighborhood
- Middle School: Babcock Neighborhood
- High School: Babcock Neighborhood
Community
- Community Name: 33982 - Punta Gorda
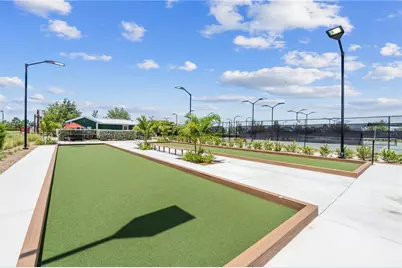
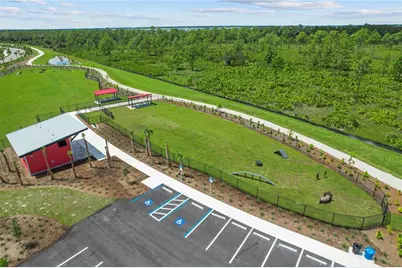
- Community Features: Dock, Fishing, Clubhouse, Community Mailbox, Dog Park, Golf Carts OK, Park, Playground, Pool, Restaurant, Sidewalks, Tennis Court(s)
- Optional Amenities: Basketball Court, Cable TV, Clubhouse, Fitness Center, Park, Pickleball Court(s), Playground, Pool, Recreati
- Association: Yes
- Assoc. Name: Verde at Babcock Ranch Homeowners Association, Inc
- Assoc. Fees Include: Community Pool, Internet, Maintenance Structure, Maintenance Grounds, Manager, Pool Maintenance, Recreational Facilities
Heating & Cooling
- Cooling Type: Central Air
- Heating Type: Central
Utilities
- Sewer: Public Sewer
- Water: Public
- Utility Description: BB/HS Internet Available, Cable TV Available, Electricity Connected, Natural Gas Connected, Sewer Connected, Street Lights, Underground Utilities, Water Connected
Structural Information
- Architectural Info: Florida
- Architectural Style: Florida
- Exterior Const.: Stucco
- Roof: Shingle
- Stories/Levels: One
- Square Feet: 1,661
- Sq. Ft. Source: Public Records
- Year Built: 2024
Lot Features
- Property View: Water
- Lot Size (Acres): 0.22
- Lot Size (Sq. Ft.): 9,475
- Lot Size: 9475
- Frontage: Street Paved
- Street/Road Desc.: Paved, Asphalt
Water Features
- Water View: Yes
Financial Considerations
- Association Fee: $697
- Assoc Fee Freq.: Quarterly
- Assoc Fee Desc.: Required
- CDD: Yes
- Tax Amount: $8,367.14
- Tax Year: 2025
Disclosures and Reports
- Ownership: Fee Simple
- Special Conditions: None
- Legal Description: VBR 000 0000 2798 BABCOCK RANCH COMMUNITY VERDE LOT 2798 3467493
- Flood Zone Info: X
- APN: 422628400469
- Property ID: 422628400469
Listed by Nicklaus Vance
Get Pre-Approved Today
Schools
Schools serving 44363 Kelly Dr
School District:Charlotte County School District
| Name | Grades | Distance |
|---|---|---|
East Elementary School, Punta Gorda, FL 27050 Fairway Drive, Punta Gorda, FL 33982 | PK-5 | 20.4 mi |
Punta Gorda Middle School 1001 Education Avenue, Punta Gorda, FL 33950 | 6-8 | 21.6 mi |
Charlotte High School 1250 Cooper Street, Punta Gorda, FL 33950 | 9-12 | 21.7 mi |
Disclaimer:
School attendance boundaries provided by ATTOM Data Solutions and are for reference only. Contact the school directly to verify enrollment eligibility.
Price & Sales History for 44363 Kelly Dr
Date
Details
Price
Change
Source
8/05/2026
Listed
$469,000
—
MLS
Disclaimer: Historical sales information is derived from public records provided by the county offices. Information is not guaranteed and should be independently verified.
Tax History
Tax History for 44363 Kelly Dr
Year
Property Taxes
Change
Tax Assessment
Change
2025
$5,094
49%
$340,897
447%
2024
$3,418
100%
$62,305
100%
2023
—
—
Disclaimer: Historical tax information is derived from public records provided by the county offices. Information is not guaranteed and should be independently verified.
Estimate the Cost
Estimate the Cost for 44363 Kelly Dr
44363 Kelly Drive, Punta Gorda, FL 33982 (MLS# C7529178) is a Single Family property with 3 bedrooms and 2 full bathrooms. 44363 Kelly Drive is currently listed for $469,000 and was received on August 05, 2026. Want to learn more about 44363 Kelly Drive? Do you have questions about finding other Single Family real estate for sale in Punta Gorda? You can browse all Punta Gorda real estate or contact a Coldwell Banker agent to request more information.