This is a carousel with tiles that activate property listing cards. Use the previous and next buttons to navigate.
1/46
$309,899 Just Listed
This is a carousel with tiles that activate property listing cards. Use the previous and next buttons to navigate.
1/46
Property Description
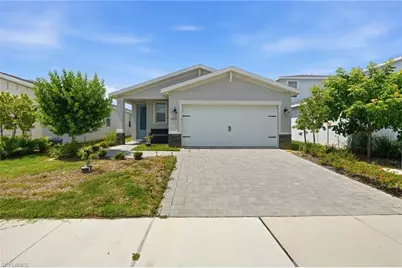
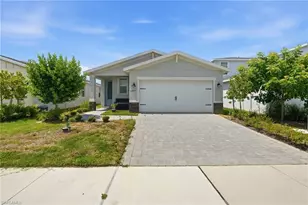
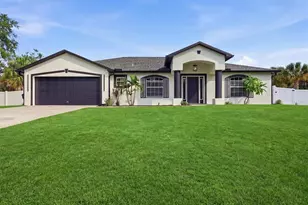
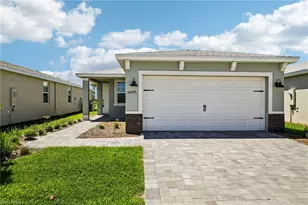
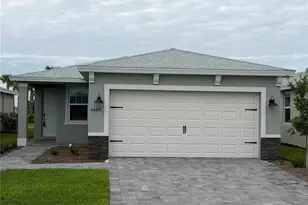
***Motivated Seller***Welcome to 44433 Diamond Trail in the highly sought-after community of Babcock Ranch! Built in 2024, this like-new 3-bedroom, 2-bath home offers the perfect opportunity to enjoy resort-style living without the new construction wait or added expense. This home already includes valuable upgrades that many new builds don't-an installed privacy fence, hurricane shutters, tile and ceiling fans throughout and a 2025 Evolution golf cart INCLUDED, making it truly move-in ready. Whether you're cruising through the neighborhood, enjoying the community amenities, or relaxing in your own backyard, this home is ready for you from day one. Inside, you'll find a bright, open-concept floor plan designed for comfortable everyday living and effortless entertaining. The modern kitchen flows seamlessly into the living and dining areas, while the spacious primary suite provides a private retreat. Located in one of Southwest Florida's most desirable master-planned communities, Babcock Ranch offers miles of walking and biking trails, community pools, parks, lakes, dining, shopping, and year-round events-all while embracing an innovative, sustainable lifestyle. Why wait to build when you can own a like-new home with premium upgrades already included? Don't miss this incredible opportunity to enjoy everything Babcock Ranch has to offer-without the big price tag. Schedule your private showing today!
Full Property Details
Full Property Details for 44433 Diamond Trl
General
- Price: $309,899
- HOA FEE: $195/month
- HOA FEE FREQ.: Quarterly
- Taxes: $6,441 (2025)
- Status: Active
- Type: Single Family
- Source: Bonita_Springs
- MLS ID: 2026027770
- Updated: 7/4/2026
- Added to Site: 4 day(s) ago
Interior
- Interior Features: Split Bedrooms, Family Room, Built-In Cabinets, Wired for Data, Pantry
- Appliances: Electric Cooktop, Dishwasher, Dryer, Microwave, Range, Refrigerator/Freezer, Self-Cleaning Oven
- Furnishings: Negotiable
- Flooring: Tile
Rooms
Bathrooms
- Total Bathrooms: 2
- Full Bathrooms: 2
- Primary Bathroom: Shower Only
Bedrooms
- Total Bedrooms: 3
Other Rooms
- Kitchen: Kitchen Island, Pantry
- Dining Room: Dining - Family
- Laundry: Washer/Dryer Hookup, Inside
Additional Information
- Shared Amenities: Bike And Jog Path, Pool, Tennis Court(s), Gated
- Tennis: Yes
- Security/Safety: Smoke Detector(s), Smoke Detectors
Exterior
- Exterior Features: Room for Pool
- Porch/Patio/Deck: Screened Lanai/Porch, Patio
Parking
- Garage: Yes
- Attached garage: Yes
- Garage Spaces: 2
- Covered Spaces: 2
- Parking Features: 2 Assigned, Driveway Paved, Golf Cart Garage, Garage Door Opener, Attached
Location
- Area: BR01 - Babcock Ranch
- County: Charlotte
- Subdivision: CRESCENT LAKES
- Building Name: BABCOCK RANCH
- Driving Directions: GPS
- Direction Faces: North
School Information
- Elementary School: Babcock Ranch
- Middle School: Babcock Ranch
- High School: Babcock Ranch
Community
- Association: Yes
- Assoc. Fees Include: Maintenance Grounds
- Units Assoc/Comm: 1
- Pets Allowed: Yes
- Management Type: Professional
Heating & Cooling
- Air Conditioning: Yes
- Cooling Type: Ceiling Fan(s), Central Electric
- Heating Type: Central Electric
- Ceiling Fan(s): 6
Utilities
- Sewer: Central
- Water: Central
- Cable Available: Yes
- Utility Description: Cable Available
Structural Information
- Description/Design: Single Family Residence
- Exterior Const.: Concrete Block, Stucco
- Roof: Shingle
- Windows: Single Hung, Shutters - Manual, Window Coverings
- Entry Floor Number: 1
- Stories/Levels: 1
- Stories in Building: 1
- Square Feet: 1,484
- Sq. Ft. Source: Property Appraiser Office
- Living Area: 1,484 Sq. Ft.
- Year Built: 2024
Lot Features
- Property View: Landscaped Area
- Lot Size (Acres): 0.12
- Lot Size (Sq. Ft.): 5,227
- Lot Size Source: Property Appraiser Office
- Lot Dimensions: 40 x 42 x 132 x 132
- Frontage Feet: 40
- Street/Road Desc.: Paved
- Fence: Yes
- Irrigation System: Central
- Lot Features: Regular
- Lot Description: Regular
- Fencing (Description): Fenced
Water Features
- Water Front Desc.: None
- Canal Width: None
Financial Considerations
- Association Fee: $585
- Assoc Fee Freq.: Quarterly
- Other Assoc Fees: $423
- Other Fee Freq.: Quarterly
- Tax Amount: $6,441
- Tax Year: 2025
- Terms: Buyer Finance/Cash, FHA, VA Loan
Disclosures and Reports
- Ownership: Single Family
- Legal Description: BABCOCK RANCH COMM CRESCENT LAKES PHASE 2 LOT 7407 3528064
- Property ID: 422628201020
- Section: 28
- Lot Number: 7407
Listed by SWFL Legacy Realty Group LLC
Get Pre-Approved Today
Schools
Schools serving 44433 Diamond Trl
School District:Charlotte County School District
| Name | Grades | Distance |
|---|---|---|
East Elementary School, Punta Gorda, FL 27050 Fairway Drive, Punta Gorda, FL 33982 | PK-5 | 20.4 mi |
Punta Gorda Middle School 1001 Education Avenue, Punta Gorda, FL 33950 | 6-8 | 21.7 mi |
Charlotte High School 1250 Cooper Street, Punta Gorda, FL 33950 | 9-12 | 21.8 mi |
Disclaimer:
School attendance boundaries provided by ATTOM Data Solutions and are for reference only. Contact the school directly to verify enrollment eligibility.
Price & Sales History for 44433 Diamond Trl
Date
Details
Price
Change
Source
7/04/2026
Listed
$309,899
5.05%
MLS
5/15/2025
Sold
$295,000
—
Public Record
Disclaimer: Historical sales information is derived from public records provided by the county offices. Information is not guaranteed and should be independently verified.
Tax History
Tax History for 44433 Diamond Trl
Year
Property Taxes
Change
Tax Assessment
Change
2025
$3,969
36%
$265,649
408%
2024
$2,917
—
$52,275
—
Disclaimer: Historical tax information is derived from public records provided by the county offices. Information is not guaranteed and should be independently verified.
Estimate the Cost
Estimate the Cost for 44433 Diamond Trl
44433 Diamond Trl, Punta Gorda, FL 33982 (MLS# 2026027770) is a Single Family property with 3 bedrooms and 2 full bathrooms. 44433 Diamond Trl is currently listed for $309,899 and was received on July 04, 2026. Want to learn more about 44433 Diamond Trl? Do you have questions about finding other Single Family real estate for sale in Punta Gorda? You can browse all Punta Gorda real estate or contact a Coldwell Banker agent to request more information.