This is a carousel with tiles that activate property listing cards. Use the previous and next buttons to navigate.
1/31
$230,000 Just Listed
This is a carousel with tiles that activate property listing cards. Use the previous and next buttons to navigate.
1/31
Property Description
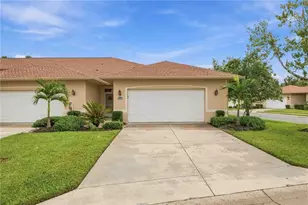
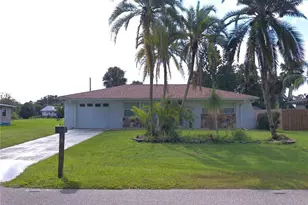
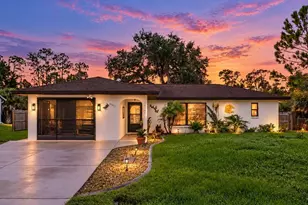
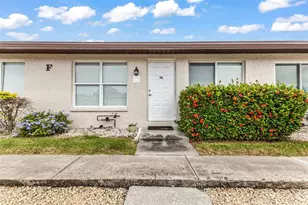
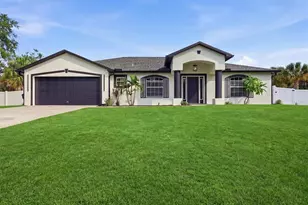
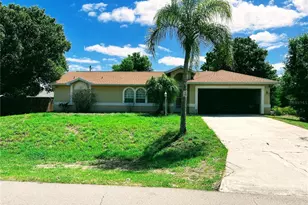
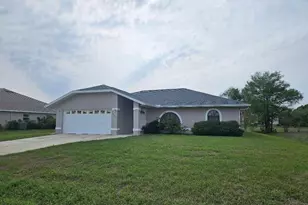
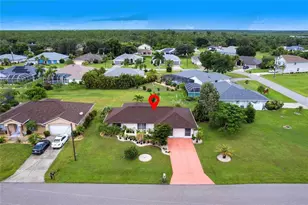
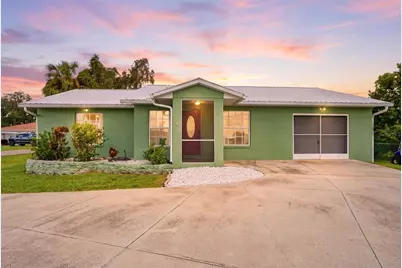
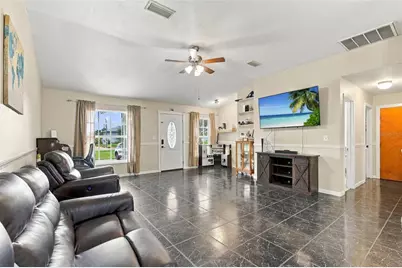
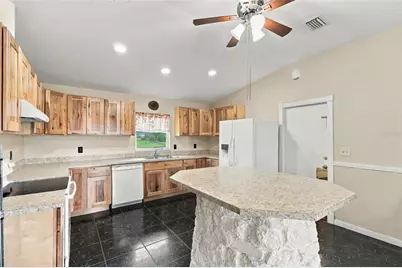
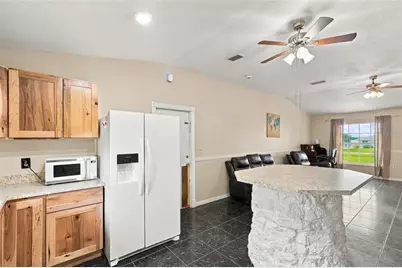
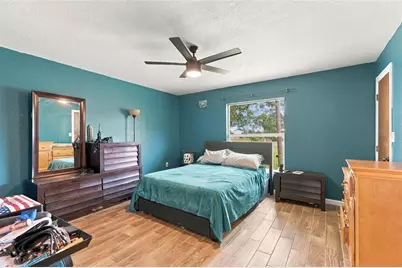
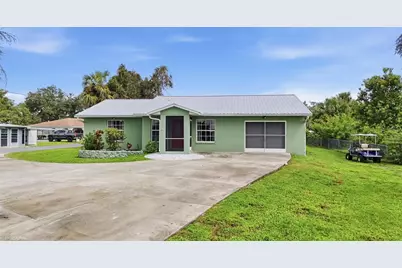
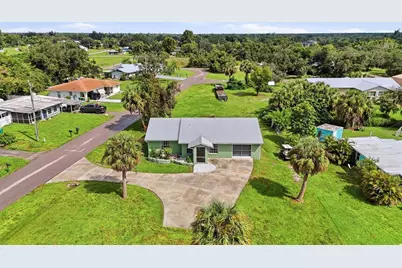
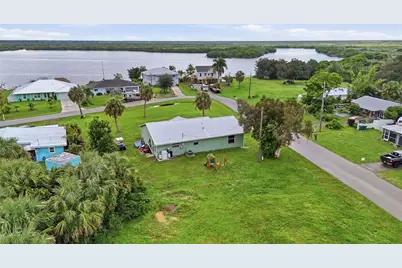
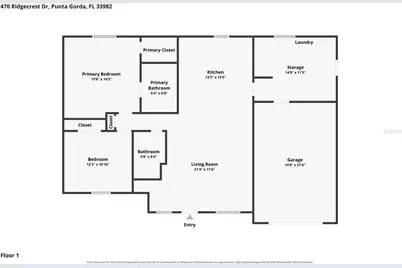
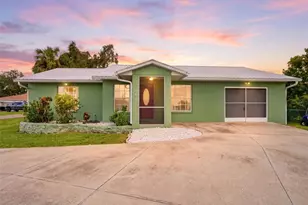
PEACE RIVER VIEWS, A DEDICATED BOAT SLIP, AND A HOME THAT CHECKS ALL THE BOXES! If you've been dreaming of living near the water without paying waterfront prices, this is an opportunity you don't want to miss! Located in the desirable Peace River Shores neighborhood, this two-bedroom, two-bathroom concrete block home offers views of the beautiful Peace River right across the street AND comes with its very own dedicated boat slip! Inside, you'll love the spacious open-concept floor plan, tile flooring throughout, and an updated kitchen featuring gorgeous cabinetry and plenty of room to gather. The home also features a spacious laundry room, attached one-car garage, and a metal roof installed in 2019. Outside, you'll find an abundance of yard space and plenty of parking for your vehicles, boat, and all your Florida toys! And here's something worth mentioning: while Hurricane Ian brought flooding to some homes in the area, this home did not experience water intrusion inside the house during the storm. Whether you're a first-time homebuyer looking for a smart investment, someone ready to downsize without sacrificing space, or simply dreaming of spending more time enjoying the Florida lifestyle, this property deserves a spot at the TOP of your list! With river views, boating access, and a move-in-ready feel, opportunities like this are worth a closer look. Schedule your private showing today!
Full Property Details
Full Property Details for 470 Ridgecrest Dr
General
- Price: $230,000
- Taxes: $1,415 (2025)
- Status: Active
- Type: Single Family
- Source: MidFloridaRegionalMLS
- MLS ID: C7531757
- Updated: 10/13/2026
- Added to Site: 1 day(s) ago
Rental Information
- Min. Lease: No Minimum
Interior
- Number of Rooms: 6
- Interior Features: Cathedral Ceiling(s), Ceiling Fan(s), Eating Space In Kitchen, Living Room/Dining Room Combo, Open Floorplan, Primary Bedroom Main Floor, Solid Wood Cabinets
- Appliances: Dryer, Range, Refrigerator, Washer
- Furnishings: Unfurnished
- Flooring: Ceramic Tile
Rooms
Bathrooms
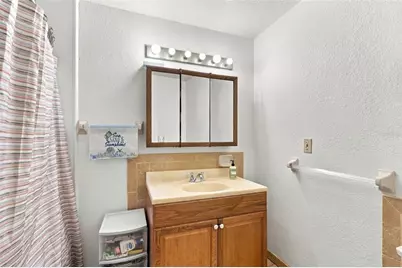
- Total Bathrooms: 2
- Full Bathrooms: 2
Bedrooms
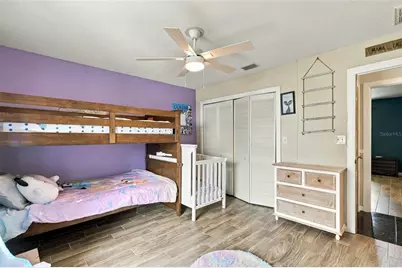
- Total Bedrooms: 2
Other Rooms
- Laundry: Inside, Laundry Room
Exterior
- Exterior Features: Other, Private Mailbox
Parking
- Garage: Yes
- Attached garage: Yes
- Garage Spaces: 1
- Covered Spaces: 1
Location
- Area: 33982 - Punta Gorda
- County: Charlotte
- Development Name: 33982 - Punta Gorda
- Subdivision: PEACE RIVER SHORES
- Driving Directions: Take SR 17 North, Turn Left on Peace River Shores Blvd, Turn Left on Wilmers Rd, Turn Right on Ridgecrest, Home is on the Left.
- Direction Faces: West
School Information
- Elementary School: East Elementary
- Middle School: Port Charlotte Middle
- High School: Charlotte High
Community
- Community Name: 33982 - Punta Gorda
- Association: Yes
Heating & Cooling
- Cooling Type: Central Air
- Heating Type: Central
Utilities
- Sewer: Septic Tank
- Water: Well
- Utility Description: Electricity Connected
Structural Information
- Exterior Const.: Block, Stucco
- Roof: Metal
- Stories/Levels: One
- Square Feet: 1,288
- Sq. Ft. Source: Public Records
- Year Built: 1956
Lot Features
- Lot Size (Acres): 0.34
- Lot Size (Sq. Ft.): 14,852
- Lot Size: 14852
- Lot Dimensions: 94 x 158
- Street/Road Desc.: Paved
Water Features
- Water Access: Yes
- Water Access Desc: River
Financial Considerations
- Assoc Fee Desc.: Optional
- Tax Amount: $1,415.99
- Tax Year: 2025
Disclosures and Reports
- Ownership: Fee Simple
- Special Conditions: None
- Legal Description: PEACE RIVER SHORES UN 1 BLK 2 LT 1 481/858 567/1146 600/299 678/1077 1630/80 2109/761 PR04-2219-JFB 2600/1975 2602/1251 2727/1748 2780/2127 CT3879/2059 3912/1120 CT3925/1041 3926/851 PR19-628-WRG LOA4477/694 DC4477/1121-WRG 4502/1183 4511/1450 4511/1452
- Flood Zone Info: 10AE
- APN: 402301357001
- Property ID: 402301357001
- Block/Lot/Section: 2
Listed by Exp Realty Llc
Get Pre-Approved Today
Schools
Schools serving 470 Ridgecrest Dr
School District:Charlotte County School District
| Name | Grades | Distance |
|---|---|---|
East Elementary School, Punta Gorda, FL 27050 Fairway Drive, Punta Gorda, FL 33982 | PK-5 | 6 mi |
Punta Gorda Middle School 1001 Education Avenue, Punta Gorda, FL 33950 | 6-8 | 7.6 mi |
Charlotte High School 1250 Cooper Street, Punta Gorda, FL 33950 | 9-12 | 7.8 mi |
Disclaimer:
School attendance boundaries provided by ATTOM Data Solutions and are for reference only. Contact the school directly to verify enrollment eligibility.
Price & Sales History for 470 Ridgecrest Dr
Date
Details
Price
Change
Source
10/13/2026
Listed
$230,000
229900%
MLS
10/31/2019
Sold
$100
—
Public Record
Disclaimer: Historical sales information is derived from public records provided by the county offices. Information is not guaranteed and should be independently verified.
Tax History
Tax History for 470 Ridgecrest Dr
Year
Property Taxes
Change
Tax Assessment
Change
2025
$773
-51%
$91,258
3%
2024
$1,593
3%
$88,686
3%
2023
$1,541
5%
$86,103
3%
2022
$1,466
2%
$83,595
3%
2021
$1,444
—
$81,160
1%
2021
$1,444
24%
$80,039
30%
2019
$1,168
10%
$61,658
6%
2018
$1,066
—
$58,138
2%
2017
$1,061
-1%
$56,942
-2%
2016
$1,073
-17%
$58,080
37%
2015
$1,299
35%
$42,522
42%
2014
$961
12%
$29,844
10%
2013
$860
—
$27,131
—
Disclaimer: Historical tax information is derived from public records provided by the county offices. Information is not guaranteed and should be independently verified.
Estimate the Cost
Estimate the Cost for 470 Ridgecrest Dr
470 Ridgecrest Drive, Punta Gorda, FL 33982 (MLS# C7531757) is a Single Family property with 2 bedrooms and 2 full bathrooms. 470 Ridgecrest Drive is currently listed for $230,000 and was received on October 13, 2026. Want to learn more about 470 Ridgecrest Drive? Do you have questions about finding other Single Family real estate for sale in Punta Gorda? You can browse all Punta Gorda real estate or contact a Coldwell Banker agent to request more information.