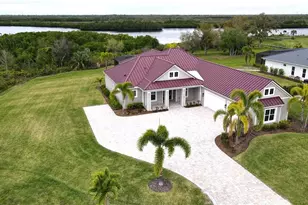
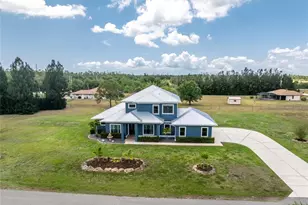
This is a carousel with tiles that activate property listing cards. Use the previous and next buttons to navigate.
1/87
$989,900
This is a carousel with tiles that activate property listing cards. Use the previous and next buttons to navigate.
1/87
Property Description
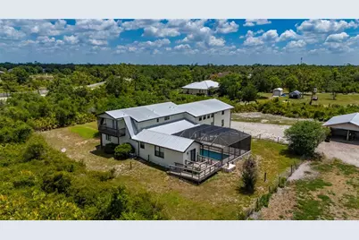
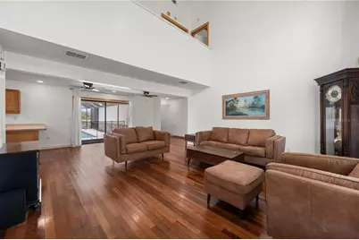
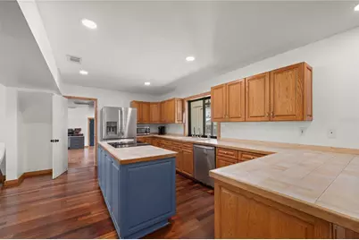
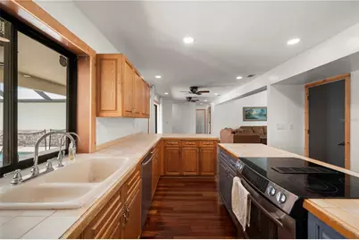
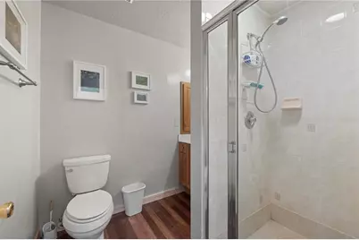
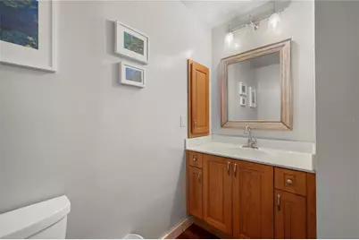
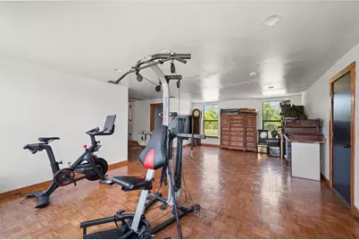
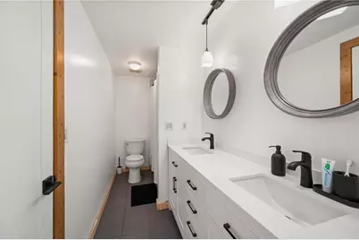
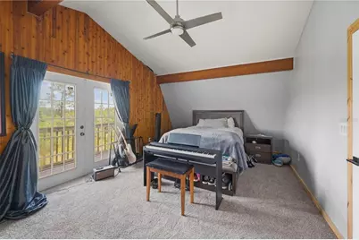
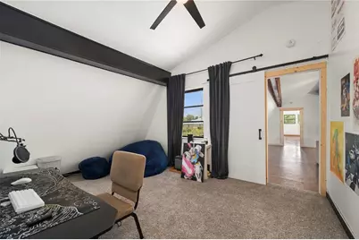
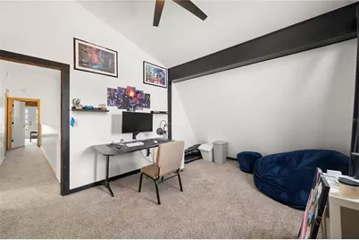
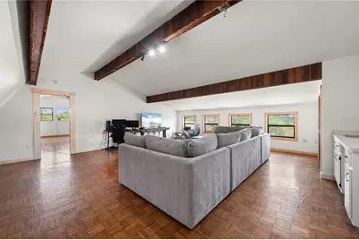
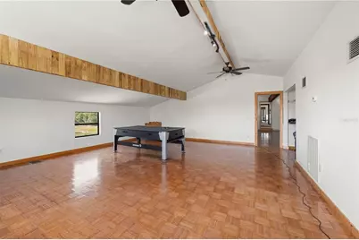
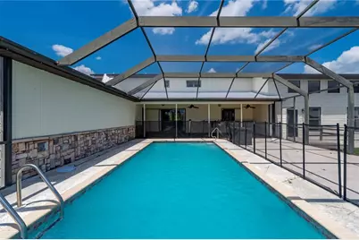
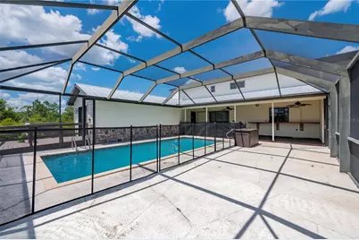
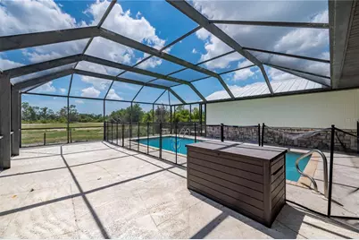
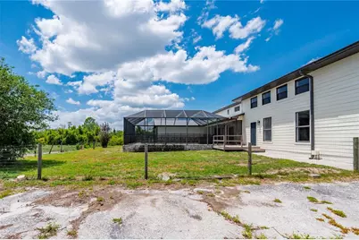
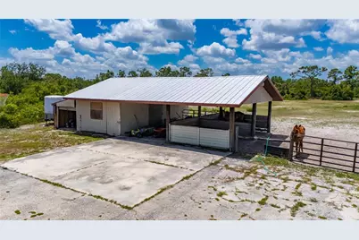
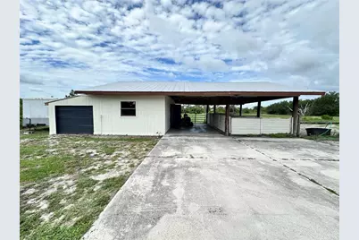
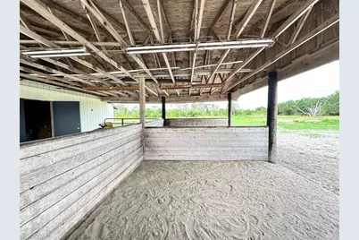
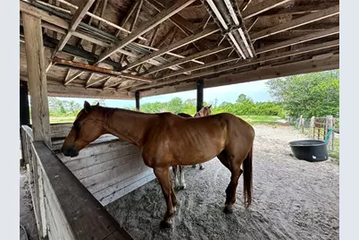
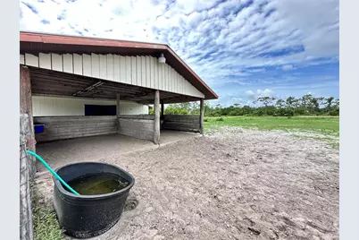
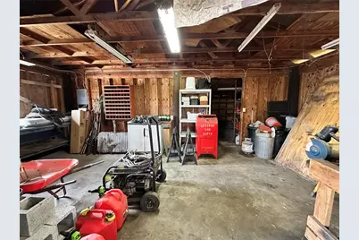
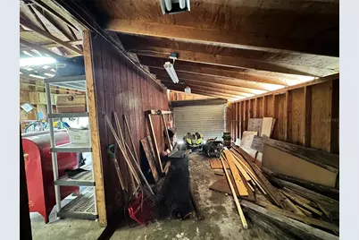
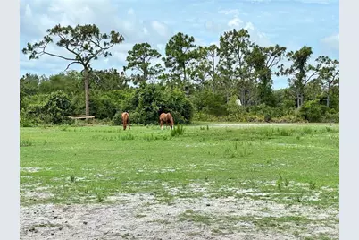
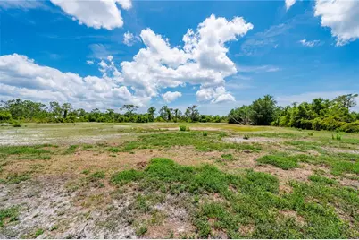
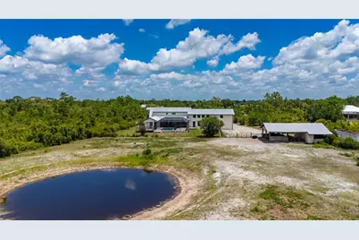
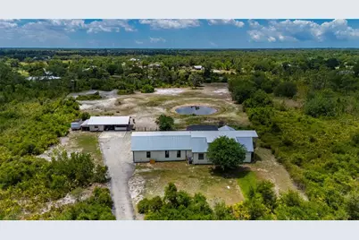
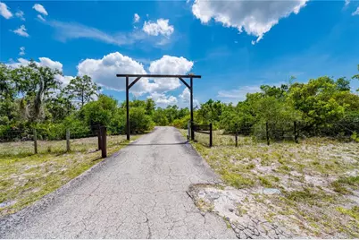
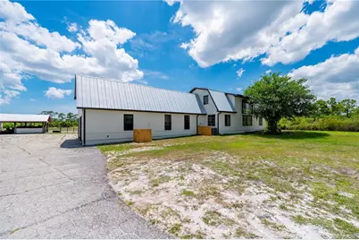
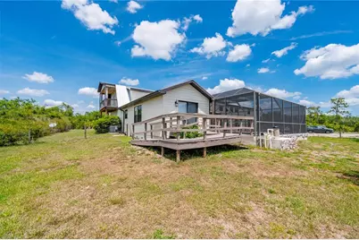
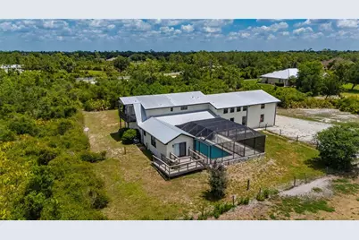
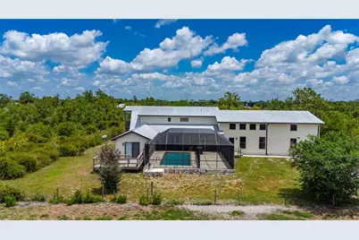
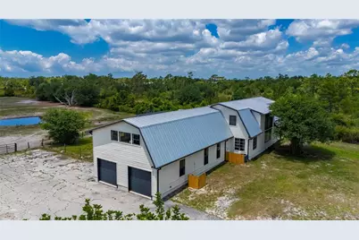
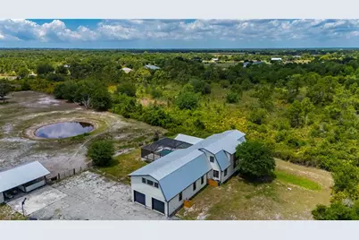
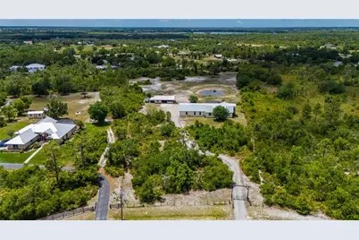
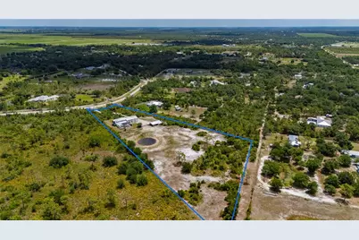
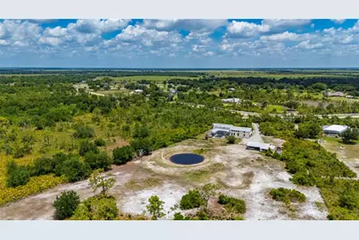
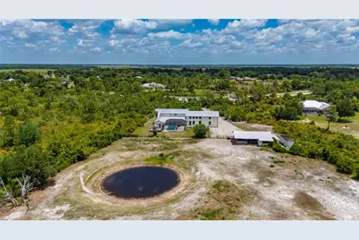
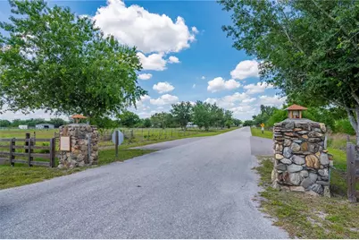
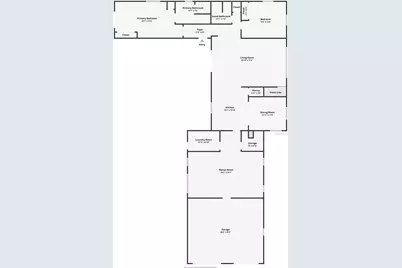
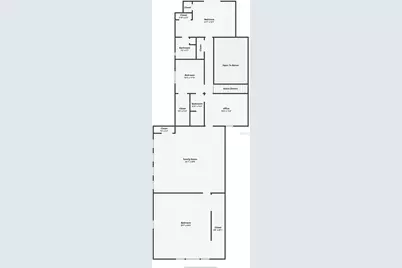
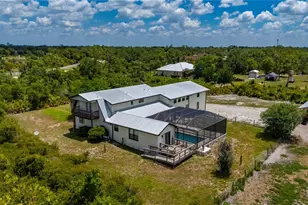
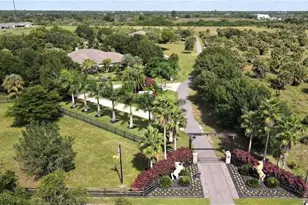
Discover country living at its best in the prestigious, deed-restricted equestrian community of Prairie Creek West. This exceptional 5.37-acre estate offers the perfect blend of rural tranquility and modern convenience, featuring paved roads and dedicated horse trails right at your doorstep. The property is fully fenced for privacy and includes a serene private pond, with the residence tucked away from the road to ensure a peaceful, secluded atmosphere. The heart of the estate is a one-of-a-kind, custom-built home boasting 4,507 square feet under air and a durable metal roof. Designed with large families in mind, the versatile floor plan offers a minimum of five bedrooms and expansive living spaces. The layout includes a primary suite on the first floor, a ground-floor guest room, and a secondary bedroom suite with a private bath on the second floor alongside additional bedrooms. The main living area makes a grand impression with soaring ceilings, character-rich wood beams, and two-story windows that flood the space with light. A spacious kitchen with wood cabinetry and tile countertops is perfectly positioned for entertaining, situated between the formal dining room and the inviting Great Room. Outdoor living is elevated by a massive 31'x46' screened-in lanai and an oversized pool, accessible via pocket sliders that seamlessly blend the interior and exterior spaces. It is the ideal setting for BBQing and enjoying expansive country views. Equestrian enthusiasts will appreciate the detached barn with carport, which has been converted into 2 open-air horse stables designed for fresh air and easy access. Completing the home is an oversized two-car garage and a large bonus room located off the main living area, providing ample space for hobbies, a home gym, or a private office.
Full Property Details
Full Property Details for 5674 Blackjack Ct S
General
- Price: $989,900
- HOA FEE: $46/month
- HOA FEE FREQ.: Annually
- Taxes: $6,890 (2025)
- Status: Active
- Type: Single Family
- Source: MidFloridaRegionalMLS
- MLS ID: C7525606
- Updated: 5/18/2026
- Added to Site: 25 day(s) ago
Rental Information
- Min. Lease: No Minimum
Interior
- Number of Rooms: 15
- Interior Features: Cathedral Ceiling(s), Ceiling Fan(s), High Ceilings, Open Floorplan, Primary Bedroom Main Floor, PrimaryBedroom Upstairs, Solid Wood Cabinets, Split Bedroom, Thermostat, Vaulted Ceiling(s), Walk-In Closet(s)
- Appliances: Other
- Furnishings: Unfurnished
- Flooring: Parquet, Hardwood
Rooms
Bathrooms
- Total Bathrooms: 4
- Full Bathrooms: 4
Bedrooms
- Total Bedrooms: 5
Other Rooms
- Laundry: Inside, Laundry Room
Additional Information
- Pool: Yes
- Private Pool: Yes
- Pool Description: Child Safety Fence, In Ground, Screen Enclosure
Exterior
- Exterior Features: Lighting, Rain Gutters, Sliding Doors
- Deck/Patio: Covered, Patio, Porch, Rear Porch, Screened, Side Porch
- Porch/Patio/Deck: Covered, Patio, Porch, Rear Porch, Screened, Side Porch
Parking
- Garage: Yes
- Attached garage: Yes
- Garage Spaces: 2
- Carports: Yes
- Carport: 2
- Carport Spaces: 2
- Covered Spaces: 4
- Parking Features: Driveway, Garage Door Opener, Guest, Off Street, Oversized
Location
- Area: 33982 - Punta Gorda
- County: Charlotte
- Development Name: 33982 - Punta Gorda
- Subdivision: PRAIRIE CREEK WEST 08
- Driving Directions: Duncan Rd (US-17 N) to Washington Loop Rd (CR-764), where the farm store is located on the corner. In 2.2 miles, turn left onto Blackjack Cir.; In .5 miles, turn right onto Blackjack Ct S.; gated entrance is to the right in .3 miles.
- Direction Faces: Northeast
School Information
- Elementary School: East Elementary
- Middle School: Punta Gorda Middle
- High School: Charlotte High
Community
- Community Name: 33982 - Punta Gorda
- Community Features: Deed Restrictions, Horses Allowed, Special Community Restrictions
- Association: Yes
- Assoc. Name: PRAIRIE CREEK WEST POA
- Number of Pets: 10
- Pet Restrictions: See Rules & Regulations
Heating & Cooling
- Cooling Type: Central Air
- Heating Type: Central
Utilities
- Sewer: Septic Tank
- Water: Well
- Utility Description: Electricity Connected, Water Connected
Structural Information
- Exterior Const.: Wood Frame, Wood Siding
- Roof: Metal
- Stories/Levels: Two
- Square Feet: 4,507
- Sq. Ft. Source: Public Records
- Year Built: 1985
Additional Structures
- Other Structures: Other
Lot Features
- Property View: Pool, Trees/Woods
- Lot Size (Acres): 5.37
- Lot Size (Sq. Ft.): 233,917
- Lot Size: 5.37
- Street/Road Desc.: Paved
- Fencing (Description): Fenced
Water Features
- Water Front: Yes
- Water Access: Yes
- Water Access Desc: Pond
- Water Front Desc.: Pond
Financial Considerations
- Association Fee: $550
- Assoc Fee Freq.: Annually
- Assoc Fee Desc.: Required
- Tax Amount: $6,890.03
- Tax Year: 2025
Disclosures and Reports
- Ownership: Fee Simple
- Special Conditions: None
- Legal Description: PCW 000 0000 0027 PRAIRIE CREEK WEST LT 27 582/1675 614/134-134 651/1855 811/1685 1453/2108 2310/114 CT3632/1432 3678/2161 4685/1161
- Flood Zone Info: X
- APN: 402416326002
- Property ID: 402416326002
Listed by Sun Realty
Get Pre-Approved Today
Schools
Schools serving 5674 Blackjack Ct S
School District:Charlotte County School District
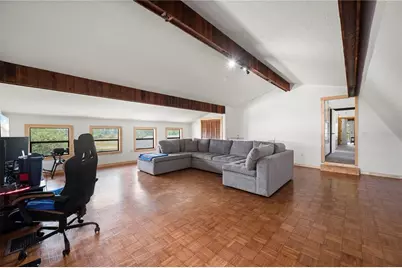
| Name | Grades | Distance |
|---|---|---|
East Elementary School, Punta Gorda, FL 27050 Fairway Drive, Punta Gorda, FL 33982 | PK-5 | 6.5 mi |
Punta Gorda Middle School 1001 Education Avenue, Punta Gorda, FL 33950 | 6-8 | 8.5 mi |
Charlotte High School 1250 Cooper Street, Punta Gorda, FL 33950 | 9-12 | 8.7 mi |
Disclaimer:
School attendance boundaries provided by ATTOM Data Solutions and are for reference only. Contact the school directly to verify enrollment eligibility.
Price & Sales History for 5674 Blackjack Ct S
Date
Details
Price
Change
Source
5/01/2026
Listed
$989,900
518.69%
MLS
7/27/2012
Sold
$160,000
—
Public Record
Disclaimer: Historical sales information is derived from public records provided by the county offices. Information is not guaranteed and should be independently verified.
Tax History
Tax History for 5674 Blackjack Ct S
Year
Property Taxes
Change
Tax Assessment
Change
2024
$6,687
—
$438,647
3%
2024
$6,687
1%
$426,285
3%
2023
$6,643
3%
$413,869
3%
2022
$6,422
—
$401,815
3%
2021
$6,443
—
$390,112
2%
2021
$6,443
8%
$383,440
4%
2018
$5,966
14%
$368,026
28%
2017
$5,245
-21%
$287,211
-17%
2019
$6,635
56%
$347,525
33%
2016
$4,266
—
$261,484
1%
2015
$4,282
-21%
$259,666
-8%
2014
$5,421
9%
$282,510
10%
2013
$4,952
—
$256,827
—
Disclaimer: Historical tax information is derived from public records provided by the county offices. Information is not guaranteed and should be independently verified.
Estimate the Cost
Estimate the Cost for 5674 Blackjack Ct S
5674 Blackjack Court S, Punta Gorda, FL 33982 (MLS# C7525606) is a Single Family property with 5 bedrooms and 4 full bathrooms. 5674 Blackjack Court S is currently listed for $989,900 and was received on May 01, 2026. Want to learn more about 5674 Blackjack Court S? Do you have questions about finding other Single Family real estate for sale in Punta Gorda? You can browse all Punta Gorda real estate or contact a Coldwell Banker agent to request more information.