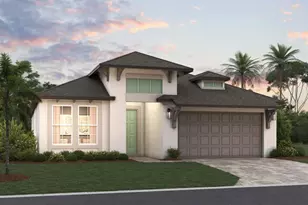
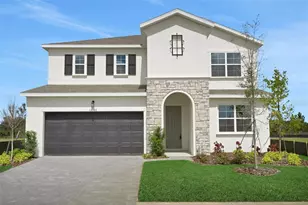
Full Property Details for MLS# G5102954
General
- Price: $384,990
- HOA FEE: $274/month
- Taxes: (2025)
- Status: Pending
- Type: Single Family
- Source: MidFloridaRegionalMLS
- MLS ID: G5102954
- Updated: 6/27/2026
- Added to Site: 369 day(s) ago
Rental Information
Interior
- Number of Rooms: 10
- Interior Features: Eating Space In Kitchen, Open Floorplan, Primary Bedroom Main Floor, Split Bedroom, Thermostat, Walk-In Closet(s)
- Appliances: Cooktop, Dishwasher, Disposal, Microwave
- Furnishings: Unfurnished
- Flooring: Carpet, Tile
Rooms
- Total Bathrooms: 4
- Full Bathrooms: 3
- Half Bathrooms: 1
Additional Information
- Shared Amenities: Clubhouse, Fence Restrictions, Fitness Center, Maintenance, Pickleball Court(s), Playground, Pool, Tennis Court(s), Vehicle Restrictions
- Security/Safety: Smoke Detector(s)
Exterior
- Exterior Features: Hurricane Shutters, Irrigation System, Lighting, Sidewalk, Sliding Doors
Parking
- Garage: Yes
- Attached garage: Yes
- Garage Spaces: 2
- Covered Spaces: 2
Location
- Area: 33955 - Punta Gorda
- County: Charlotte
- Development Name: 33955 - Punta Gorda
- Subdivision: TURNLEAF
- Driving Directions: I-75 South toward Naples Take exit 161 onto CR-768, N Jones Loop Rd toward Punta Gorda, Punta Gorda Turn right onto Jones Loop Rd towards Punta Gorda, Then Turn left onto Turnleaf Blvd
- Direction Faces: South
School Information
- Elementary School: East Elementary
- Middle School: Punta Gorda Middle
- High School: Charlotte High
Community
- Community Name: 33955 - Punta Gorda
- Community Features: Clubhouse, Community Mailbox, Deed Restrictions, Fitness Center, Playground, Pool, Sidewalks
- Optional Amenities: Clubhouse, Fence Restrictions, Fitness Center, Maintenance, Pickleball Court(s), Playground, Pool, Tennis C
- Association: Yes
- Assoc. Name: FirstService Residential.
- Assoc. Fees Include: Community Pool, Internet, Maintenance Grounds, Pool Maintenance
Heating & Cooling
- Cooling Type: Central Air
- Heating Type: Electric
Utilities
- Sewer: Public Sewer
- Water: Public
- Utility Description: Cable TV Available, Electricity Available, Sewer Available, Street Lights, Water Available
Structural Information
- Builder: Dream Finders Homes
- Exterior Const.: Block, Stucco
- Roof: Shingle
- Stories/Levels: Two
- Square Feet: 2,699
- Sq. Ft. Source: Builder
- Year Built: 2025
Lot Features
- Property View: Garden
- Lot Size (Acres): 0.12
- Lot Size (Sq. Ft.): 6,600
- Lot Size: 6600
- Lot Dimensions: 50 x 132
- Frontage: Street Paved
- Street/Road Desc.: Paved, Asphalt
Financial Considerations
- Association Fee: $274
- Assoc Fee Freq.: Monthly
- Assoc Fee Desc.: Required
- CDD: Yes
- Tax Year: 2025
Disclosures and Reports
- Ownership: Fee Simple
- Special Conditions: None
- Legal Description: TURNLEAF PHASE 1 LOT 209 3479492
- Flood Zone Info: D
- APN: 422309251085
- Property ID: 422309251085
Listed by Olympus Executive Realty Inc

![[Address not provided], Punta Gorda, FL 33955 - Photo 1](https://m1.cbhomes.com/p/646/G5102954/D26A62A30243493/pds23tp.webp)
![[Address not provided], Punta Gorda, FL 33955 - Photo 2](https://m1.cbhomes.com/p/646/G5102954/fC63076edAc44Ee/pds23tp.webp)
![[Address not provided], Punta Gorda, FL 33955 - Photo 3](https://m.cbhomes.com/p/646/G5102954/2Da9A5F75756476/pds23tp.webp)
![[Address not provided], Punta Gorda, FL 33955 - Photo 4](https://m1.cbhomes.com/p/646/G5102954/00449276B3dE414/pds23tp.webp)
![[Address not provided], Punta Gorda, FL 33955 - Photo 5](https://m.cbhomes.com/p/646/G5102954/225aEc05377546d/pds23tp.webp)
![[Address not provided], Punta Gorda, FL 33955 - Photo 6](https://m1.cbhomes.com/p/646/G5102954/4FFFfE6e16c54A2/pds23tp.webp)
![[Address not provided], Punta Gorda, FL 33955 - Photo 7](https://m.cbhomes.com/p/646/G5102954/3695892e90fe405/pds23tp.webp)
![[Address not provided], Punta Gorda, FL 33955 - Photo 8](https://m1.cbhomes.com/p/646/G5102954/496ef44A003b47f/pds23tp.webp)
![[Address not provided], Punta Gorda, FL 33955 - Photo 9](https://m.cbhomes.com/p/646/G5102954/5C6436549dE8450/pds23tp.webp)
![[Address not provided], Punta Gorda, FL 33955 - Photo 10](https://m1.cbhomes.com/p/646/G5102954/b3CE814aFB8440F/pds23tp.webp)
![[Address not provided], Punta Gorda, FL 33955 - Photo 11](https://m.cbhomes.com/p/646/G5102954/b7f1Bd4035454fe/pds23tp.webp)
![[Address not provided], Punta Gorda, FL 33955 - Photo 12](https://m1.cbhomes.com/p/646/G5102954/B013aeFF60004b8/pds23tp.webp)
![[Address not provided], Punta Gorda, FL 33955 - Photo 13](https://m.cbhomes.com/p/646/G5102954/503d345d5E4d42e/pds23tp.webp)
![[Address not provided], Punta Gorda, FL 33955 - Photo 14](https://m1.cbhomes.com/p/646/G5102954/9cb4581568614d2/pds23tp.webp)
![[Address not provided], Punta Gorda, FL 33955 - Photo 15](https://m.cbhomes.com/p/646/G5102954/E625D77f3D9a49b/pds23tp.webp)
![[Address not provided], Punta Gorda, FL 33955 - Photo 16](https://m1.cbhomes.com/p/646/G5102954/96782b666cB94b7/pds23tp.webp)
![[Address not provided], Punta Gorda, FL 33955 - Photo 17](https://m.cbhomes.com/p/646/G5102954/fb7F8F46A61F4ce/pds23tp.webp)
![[Address not provided], Punta Gorda, FL 33955 - Photo 18](https://m1.cbhomes.com/p/646/G5102954/864dfAAd81B24F3/pds23tp.webp)
![[Address not provided], Punta Gorda, FL 33955 - Photo 19](https://m.cbhomes.com/p/646/G5102954/Bb41fF595e60455/pds23tp.webp)
![[Address not provided], Punta Gorda, FL 33955 - Photo 20](https://m1.cbhomes.com/p/646/G5102954/01CB2A413195430/pds23tp.webp)
![[Address not provided], Punta Gorda, FL 33955 - Photo 21](https://m.cbhomes.com/p/646/G5102954/4649BFB329b942e/pds23tp.webp)
![[Address not provided], Punta Gorda, FL 33955 - Photo 22](https://m1.cbhomes.com/p/646/G5102954/A7D6F27680654FD/pds23tp.webp)
![[Address not provided], Punta Gorda, FL 33955 - Photo 23](https://m.cbhomes.com/p/646/G5102954/56528026268C4BE/pds23tp.webp)
![[Address not provided], Punta Gorda, FL 33955 - Photo 24](https://m1.cbhomes.com/p/646/G5102954/273887C6921545D/pds23tp.webp)
![[Address not provided], Punta Gorda, FL 33955 - Photo 25](https://m.cbhomes.com/p/646/G5102954/7b91b8EbE7C24B9/pds23tp.webp)
![[Address not provided], Punta Gorda, FL 33955 - Photo 26](https://m1.cbhomes.com/p/646/G5102954/6cB7D1F8587E40C/pds23tp.webp)
![[Address not provided], Punta Gorda, FL 33955 - Photo 27](https://m.cbhomes.com/p/646/G5102954/0C4A47C7d90046C/pds23tp.webp)
![[Address not provided], Punta Gorda, FL 33955 - Photo 28](https://m1.cbhomes.com/p/646/G5102954/1A4Ea1C4f0Fe43F/pds23tp.webp)
![[Address not provided], Punta Gorda, FL 33955 - Photo 29](https://m.cbhomes.com/p/646/G5102954/182ecE9076444B9/pds23tp.webp)
![[Address not provided], Punta Gorda, FL 33955 - Photo 30](https://m1.cbhomes.com/p/646/G5102954/cBA5075454A74ee/pds23tp.webp)
![[Address not provided], Punta Gorda, FL 33955 - Photo 31](https://m.cbhomes.com/p/646/G5102954/32Aa5371Cb594C0/pds23tp.webp)
![[Address not provided], Punta Gorda, FL 33955 - Photo 32](https://m1.cbhomes.com/p/646/G5102954/78574d60d373492/pds23tp.webp)
![[Address not provided], Punta Gorda, FL 33955 - Photo 33](https://m.cbhomes.com/p/646/G5102954/2704732dcEED4Ad/pds23tp.webp)
![[Address not provided], Punta Gorda, FL 33955 - Photo 34](https://m1.cbhomes.com/p/646/G5102954/7c793642Cf4b428/pds23tp.webp)
![[Address not provided], Punta Gorda, FL 33955 - Photo 35](https://m.cbhomes.com/p/646/G5102954/F21df235B0CF4dA/pds23tp.webp)
![[Address not provided], Punta Gorda, FL 33955 - Photo 36](https://m1.cbhomes.com/p/646/G5102954/D087A6D8f0aC4FC/pds23tp.webp)
![[Address not provided], Punta Gorda, FL 33955 - Photo 37](https://m.cbhomes.com/p/646/G5102954/e6137F17aa6D48C/pds23tp.webp)
![[Address not provided], Punta Gorda, FL 33955 - Photo 38](https://m1.cbhomes.com/p/646/G5102954/8eFB08301a68451/pds23tp.webp)
![[Address not provided], Punta Gorda, FL 33955 - Photo 39](https://m.cbhomes.com/p/646/G5102954/9148b92A3a7647c/pds23tp.webp)
![[Address not provided], Punta Gorda, FL 33955 - Photo 40](https://m1.cbhomes.com/p/646/G5102954/6d5E435354CE4CE/pds23tp.webp)
![[Address not provided], Punta Gorda, FL 33955 - Photo 41](https://m.cbhomes.com/p/646/G5102954/a3Fb1e09c7d3413/pds23tp.webp)
![[Address not provided], Punta Gorda, FL 33955 - Photo 42](https://m1.cbhomes.com/p/646/G5102954/cDE7B40C533441b/pds23tp.webp)
![[Address not provided], Punta Gorda, FL 33955 - Photo 43](https://m.cbhomes.com/p/646/G5102954/C40A913C25524b9/pds23tp.webp)
![[Address not provided], Punta Gorda, FL 33955 - Photo 44](https://m1.cbhomes.com/p/646/G5102954/68256b9Fc286444/pds23tp.webp)
![[Address not provided], Punta Gorda, FL 33955 - Photo 45](https://m.cbhomes.com/p/646/G5102954/1Fd3dE5Da1334A8/pds23tp.webp)
![[Address not provided], Punta Gorda, FL 33955 - Photo 46](https://m1.cbhomes.com/p/646/G5102954/FbdC35069529473/pds23tp.webp)
![[Address not provided], Punta Gorda, FL 33955 - Photo 47](https://m.cbhomes.com/p/646/G5102954/3Eb48E217d5b44b/pds23tp.webp)
![[Address not provided], Punta Gorda, FL 33955 - Photo 48](https://m1.cbhomes.com/p/646/G5102954/588f6DE0d2ac45C/pds23tp.webp)
![[Address not provided], Punta Gorda, FL 33955 - Photo 1](https://m.cbhomes.com/p/646/G5102954/D26A62A30243493/pds23tp.webp)