This is a carousel with tiles that activate property listing cards. Use the previous and next buttons to navigate.
1/1
$1,425,000
This is a carousel with tiles that activate property listing cards. Use the previous and next buttons to navigate.
1/1
Property Description
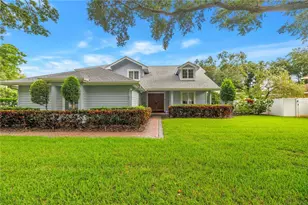
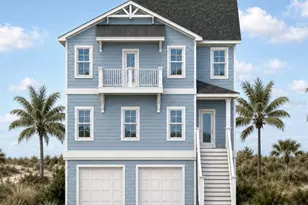
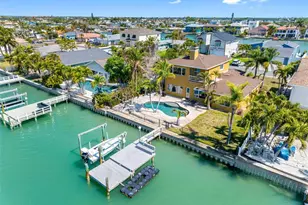
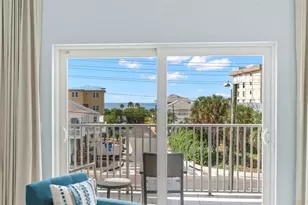
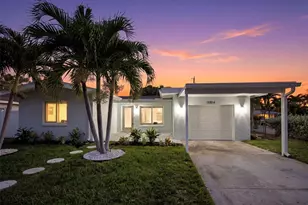
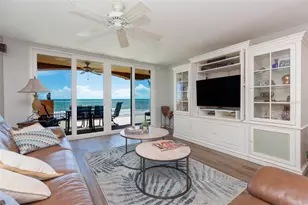
Nestled just THIRTY unobstructed steps to the sand, your new meticulously crafted and thoughtfully designed four-bedroom, four-bathroom beach home is a private front-row seat to paradise. Imagine relaxing on your upstairs private balcony with your favorite beverage in hand while you indulge in the most jaw-dropping evening sunsets on the Gulf Coast. Now imagine taking your work calls with your toes in the sand or enjoying an impromptu, hassle-free afternoon at the beach with friends and family on the purest, whitest sand the Gulf has to offer. With mesmerizing turquoise ocean views from nearly every room in your new home, life here beckons you to brighter days and calmer nights as you feel the stress literally melt away. Inside, the first thing you notice is the immaculate attention to detail throughout. As the home unfolds before you, you'll appreciate the flood of natural sunlight filling every inch of space and the high-end European coastal minimalist design features. Luxurious ceiling tongue-and-groove paneling, Level 5 smooth wall texture, and premium long, wide floor planks draw your eye through the open floor plan to the Architectural Digest-inspired kitchen. At the heart of your home are the kitchen's gold-standard features, including a matching suite of stainless-steel appliances, tall real-wood two-tone shaker cabinets and drawers with soft-close functionality, quartz counters with matching backsplash, and a striking waterfall island for casual dining and gatherings. Beyond the kitchen, there are two spacious bedrooms, one en-suite bath, and another full hall bath-all featuring custom Deer Valley smart toilets. Off the guest bedrooms, you'll enjoy the convenience of a large interior utility room featuring a full laundry suite, ample storage, a new water heater, a new water softener, and an additional workshop space. As you head up the stairs to the second floor, you'll notice the strategic use of ample storage spaces, ensuring your new home is always tidy. Upstairs, the stunning primary ensuite offers high ceilings, beautiful flooring, a large walk-in closet, and a spa-like bathroom complete with a garden tub, walk-in shower, dual sinks, smart toilet, and book-matched floor-to-ceiling tile that exudes the essence of a five-star luxury hotel. The primary owner's balcony, with direct views of the beach and the glistening Gulf waters, is the piéce de résistance of the entire home. There's nothing quite like experiencing the sound of lapping waves, warm gentle ocean breezes, and the peacefulness of the setting sun from your own private bedroom balcony. Another large secondary bedroom with an en-suite bath and walk-in closet is also located upstairs-perfect for guests, a home gym, or an office. Ensuring peace-of-mind for years to come is the recent addition of a brand-new roof, new electrical, two newer HVAC systems, and hurricane shutters. Parking for four vehicles (one covered), low-maintenance xeriscape landscaping, large patio areas, and ample interior and exterior storage further enhance the allure of beachside living. The location offers close proximity to restaurants, shops, marinas, and Redington Village. Nearby is Tampa International Airport, vibrant Downtown St. Petersburg, pro sports stadiums, entertainment, museums, and all of the best that Tampa Bay has to offer. Don't miss your chance to bury your toes in the sand every day at this stunning slice of paradise nestled among other exquisite multimillion-dollar homes.
Full Property Details
Full Property Details for 113 176th Ave W
General
- Sold For: $1,425,000
- Taxes: $2,142 (2025)
- Status: Closed
- Type: Single Family
- Source: MidFloridaRegionalMLS
- MLS ID: TB8472925
- Added to Site: 155 day(s) ago
Rental Information
- Min. Lease: 1 Month
Interior
- Number of Rooms: 11
- Interior Features: Cathedral Ceiling(s), Ceiling Fan(s), Eating Space In Kitchen, High Ceilings, Open Floorplan, Primary Bedroom Main Floor, PrimaryBedroom Upstairs, Solid Wood Cabinets, Stone Counters, Thermostat, Walk-In Closet(s)
- Appliances: Cooktop, Dishwasher, Disposal, Electric Water Heater, Microwave, Range Hood, Refrigerator, Water Filtration System, Water Softener
- Furnishings: Unfurnished
- Flooring: Luxury Vinyl, Tile
Rooms
Bathrooms
- Total Bathrooms: 4
- Full Bathrooms: 4
Bedrooms
- Total Bedrooms: 4
Other Rooms
- Laundry: Inside, Laundry Room, Washer Hookup
Additional Information
- Security/Safety: Smoke Detector(s)
Exterior
- Exterior Features: Hurricane Shutters, Lighting, Outdoor Shower, Permeable Paving, Sidewalk, Sliding Doors, Storage
- Deck/Patio: Covered, Deck, Front Porch, Side Porch
- Porch/Patio/Deck: Covered, Deck, Front Porch, Side Porch
Parking
- Carports: Yes
- Carport: 4
- Carport Spaces: 4
- Covered Spaces: 4
Location
- Area: 33708 - St Pete/Madeira Bch/N Redington Bch/Shores
- County: Pinellas
- Development Name: 33708 - St Pete/Madeira Bch/N Redington Bch/Shores
- Subdivision: HARBOR SHORES SUB
- Driving Directions: From Gulf Blvd., West on 176th Ave W. to house at end of street on Right
- Direction Faces: West
School Information
- Elementary School: Bauder Elementary-PN
- Middle School: Seminole Middle-PN
- High School: St. Petersburg High-PN
Community
- Community Name: 33708 - St Pete/Madeira Bch/N Redington Bch/Shores
Heating & Cooling
- Cooling Type: Central Air
- Heating Type: Central, Electric
Utilities
- Sewer: Public Sewer
- Water District: GULF OF MEXICO
- Water: Public
- Utility Description: Cable TV Available, Electricity Connected, Phone Available, Public, Sewer Connected, Street Lights, Underground Utilities, Water Connected
Structural Information
- Architectural Info: Coastal
- Architectural Style: Coastal
- Exterior Const.: Stucco, Wood Frame
- Roof: Shingle
- Windows: Blinds, Shades
- Stories/Levels: Two
- Square Feet: 1,986
- Sq. Ft. Source: Public Records
- Living Area: 1,986 Sq. Ft.
- Year Built: 1949
Lot Features
- Property View: Water
- Lot Size (Acres): 0.07
- Lot Size (Sq. Ft.): 3,241
- Lot Size: 3241
- Lot Dimensions: 50 x 60
- Frontage: Street Paved
- Street/Road Desc.: Paved, Asphalt
Water Features
- Water View: Yes
- Water Access: Yes
- Water Access Desc: Gulf/Ocean
- Water Front Name: GULF OF MEXICO
Financial Considerations
- Tax Amount: $2,142
- Tax Year: 2025
Disclosures and Reports
- Ownership: Fee Simple
- Special Conditions: None
- Legal Description: HARBOR SHORES SUB LOT 18
- Flood Zone Info: AE
- APN: 313015363040000180
- Property ID: 313015363040000180
Listed by Smith & Associates Real Estate
Sold by Bhhs Florida Properties Group

Get Pre-Approved Today
Schools
Schools serving 113 176th Ave W
School District:Pinellas County School District
| Name | Grades | Distance |
|---|---|---|
Bauder Elementary School 12755 86th Avenue North, Seminole, FL 33776 | PK-5 | 2.1 mi |
Seminole Middle School, Seminole, FL 8701 131st Street North, Seminole, FL 33776 | 6-8 | 2 mi |
Seminole High School, Seminole, FL 8401 131st Street North, Seminole, FL 33776 | 9-12 | 1.8 mi |
Disclaimer:
School attendance boundaries provided by ATTOM Data Solutions and are for reference only. Contact the school directly to verify enrollment eligibility.
Price & Sales History for 113 176th Ave W
Date
Details
Price
Change
Source
7/02/2026
Sold
$1,425,000
-8.06%
MLS
3/26/2026
Price Reduced
$1,550,000
-6.06%
MLS
2/05/2026
Listed
$1,650,000
—
MLS
Disclaimer: Historical sales information is derived from public records provided by the county offices. Information is not guaranteed and should be independently verified.
113 176th Avenue W, Redington Shores, FL 33708 (MLS# TB8472925) is a Single Family property that was sold at $1,425,000 on July 02, 2026. Want to learn more about 113 176th Avenue W? Do you have questions about finding other Single Family real estate for sale in Redington Shores? You can browse all Redington Shores real estate or contact a Coldwell Banker agent to request more information.