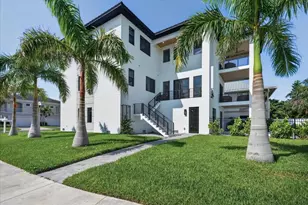
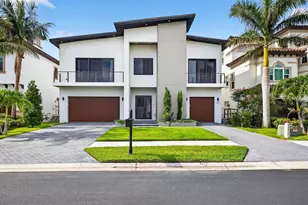
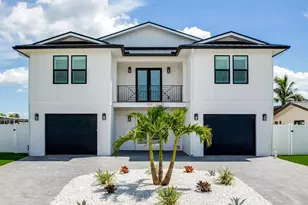
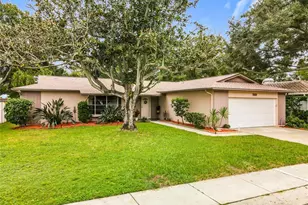
Full Property Details for 17715 Wall Cir
General
- Sold For: $2,700,000
- Taxes: $23,475 (2025)
- Status: Closed
- Type: Single Family
- Source: MidFloridaRegionalMLS
- MLS ID: TB8524247
- Added to Site: 99 day(s) ago
Rental Information
Interior
- Number of Rooms: 8
- Interior Features: Cathedral Ceiling(s), Ceiling Fan(s), Central Vacuum, Dry Bar, Eating Space In Kitchen, Elevator, High Ceilings, Kitchen and Family Room Combination, Living Room/Dining Room Combo, Open Floorplan, PrimaryBedroom Upstairs, Solid Surface Counters, Solid Wood Cabinets, Split Bedroom, Stone Counters, Thermostat, Tray Ceiling(s), Vaulted Ceiling(s), Walk-In Closet(s), Window Treatments
- Appliances: Bar Fridge, Convection Oven, Dishwasher, Disposal, Dryer, Gas Water Heater, Microwave, Range, Range Hood, Refrigerator, Tankless Water Heater, Washer, Water Softener, Wine Refrigerator
- Furnishings: Unfurnished
- Flooring: Engineered Hardwood, Porcelain Tile, Tile
Rooms
- Total Bathrooms: 4
- Full Bathrooms: 4
- Laundry: Inside, Laundry Room
Additional Information
- Shared Amenities: Park, Playground
- Pool: Yes
- Private Pool: Yes
- Pool Description: Deck, Gunite, Heated, In Ground, Lighting, Salt Water, Tile
- Spa: Yes
- Spa Description: Heated, In Ground
- Security/Safety: Closed Circuit Camera(s), Security System, Security System Owned, Smoke Detector(s)
Exterior
- Exterior Features: Balcony, French Doors, Hurricane Shutters, Irrigation System, Lighting, Outdoor Grill, Outdoor Kitchen, Private Entrance, Private Yard, Shade Shutter(s), Sliding Doors
- Deck/Patio: Covered, Deck, Front Porch, Patio, Porch, Rear Porch
- Porch/Patio/Deck: Covered, Deck, Front Porch, Patio, Porch, Rear Porch
Parking
- Garage: Yes
- Attached garage: Yes
- Garage Spaces: 4
- Covered Spaces: 4
- Parking Features: Driveway, Garage Door Opener, Oversized, Tandem
Location
- Area: 33708 - St Pete/Madeira Bch/N Redington Bch/Shores
- County: Pinellas
- Development Name: 33708 - St Pete/Madeira Bch/N Redington Bch/Shores
- Subdivision: HARBOR SHORES 4TH ADD
- Driving Directions: West on Tom Stuart Cswy to Gulf Blvd. Right on Gulf Blvd to 175th Ave E, Right on 175th then left on 1st St E. Right on Wall St, then left on Wall Circle to address on left.
- Direction Faces: East
School Information
- Elementary School: Bauder Elementary-PN
- Middle School: Seminole Middle-PN
- High School: Seminole High-PN
Community
- Community Name: 33708 - St Pete/Madeira Bch/N Redington Bch/Shores
- Community Features: Waterfront, Deed Restrictions, Golf Carts OK, Irrigation-Reclaimed Water, Park
- Optional Amenities: Park, Playground
Heating & Cooling
- Cooling Type: Central Air, Zoned
- Heating Type: Central, Electric, Zoned
Utilities
- Sewer: Public Sewer
- Water District: BOCA CIEGA BAY
- Water: Public
- Utility Description: BB/HS Internet Available, Cable TV Available, Cable Connected, Electricity Available, Electricity Connected, Fire Hydrant, Propane, Public, Sewer Available, Sewer Connected, Sprinkler Recycled, Street Lights, Und
Structural Information
- Architectural Info: Custom, Elevated
- Architectural Style: Custom, Elevated
- Exterior Const.: Block, Stucco, Wood Frame
- Roof: Metal
- Windows: Aluminum Frames, Double Pane Windows, ENERGY STAR Qualified Windows, Insulated Windows, Low-Emissivity Windows, Shades, Shutters, Storm Window(s), Thermal Windows, Window Treatments
- Stories/Levels: Three Or More
- Square Feet: 3,377
- Sq. Ft. Source: Public Records
- Living Area: 3,377 Sq. Ft.
- Year Built: 2022
Lot Features
- Property View: Water
- Lot Size (Acres): 0.11
- Lot Size (Sq. Ft.): 5,001
- Lot Size: 5001
- Lot Dimensions: 50 x 100
- Frontage: Street Paved
- Street/Road Desc.: Paved
- Fencing (Description): Fenced, Other, Vinyl
Water Features
- Water Front: Yes
- Water View: Yes
- Water Access: Yes
- Water Access Desc: Bay/Harbor, Bayou, Canal - Saltwater, Gulf/Ocean, Gulf/Ocean to Bay, Intracoastal Waterway
- Water Extras: Yes
- Water Front Name: BOCA CIEGA BAY
- Water Front Desc.: Waterfront, Intracoastal Waterway
Green Features
- Water Conservation: Irrigation-Reclaimed Water
Financial Considerations
- Tax Amount: $23,475.77
- Tax Year: 2025
Disclosures and Reports
- Ownership: Fee Simple
- Special Conditions: None
- Legal Description: HARBOR SHORES 4TH ADD BLK 1, LOT 36
- Flood Zone Info: AE
- APN: 323015363600010360
- Property ID: 323015363600010360
- Block/Lot/Section: 1
Listed and Sold by Century 21 Jim White & Assoc