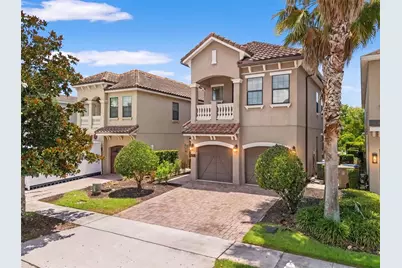
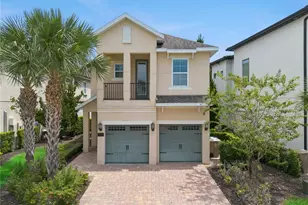
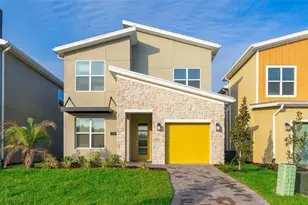
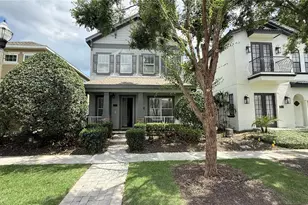
This is a carousel with tiles that activate property listing cards. Use the previous and next buttons to navigate.
1/1
$800,000
This is a carousel with tiles that activate property listing cards. Use the previous and next buttons to navigate.
1/1
Property Description
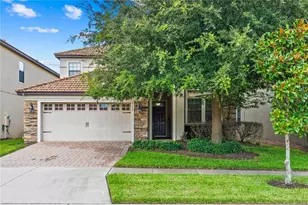
*ACTIVE GOLF MEMBERSHIP* Incredible Price! Positioned on the 2nd tee box of the acclaimed Jack Nicklaus Signature Golf Course, this beautifully maintained Crestview model offers an exceptional opportunity to enjoy luxury resort living in the heart of Reunion Resort. Being offered fully furnished (excluding personal items), this 5-bedroom, 5.5-bath residence has never been part of a rental program and has been meticulously cared for as a private vacation home. Spanning 3,373 SF of living space and 4,171 total SF, the thoughtfully designed floor plan features two spacious primary suites, including a first-floor suite ideal for guests or multigenerational living. Ten-foot ceilings on both levels, crown molding throughout, plantation shutters, and abundant natural light create an elegant and welcoming atmosphere. The open-concept kitchen is equipped with Whirlpool stainless steel appliances and flows seamlessly into the dining and living areas, making entertaining effortless. Upstairs, you'll find additional guest suites, a spacious loft with built-in desk area, and both front and rear balconies that provide charming views of the surrounding community and golf course. Outdoor living is equally impressive with a heated pool and spa featuring a PebbleTec finish, natural gas heating, an expanded pool deck, and professionally updated landscaping. Whether relaxing poolside or enjoying the golf course backdrop, this outdoor space was designed for year-round enjoyment. Additional highlights include a two-car garage, whole-house gutters, Rampart security system with dual control panels, upstairs laundry room, updated pool heater (2024), and HVAC systems with a replaced evaporator coil in 2019. An active Reunion Resort membership is available for transfer with a $15,000 transfer fee, providing access to Reunion's world-class amenities, including championship golf, tennis, fitness facilities, water park, dining venues, and more. Experience the perfect combination of luxury, privacy, and resort-style living in one of Central Florida's most sought-after golf communities. Enjoy 3 Signature Golf Courses- The Watson, The Palmer & The Nicklaus. Reunion has great dining options from a Rooftop Tapas Restaurant & Bar to the Chophouse or Sushi. Reunion is a community filled with activities for all, including Golf, Tennis, Putt-Putt, Pickle Ball, Member Events, Parties, a Waterpark & more! Also, close proximity to all of our local theme-parks, shopping & beaches. Don't miss out on this opportunity!
Full Property Details
Full Property Details for 1045 Castle Pines Ct
General
- Sold For: $800,000
- HOA FEE: $575/month
- Taxes: $10,728 (2025)
- Status: Closed
- Type: Single Family
- Source: MidFloridaRegionalMLS
- MLS ID: O6418545
- Added to Site: 93 day(s) ago
Rental Information
- Min. Lease: No Minimum
Interior
- Number of Rooms: 10
- Interior Features: Ceiling Fan(s), Living Room/Dining Room Combo, Walk-In Closet(s)
- Appliances: Built-In Oven, Dishwasher, Disposal, Dryer, Electric Water Heater, Microwave, Range, Refrigerator, Washer
- Furnishings: Furnished
- Flooring: Carpet, Ceramic Tile
Rooms
Bathrooms
- Total Bathrooms: 6
- Full Bathrooms: 5
- Half Bathrooms: 1
Bedrooms
- Total Bedrooms: 5
Other Rooms
- Laundry: Inside, Laundry Room, Upper Level
Additional Information
- Shared Amenities: Fitness Center, Gated, Playground, Security, Tennis Court(s)
- Pool: Yes
- Private Pool: Yes
- Pool Description: Deck, Gunite, In Ground, Lighting, Tile
- Spa: Yes
- Spa Description: Heated, In Ground
- Security/Safety: Fire Sprinkler System, Gated Community, Security Lights, Security System Owned
Exterior
- Exterior Features: Balcony, Irrigation System
- Deck/Patio: Deck, Patio, Porch
- Porch/Patio/Deck: Deck, Patio, Porch
Parking
- Garage: Yes
- Attached garage: Yes
- Garage Spaces: 2
- Covered Spaces: 2
- Parking Features: Garage Door Opener
Location
- Area: 34747 - Kissimmee/Celebration
- County: Osceola
- Development Name: 34747 - Kissimmee/Celebration
- Subdivision: REUNION WEST VILLAGE 03A
- Driving Directions: 417 Greenway to Exit 60, SR-429 North toward Apopka, Take Exit 1A onto Sinclair Rd, Turn Left onto Sinclair Rd, Turn Rt onto Grand Traverse Pkwy, Turn Left onto Castle Pines CT, home is on your Left.
- Direction Faces: East
Community
- Community Name: 34747 - Kissimmee/Celebration
- Community Features: Association Recreation - Owned, Clubhouse, Deed Restrictions, Dog Park, Fitness Center, Gated Community - Guard, Golf Carts OK, Golf, Park, Playground, Restaurant, Tennis Court(s)
- Optional Amenities: Fitness Center, Gated, Playground, Security, Tennis Court(s)
- Association: Yes
- Assoc. Name: John Kingsley
- Assoc. Fees Include: 24-Hour Guard, Cable TV, Community Pool, Internet, Maintenance Grounds, Other, Private Road, Recreational Facilities, Security, Sewer, Trash
- Pet Restrictions: Refer to HOA Covenants, Restrictions, CCR's
Heating & Cooling
- Cooling Type: Central Air
- Heating Type: Central
Utilities
- Sewer: Public Sewer
- Water: Public
- Utility Description: BB/HS Internet Available, Cable Connected, Electricity Connected, Natural Gas Connected, Public, Sprinkler Meter, Street Lights, Underground Utilities, Water Connected
Structural Information
- Architectural Info: Mediterranean
- Architectural Style: Mediterranean
- Exterior Const.: Block, Stucco
- Roof: Shingle
- Windows: Blinds, Drapes
- Stories/Levels: Two
- Square Feet: 3,373
- Sq. Ft. Source: Public Records
- Living Area: 3,373 Sq. Ft.
- Year Built: 2014
Lot Features
- Property View: Golf Course, Pool, Trees/Woods
- Lot Size (Acres): 0.11
- Lot Size (Sq. Ft.): 4,879
- Lot Size: 4879
- Frontage: Street Paved
- Street/Road Desc.: Paved, Asphalt
- Fencing (Description): Other
Financial Considerations
- Association Fee: $575
- Assoc Fee Freq.: Monthly
- Assoc Fee Desc.: Required
- CDD: Yes
- Tax Amount: $10,728.59
- Tax Year: 2025
Disclosures and Reports
- Ownership: Fee Simple
- Special Conditions: None
- Legal Description: REUNION WEST VILLAGE 3A PB 16 PGS 136-141 LOT 78
- Flood Zone Info: X
- APN: 352527489200010780
- Property ID: 352527489200010780
- Block/Lot/Section: 1
Listed by Armel Real Estate Inc and Acg Homes Llc
Sold by Real Broker, Llc

Get Pre-Approved Today
Schools
Schools serving 1045 Castle Pines Ct
School District:Osceola County School District
| Name | Grades | Distance |
|---|---|---|
Westside K-8 School 2551 Westside Boulevard, Kissimmee, FL 34747 | PK-5 | 3.8 mi |
Poinciana High School 2300 South Poinciana Boulevard, Kissimmee, FL 34758 | 9-12 | 7.7 mi |
Disclaimer:
School attendance boundaries provided by ATTOM Data Solutions and are for reference only. Contact the school directly to verify enrollment eligibility.
Price & Sales History for 1045 Castle Pines Ct
Date
Details
Price
Change
Source
9/14/2026
Sold
$800,000
-5.88%
MLS
6/23/2026
Listed
$850,000
—
MLS
Disclaimer: Historical sales information is derived from public records provided by the county offices. Information is not guaranteed and should be independently verified.
1045 Castle Pines Court, Reunion, FL 34747 (MLS# O6418545) is a Single Family property that was sold at $800,000 on September 14, 2026. Want to learn more about 1045 Castle Pines Court? Do you have questions about finding other Single Family real estate for sale in Reunion? You can browse all Reunion real estate or contact a Coldwell Banker agent to request more information.