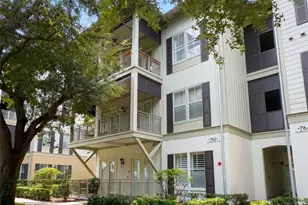
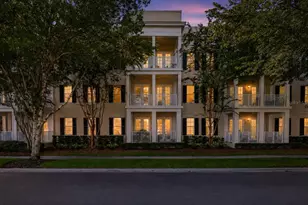
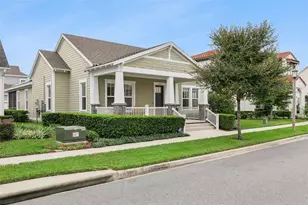
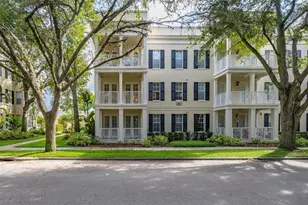
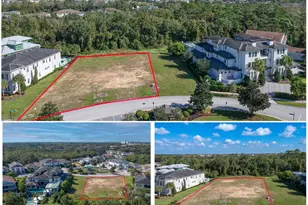
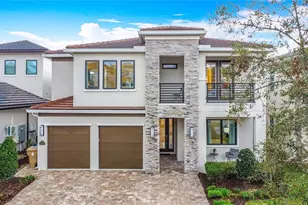
Full Property Details for 1229 Grand Traverse Pkwy
General
- Price: $1,499,000
- HOA FEE: $606/month
- Taxes: $14,926 (2025)
- Status: Active
- Type: Single Family
- Source: MidFloridaRegionalMLS
- MLS ID: O6447377
- Updated: 10/5/2026
- Added to Site: 1 day(s) ago
Rental Information
Interior
- Number of Rooms: 9
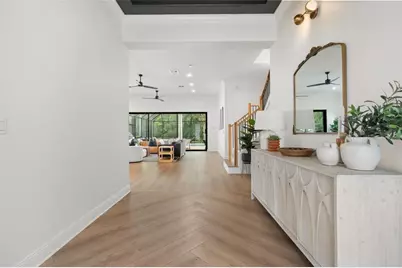
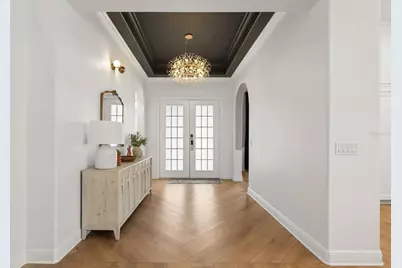
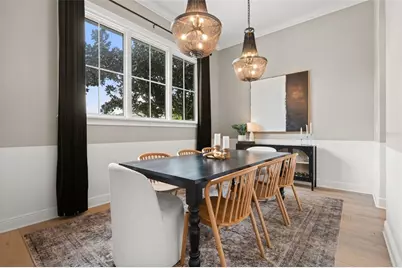
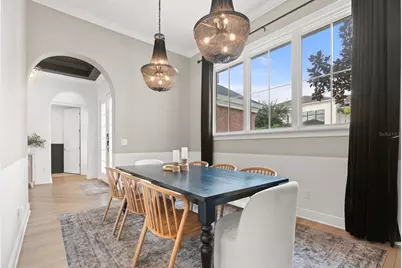
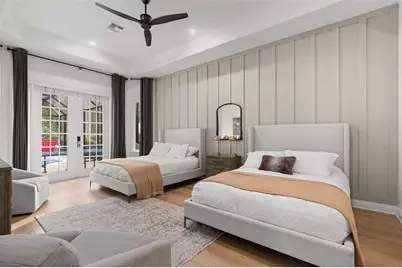
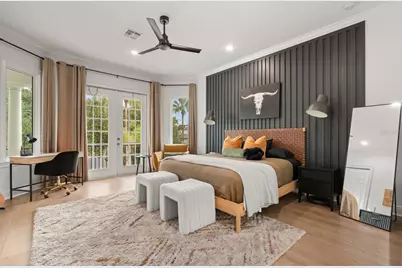
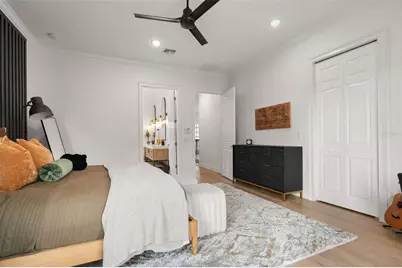
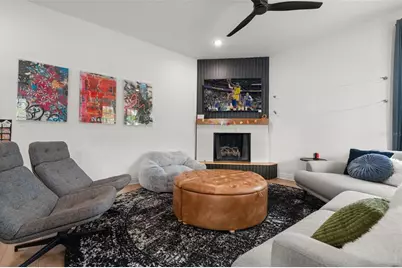
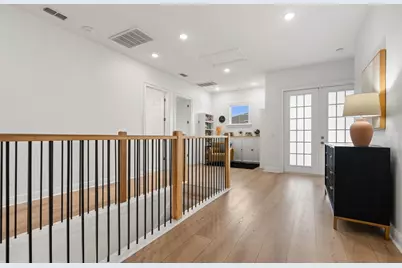
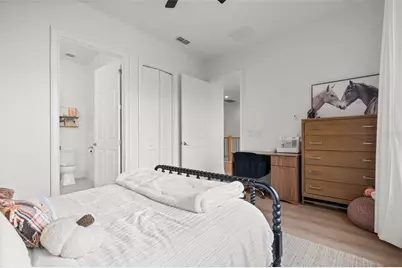
- Interior Features: Ceiling Fan(s), Crown Molding, Tray Ceiling(s), Walk-In Closet(s), Window Treatments
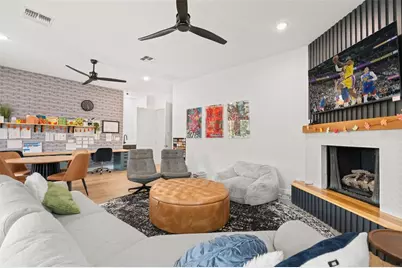
- Fireplace: Yes
- Fireplace(s): Gas
- Appliances: Built-In Oven, Dishwasher, Disposal, Dryer, Microwave, Range, Range Hood, Refrigerator
- Furnishings: Furnished
- Flooring: Carpet, Ceramic Tile
Rooms
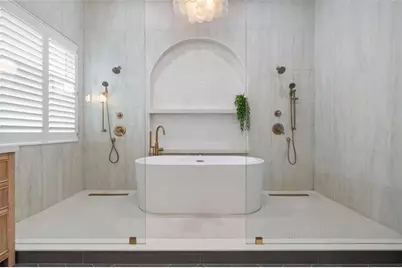
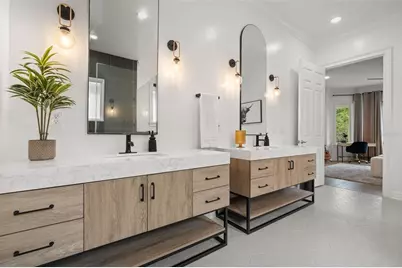
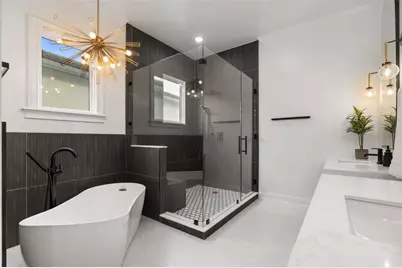
- Total Bathrooms: 6
- Full Bathrooms: 5
- Half Bathrooms: 1
Additional Information
- Pool: Yes
- Private Pool: Yes
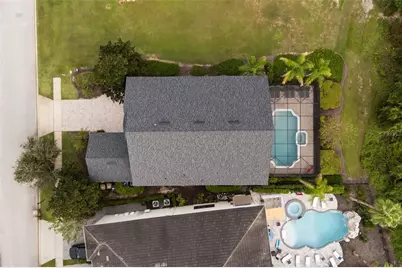
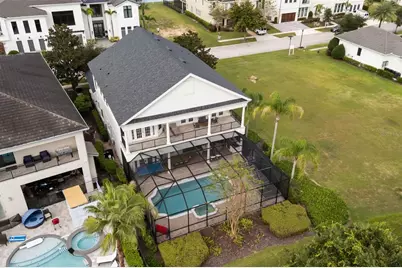
- Pool Description: Gunite, Heated, In Ground, Screen Enclosure
- Spa: Yes
- Spa Description: Heated, In Ground
Exterior
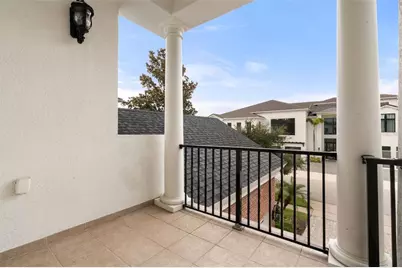
- Exterior Features: Balcony, French Doors, Irrigation System, Outdoor Grill
- Deck/Patio: Covered, Screened
- Porch/Patio/Deck: Covered, Screened
Parking
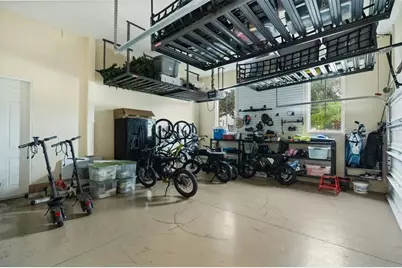
- Garage: Yes
- Attached garage: Yes
- Garage Spaces: 2
- Covered Spaces: 2
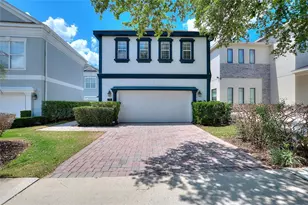
- Parking Features: Driveway, Garage Door Opener, Garage Faces Side
Location
- Area: 34747 - Kissimmee/Celebration
- County: Osceola
- Development Name: 34747 - Kissimmee/Celebration
- Subdivision: REUNION WEST VILLAGE 03B
- Driving Directions: From I4, Exit 58. Head East and Reunion is on the left.
- Direction Faces: North
Community
- Community Name: 34747 - Kissimmee/Celebration
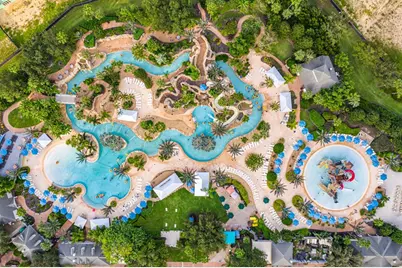
- Community Features: Deed Restrictions, Golf Carts OK, Golf, Irrigation-Reclaimed Water, Pool, Tennis Court(s)
- Association: Yes
- Assoc. Name: Artemis lifestyles
- Assoc. Fees Include: 24-Hour Guard, Community Pool, Internet, Maintenance Grounds
- Number of Pets: 3
- Pet Restrictions: Please contact HOA for details, / 65lbs.
Heating & Cooling
- Cooling Type: Central Air
- Heating Type: Central
Utilities
- Sewer: Public Sewer
- Water: Public
- Utility Description: Cable TV Available, Electricity Connected, Street Lights
Structural Information
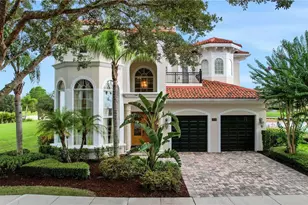
- Architectural Info: Contemporary
- Architectural Style: Contemporary
- Exterior Const.: Block
- Roof: Shingle
- Windows: Drapes
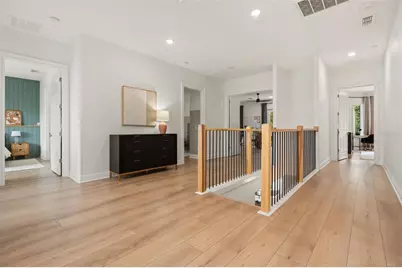
- Stories/Levels: Two
- Square Feet: 4,266
- Sq. Ft. Source: Public Records
- Year Built: 2008
Additional Structures
- Other Structures: Outdoor Kitchen
Lot Features
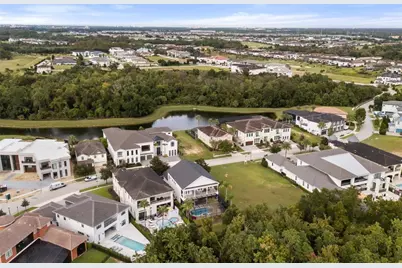
- Property View: Trees/Woods
- Lot Size (Acres): 0.19
- Lot Size (Sq. Ft.): 8,364
- Lot Size: 8364
- Frontage: Street Paved
- Street/Road Desc.: Paved, Asphalt
Financial Considerations
- Association Fee: $606
- Assoc Fee Freq.: Monthly
- Assoc Fee Desc.: Required
- CDD: Yes
- Tax Amount: $14,926.34
- Tax Year: 2025
Disclosures and Reports
- Ownership: Fee Simple
- Special Conditions: None
- Legal Description: REUNION WEST VILLAGE 3B PB 16 PGS 180-182 LOT 13
- Flood Zone Info: X
- APN: 352527489300010130
- Property ID: 352527489300010130
- Block/Lot/Section: 1
Listed by Real Broker, Llc