This is a carousel with tiles that activate property listing cards. Use the previous and next buttons to navigate.
1/1
$2,175,000
This is a carousel with tiles that activate property listing cards. Use the previous and next buttons to navigate.
1/1
Property Description
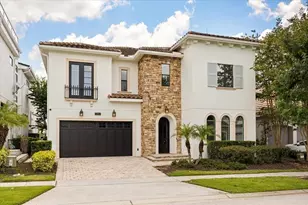
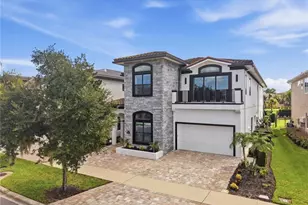
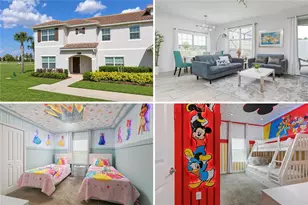
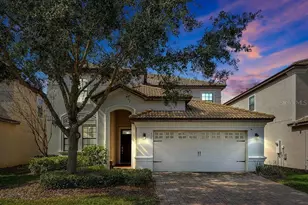
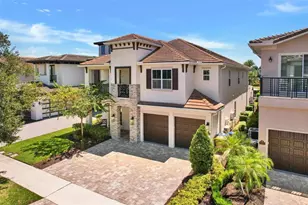
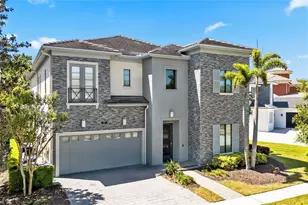
Welcome to this exquisite custom-built retreat in the heart of Reunion Resort - where luxury, fun, and Florida sunshine converge. This stunning 8-bedroom, professionally decorated modern home was designed with no detail overlooked. The main level features a spacious Master Suite, two additional bedrooms, and the show-stopping Wreck It Ralph-themed game room - a guaranteed hit for guests of every age. Upstairs, five generous bedrooms, a playroom, a home theatre, a loft, and a large private balcony provide all the space your family and friends could need. Two handcrafted, custom-built themed bunk rooms lead to a secret playroom that kids will absolutely love. Step outside to your own sparkling infinity pool overlooking a lovely lake, complete with a water feature perfect for relaxing evenings under the Florida sky. Eligible for Membership as the owner does have an active membership, Enjoy world-class amenities including a multi-million dollar waterpark, full-service spa, tennis center, and three championship golf courses designed by Watson, Nicklaus, and Palmer. Just minutes from Walt Disney World and conveniently located between Orlando and Tampa International Airports, this is the ideal Florida vacation property. Whether you're looking for a personal retreat or a premier vacation rental investment, this one-of-a-kind home delivers it all. Schedule your in-person or virtual tour today.
Full Property Details
Full Property Details for 920 Golden Bear Dr
General
- Sold For: $2,175,000
- HOA FEE: $749/month
- Taxes: $26,116 (2025)
- Status: Closed
- Type: Single Family
- Source: MidFloridaRegionalMLS
- MLS ID: O6420251
- Added to Site: 100 day(s) ago
Rental Information
- Min. Lease: 1-7 Days
Interior
- Number of Rooms: 3
- Interior Features: Ceiling Fan(s), Living Room/Dining Room Combo, Primary Bedroom Main Floor, Stone Counters, Thermostat, Walk-In Closet(s)
- Appliances: Built-In Oven, Cooktop, Dishwasher, Disposal, Dryer, Microwave, Refrigerator, Washer
- Furnishings: Furnished
- Flooring: Carpet, Ceramic Tile, Hardwood
Rooms
Bathrooms
- Total Bathrooms: 10
- Full Bathrooms: 9
- Half Bathrooms: 1
Bedrooms
- Total Bedrooms: 8
Other Rooms
- Laundry: Laundry Room
Additional Information
- Shared Amenities: Optional Additional Fees
- Pool: Yes
- Private Pool: Yes
- Pool Description: Heated, In Ground, Infinity
- Spa: Yes
- Spa Description: Heated, In Ground
Exterior
- Exterior Features: Balcony, Lighting, Outdoor Kitchen, Sidewalk, Sliding Doors
Location
- Area: 34747 - Kissimmee/Celebration
- County: Osceola
- Development Name: 34747 - Kissimmee/Celebration
- Subdivision: REUNION WEST VLGS NORTH
- Driving Directions: Off 429 take the Sinclair Exit. After Guard gate (show ID), Make a left on Golden Bear. Home is on the left.
- Direction Faces: Southeast
Community
- Community Name: 34747 - Kissimmee/Celebration
- Community Features: Clubhouse, Deed Restrictions, Fitness Center, Gated Community - Guard, Golf Carts OK, Golf, Restaurant, Sidewalks, Tennis Court(s)
- Optional Amenities: Optional Additional Fees
- Association: Yes
- Assoc. Name: John Kingsley
- Assoc. Fees Include: 24-Hour Guard, Cable TV, Maintenance Grounds, Private Road, Security
- Pet Restrictions: See HOA Docs
Heating & Cooling
- Cooling Type: Central Air
- Heating Type: Central
Utilities
- Sewer: Public Sewer
- Water: Public
- Utility Description: Public
Structural Information
- Exterior Const.: Block, Stone, Stucco, Wood Frame
- Roof: Tile
- Stories/Levels: Two
- Square Feet: 5,628
- Sq. Ft. Source: Public Records
- Living Area: 5,628 Sq. Ft.
- Year Built: 2019
Lot Features
- Property View: Water
- Lot Size (Acres): 0.25
- Lot Size (Sq. Ft.): 10,890
- Lot Size: 10890
- Frontage: Street Paved
- Street/Road Desc.: Paved
- Fencing (Description): Fenced
Water Features
- Water View: Yes
Financial Considerations
- Association Fee: $749
- Assoc Fee Freq.: Monthly
- Assoc Fee Desc.: Required
- CDD: Yes
- Tax Amount: $26,116.64
- Tax Year: 2025
Disclosures and Reports
- Ownership: Fee Simple
- Special Conditions: None
- Legal Description: REUNION WEST VILLAGES NORTH PB 16 PGS 23-31 LOTS 239 & 240 27-25-27
- Flood Zone Info: X
- APN: 352527488100012390
- Property ID: 352527488100012390
- Block/Lot/Section: 1
Listed by The Jerry Barker Group Llc
Sold by Landmark Realty Group Of Central Florida

Get Pre-Approved Today
Schools
Schools serving 920 Golden Bear Dr
School District:Osceola County School District
| Name | Grades | Distance |
|---|---|---|
Westside K-8 School 2551 Westside Boulevard, Kissimmee, FL 34747 | PK-5 | 4 mi |
Poinciana High School 2300 South Poinciana Boulevard, Kissimmee, FL 34758 | 9-12 | 7.4 mi |
Disclaimer:
School attendance boundaries provided by ATTOM Data Solutions and are for reference only. Contact the school directly to verify enrollment eligibility.
Price & Sales History for 920 Golden Bear Dr
Date
Details
Price
Change
Source
9/29/2026
Sold
$2,175,000
-3.33%
MLS
7/03/2026
Listed
$2,250,000
—
MLS
Disclaimer: Historical sales information is derived from public records provided by the county offices. Information is not guaranteed and should be independently verified.
920 Golden Bear Drive, Reunion, FL 34747 (MLS# O6420251) is a Single Family property that was sold at $2,175,000 on September 29, 2026. Want to learn more about 920 Golden Bear Drive? Do you have questions about finding other Single Family real estate for sale in Reunion? You can browse all Reunion real estate or contact a Coldwell Banker agent to request more information.