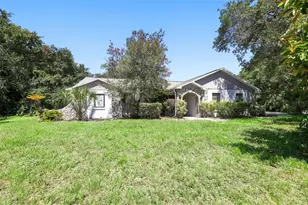
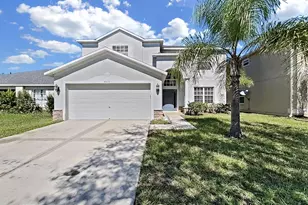
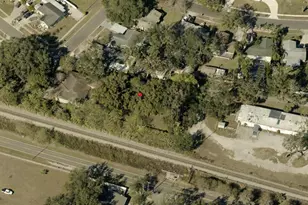
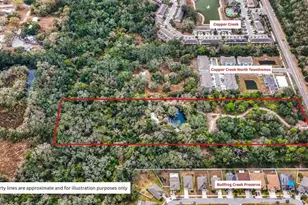
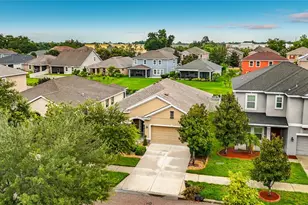
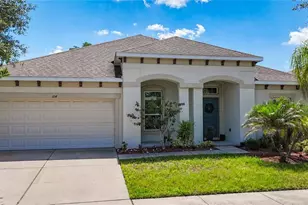
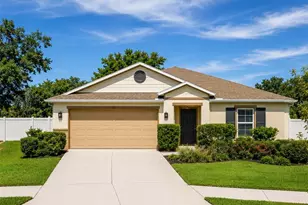
Full Property Details for 10028 Kenda Dr
General
- Sold For: $455,000
- Taxes: $2,555 (2025)
- Status: Closed
- Type: Single Family
- Source: MidFloridaRegionalMLS
- MLS ID: TB8528628
- Added to Site: 96 day(s) ago
Rental Information
Interior
- Number of Rooms: 11
- Interior Features: Ceiling Fan(s), Primary Bedroom Main Floor, Thermostat, Walk-In Closet(s)
- Fireplace: Yes
- Fireplace(s): Family Room, Wood Burning
- Appliances: Dishwasher, Microwave, Range, Refrigerator
- Furnishings: Unfurnished
- Flooring: Carpet, Tile
Rooms
- Total Bathrooms: 3
- Full Bathrooms: 2
- Half Bathrooms: 1
- Laundry: Electric Dryer Hookup, Laundry Room, Washer Hookup
Additional Information
- Pool: Yes
- Private Pool: Yes
- Pool Description: Deck, Fiberglass, Gunite, In Ground, Pool Sweep, Screen Enclosure, Self Cleaning
- Security/Safety: Security System, Smoke Detector(s)
Exterior
- Exterior Features: Rain Gutters, Sliding Doors
Parking
- Garage: Yes
- Attached garage: Yes
- Garage Spaces: 2
- Covered Spaces: 2
- Parking Features: Driveway, Garage Door Opener
Location
- Area: 33578 - Riverview
- County: Hillsborough
- Development Name: 33578 - Riverview
- Subdivision: KENLAKE SUB 2ND ADD
- Driving Directions: From I-75 South, take Exit 250 (Gibsonton Drive) and turn left onto Gibsonton Drive, then turn right onto Kendra Drive. The property is the second home on the right.
- Direction Faces: East
Community
- Community Name: 33578 - Riverview
Heating & Cooling
- Cooling Type: Central Air
- Heating Type: Central
Utilities
- Sewer: Septic Tank
- Water: Public
- Utility Description: BB/HS Internet Available, Cable TV Available, Electricity Available, Phone Available, Sewer Available, Water Available
Structural Information
- Architectural Info: Contemporary
- Architectural Style: Contemporary
- Exterior Const.: Block, Stucco
- Roof: Shingle
- Windows: Blinds, Drapes
- Stories/Levels: One
- Square Feet: 1,930
- Sq. Ft. Source: Public Records
- Living Area: 1,930 Sq. Ft.
- Year Built: 1986
Additional Structures
- Other Structures: Shed(s)
Lot Features
- Property View: Water
- Lot Size (Acres): 0.66
- Lot Size (Sq. Ft.): 28,800
- Lot Size: 28800
- Lot Dimensions: 160 x 180
- Frontage: Street Paved
- Street/Road Desc.: Paved
Water Features
- Water View: Yes
- Water Access: Yes
- Water Access Desc: Lake
Financial Considerations
- Assoc Fee Desc.: None
- Tax Amount: $2,555.35
- Tax Year: 2025
Disclosures and Reports
- Ownership: Fee Simple
- Special Conditions: Probate Listing
- Legal Description: KENLAKE SUBDIVISION 2ND ADDITION PART OF LOT 1 DESC AS BEGIN AT SE COR OF SD LOT THENCE S 72 DEG 40 MIN W 192.09 FT TO A POINT IN S BDRY OF LOT 1 THENCE N 24 DEG 27 MIN E 222.78 FT THENCE N 56 DEG 40 MIN E 82.91 FT THENCE S 89 DEG E 33.48 FT TO PT ON CURVE THENCE S 08 DEG E 50 FT THENCE S 130 FT TO POB
- Flood Zone Info: X
- APN: U1930202RZ00000000001.1
- Property ID: U1930202RZ00000000001.1
Listed by Re/Max Realty Unlimited
Sold by Dalton Wade Inc