
This is a carousel with tiles that activate property listing cards. Use the previous and next buttons to navigate.
1/50
$449,900 Just Listed
This is a carousel with tiles that activate property listing cards. Use the previous and next buttons to navigate.
1/50
Property Description
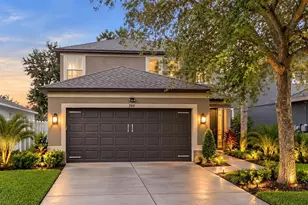
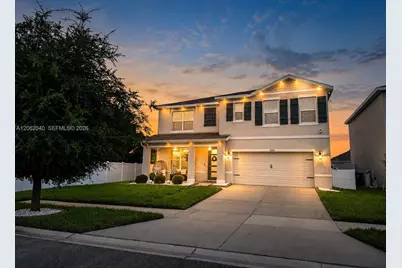
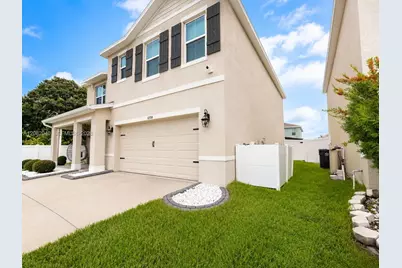
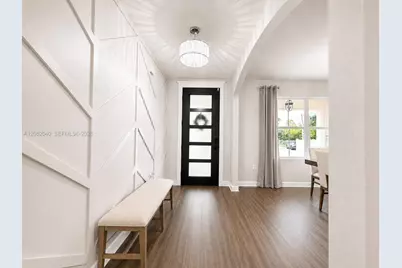
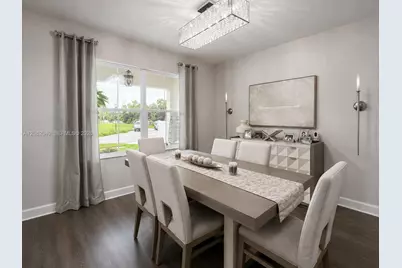
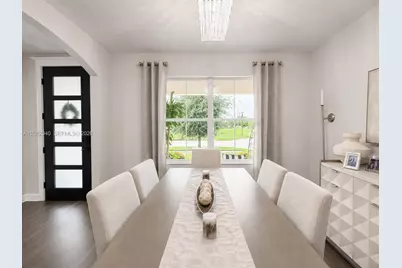
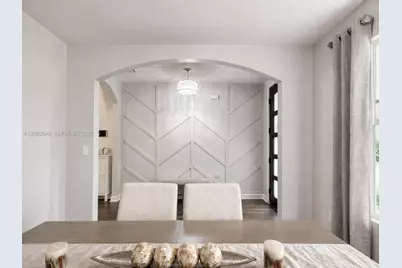
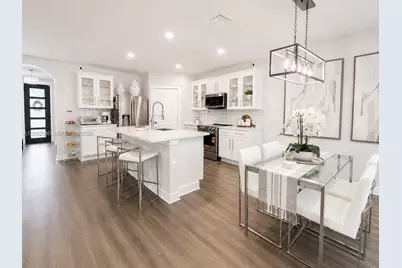
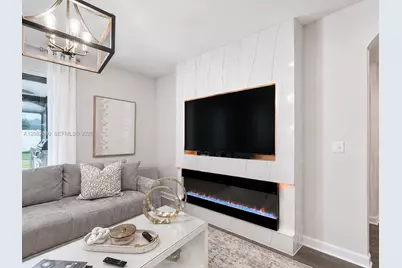
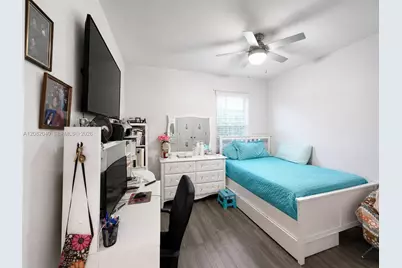
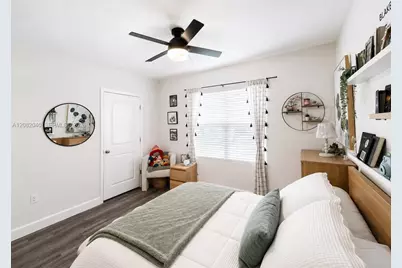
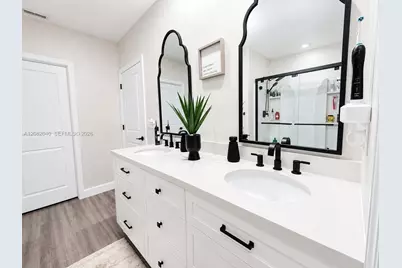
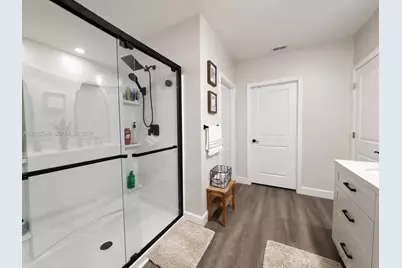
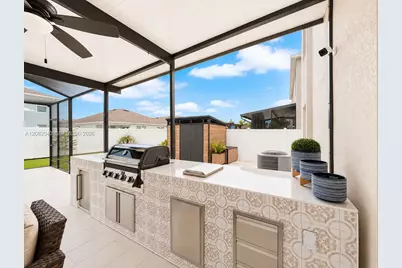
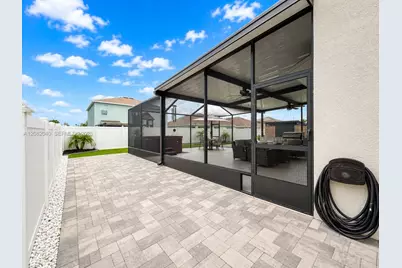
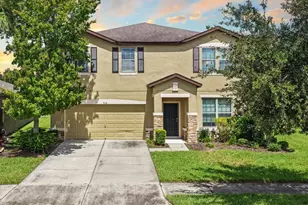
Welcome to this Beautiful Home located in a corner lot in the desirable Community of Timber Creek in Riverview.Spacious two-story home featuring a desirable open-concept layout designed for comfortable living and entertaining. The first floor offers a well-appointed kitchen overlooking the dining and living areas, complete with a refrigerator, electric range, microwave, & dishwasher. A versatile flex room provides the perfect space for a home office, playroom, or additional living area. The first floor also includes a bedroom, full bathroom, and covered lanai.Upstairs, the expansive owner's suite offers a private retreat, while three additional bedrooms surround a spacious loft that provides a wonderful second living area-perfect for movie nights, a game room, or relaxing. A third full bathroom and conveniently located laundry room with washer and dryer complete the second floor.Step outside to enjoy the great backyard, offering plenty of space for outdoor gatherings, entertaining, or simply relaxing and enjoying Florida's beautiful lifestyle. With its spacious floor plan, versatile living spaces, loft, covered lanai, and inviting backyard, this home offers room for everyone to live, work, and entertain comfortably. Kitchen upgrades in 2021 & LVP flooring throughout the entire home.The Jacuzzi is included, creating a wonderful space to unwind and enjoy the outdoors. Bring your offer! Ikea closets are not included in sale of home but can be negotiated.Jacuzzi is included.
Full Property Details
Full Property Details for 10204 Opaline Ct
General
- Price: $449,900
- HOA FEE: $15/month
- HOA FEE FREQ.: Annually
- Taxes: $8,520 (2025)
- Status: Active
- Type: Single Family
- Source: Greater_Miami
- MLS ID: A12082040
- Updated: 9/2/2026
- Added to Site: 3 day(s) ago
Interior
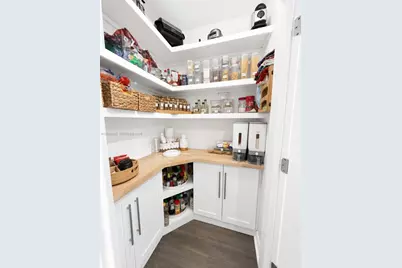
- Interior Features: Closet Cabinetry, Pantry, Attic, Recreation Room
- Appliances: Dishwasher, Dryer, Electric Range, Electric Water Heater, Microwave, Refrigerator, Self-Cleaning Oven, Washer, Water Softener Rented
- Flooring: Vinyl
Rooms
Bathrooms
- Total Bathrooms: 3
- Full Bathrooms: 3
Bedrooms
- Total Bedrooms: 5
- Bedroom Features: At Least 1 Bedroom Ground Level
Other Rooms
- Living Room: Attic, Recreation Room Sq. Ft.
- Dining Room: Dining/Living Room, Snack Bar/Counter
Additional Information
- Shared Pool: Yes
- Maint. Includes: Maintenance Incl Rec Facilities
- Security/Safety: Smoke Detector
- Equipment: Automatic Garage Door Opener
Exterior
- Exterior Features: Built-In Grill, Lighting, Room for Pool
- Deck/Patio: Screened Porch
Parking
- Garage: Yes
- Garage Spaces: 2
- Covered Spaces: 2
- Parking Features: Additional Spaces Available, Driveway, Other
Location
- Area: Timber Creek
- County: Hillsborough County
- Subdivision: Timber Creek
- Building Name: Timber Creek
- Direction Faces: South
Community
- Community Name: Timber Creek
- Association: Yes
Heating & Cooling
- Air Conditioning: Yes
- Cooling Type: Ceiling Fan(s), Central Air, Electric
- Heating Type: Central, Electric
Utilities
- Sewer: Public Sewer
- Water: Municipal Water
Structural Information
- Architectural Style: Detached, Two Story
- Structure Type: R30-No Pool/No Water, House
- Detached/Attached: Detached
- Construction: Concrete Block Construction, Stucco
- Roof: Shingle
- Windows: Complete Accordian Shutters, Hurricane Shutters, Blinds
- Doors: High Impact Doors
- Square Feet: 2,601
- Living Area: 2,601 Sq. Ft.
- Year Built: 2019
Additional Structures
- Other Structures: Shed(s)
Lot Features
- Property View: None
- Lot Features: Less Than 1/4 Acre Lot
- Zoning: PD
- Fencing (Description): Fenced
Green Features
- Energy Efficient: Appliances
Financial Considerations
- Price Per Sq. Ft.: $172.97
- Association Fee: $180
- Assoc Fee Freq.: Annually
- Tax Amount: $8,520
- Tax Year: 2025
- Terms: All Cash, Conventional, FHA, VA Loan
Disclosures and Reports
- Ownership: Sole Proprietor
- Legal Description: Timber Creek Phase 2A AND 2B LOT 1 BLOCK 12
- Restrictions: Ok To Lease
- Property ID: 077238-6172
Listed by Cuadra Group LLC
Get Pre-Approved Today
Price & Sales History for 10204 Opaline Ct
Date
Details
Price
Change
Source
9/02/2026
Listed
$449,900
67.26%
MLS
3/13/2020
Sold
$268,990
—
Public Record
Disclaimer: Historical sales information is derived from public records provided by the county offices. Information is not guaranteed and should be independently verified.
Tax History
Tax History for 10204 Opaline Ct
Year
Property Taxes
Change
Tax Assessment
Change
2025
$8,876
16%
$285,786
3%
2024
$7,677
4%
$277,732
3%
2023
$7,355
10%
$269,643
10%
2021
$6,704
-4%
$245,610
-6%
2022
$7,018
5%
$261,789
426%
2021
$6,704
—
$49,732
—
Disclaimer: Historical tax information is derived from public records provided by the county offices. Information is not guaranteed and should be independently verified.
Estimate the Cost
Estimate the Cost for 10204 Opaline Ct
10204 Opaline Ct, Riverview, FL 33578 (MLS# A12082040) is a Single Family property with 5 bedrooms and 3 full bathrooms. 10204 Opaline Ct is currently listed for $449,900 and was received on September 02, 2026. Want to learn more about 10204 Opaline Ct? Do you have questions about finding other Single Family real estate for sale in Riverview? You can browse all Riverview real estate or contact a Coldwell Banker agent to request more information.