This is a carousel with tiles that activate property listing cards. Use the previous and next buttons to navigate.
1/1
$475,000
This is a carousel with tiles that activate property listing cards. Use the previous and next buttons to navigate.
1/1
Property Description
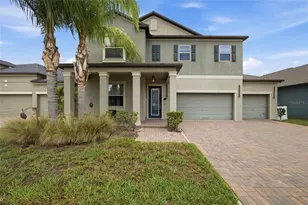
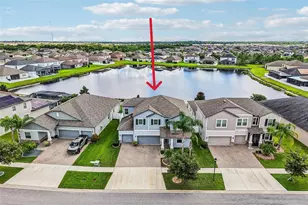
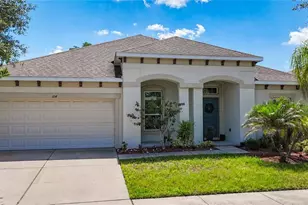
Be captivated by the Monte Carlo floorplan by Lennar Homes, gracefully situated in the prestigious Wilson Preserve community. Conveniently located near shopping, major highways, dining, and medical facilities. This home features formal living and dining rooms for refined entertaining, an expansive family room with an open-concept flow to the kitchen, and a kitchen that boasts new stainless steel appliances, rich espresso cabinetry, a breakfast bar, and a generously sized pantry. Downstairs offers a guest suite with an adjacent full bath, while beautiful wood-look tile flooring runs across the main level. A stunning spindle staircase leads to the second floor. On the upper level, the lavish primary suite showcases two walk-in closets, and the primary bath presents dual vanities, a garden tub, and a separate glass-enclosed shower. There are three additional well-appointed bedrooms and a full hall bath, along with a versatile bonus room suitable for a home office, media room, or play space. Outdoor living is a delight with a covered, screened lanai that invites seamless indoor-outdoor entertaining. A paver patio and fully fenced yard provide privacy and additional space for gatherings. Additional highlights include a newer roof, updated air conditioning systems, ceiling fans, and window blinds throughout, along with energy-conscious touches and modern conveniences. Schedule your private showing today to experience this exceptional home in Wilson Preserve. Call now to arrange a tour!
Full Property Details
Full Property Details for 10226 Summer Azure Dr
General
- Sold For: $475,000
- HOA FEE: $104/month
- Taxes: $4,414 (2024)
- Status: Closed
- Type: Single Family
- Source: MidFloridaRegionalMLS
- MLS ID: TB8473330
- Added to Site: 110 day(s) ago
Rental Information
- Min. Lease: No Minimum
Interior
- Number of Rooms: 3
- Interior Features: Ceiling Fan(s), Stone Counters, Walk-In Closet(s), Window Treatments
- Appliances: Dishwasher, Dryer, Electric Water Heater, Microwave, Range, Refrigerator, Washer
- Furnishings: Unfurnished
- Flooring: Ceramic Tile, Engineered Hardwood
Rooms
Bathrooms
- Total Bathrooms: 3
- Full Bathrooms: 3
Bedrooms
- Total Bedrooms: 5
Other Rooms
- Laundry: Inside, Laundry Room
Additional Information
- Shared Amenities: Pool
Exterior
- Exterior Features: Hurricane Shutters, Irrigation System, Rain Gutters, Sliding Doors, Sprinkler Metered
- Deck/Patio: Covered, Enclosed, Screened
- Porch/Patio/Deck: Covered, Enclosed, Screened
Parking
- Garage: Yes
- Attached garage: Yes
- Garage Spaces: 3
- Covered Spaces: 3
- Parking Features: Driveway, Garage Door Opener
Location
- Area: 33578 - Riverview
- County: Hillsborough
- Development Name: 33578 - Riverview
- Subdivision: WILSON MANOR
- Driving Directions: Head toward Balm Riverview Rd. Keep right to stay on US-301 S. Turn right onto Kappeler Ct. Turn left onto Summer Azure Dr.
- Direction Faces: East
Community
- Community Name: 33578 - Riverview
- Community Features: Community Mailbox, Dog Park, Sidewalks
- Optional Amenities: Pool
- Association: Yes
Heating & Cooling
- Cooling Type: Central Air
- Heating Type: Central
Utilities
- Sewer: Public Sewer
- Water: Public
- Utility Description: Public
Structural Information
- Exterior Const.: Block
- Roof: Shingle
- Windows: Blinds
- Stories/Levels: Two
- Square Feet: 3,210
- Sq. Ft. Source: Public Records
- Living Area: 3,210 Sq. Ft.
- Year Built: 2014
Lot Features
- Lot Size (Acres): 0.14
- Lot Size (Sq. Ft.): 6,250
- Lot Size: 6250
- Street/Road Desc.: Asphalt
Financial Considerations
- Association Fee: $104
- Assoc Fee Freq.: Monthly
- Assoc Fee Desc.: Required
- Tax Amount: $4,414
- Tax Year: 2024
Disclosures and Reports
- Ownership: Fee Simple
- Special Conditions: None
- Legal Description: WILSON MANOR LOT 9 BLOCK 3
- Flood Zone Info: X
- APN: U2930209SD00000300009.0
- Property ID: U2930209SD00000300009.0
- Block/Lot/Section: 3
Listed by Century 21 Beggins Enterprises
Sold by Bhhs Florida Properties Group

Get Pre-Approved Today
Schools
Schools serving 10226 Summer Azure Dr
School District:Hillsborough County School District
| Name | Grades | Distance |
|---|---|---|
Sessums Elementary School 11525 Ramble Creek Drive, Riverview, FL 33569 | PK-5 | 1.1 mi |
Rodgers Middle School 11910 Tucker Road, Riverview, FL 33569 | 6-8 | 2 mi |
Spoto High School 8538 Eagle Palm Drive, Riverview, FL 33578 | 9-12 | 3 mi |
Disclaimer:
School attendance boundaries provided by ATTOM Data Solutions and are for reference only. Contact the school directly to verify enrollment eligibility.
Price & Sales History for 10226 Summer Azure Dr
Date
Details
Price
Change
Source
5/08/2026
Sold
$475,000
-2.06%
MLS
2/05/2026
Listed
$485,000
—
MLS
Disclaimer: Historical sales information is derived from public records provided by the county offices. Information is not guaranteed and should be independently verified.
10226 Summer Azure Drive, Riverview, FL 33578 (MLS# TB8473330) is a Single Family property that was sold at $475,000 on May 08, 2026. Want to learn more about 10226 Summer Azure Drive? Do you have questions about finding other Single Family real estate for sale in Riverview? You can browse all Riverview real estate or contact a Coldwell Banker agent to request more information.