This is a carousel with tiles that activate property listing cards. Use the previous and next buttons to navigate.
1/62
$528,000
This is a carousel with tiles that activate property listing cards. Use the previous and next buttons to navigate.
1/62
Property Description
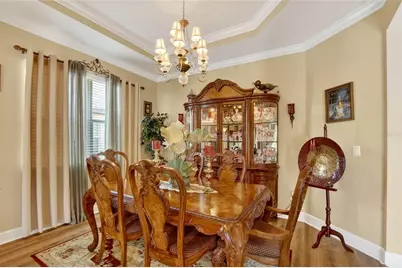
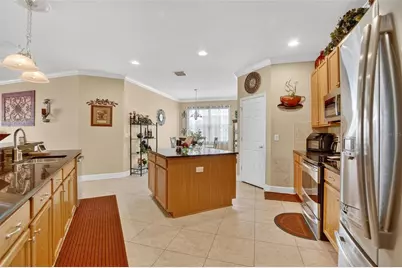
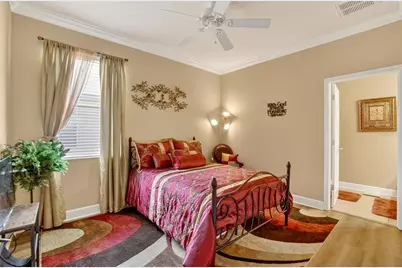
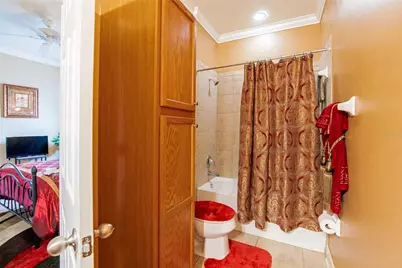
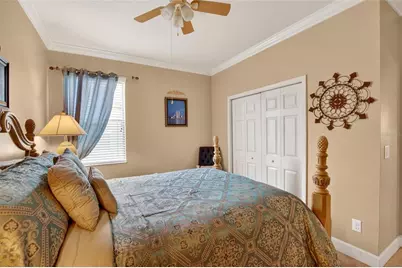
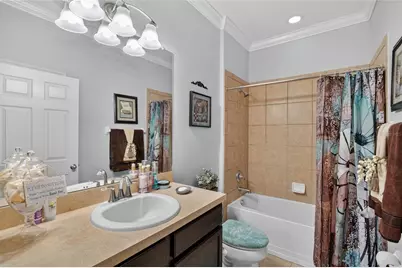
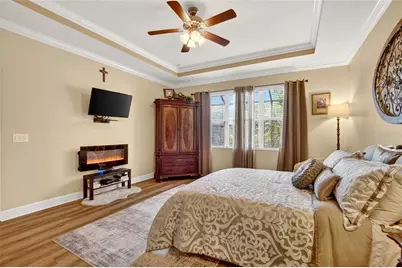
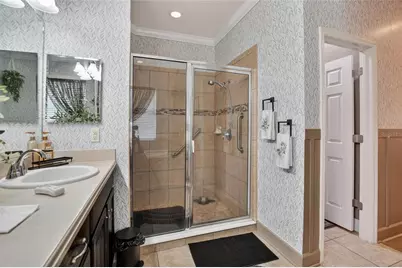
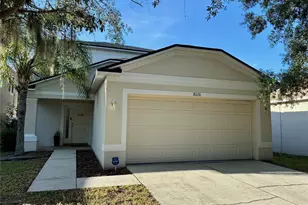
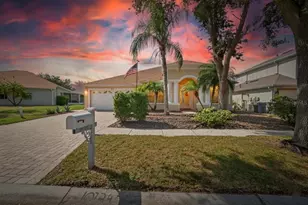
Welcome to this spacious, impeccably maintained home, featuring the highly sought-after Taylor Morrison Emerson floor plan. From the moment you enter the wide foyer, you'll appreciate the thoughtful design and elegant finishes throughout. The formal living and dining areas create a warm and inviting first impression, while a stunning rotunda with upgraded lighting leads you into the heart of the home. The open-concept kitchen and expansive family room are perfect for entertaining and everyday living. The kitchen features a large center island, abundant counter space, and additional seating, making it a natural gathering place for family and friends. Tray ceilings, crown molding, recessed lighting, and upgraded fixtures add sophistication and charm throughout the home. Wall-to-wall sliding glass doors open to an oversized 12' x 43' enclosed lanai, creating seamless indoor-outdoor living. Built-in surround sound in both the family room and lanai makes hosting gatherings effortless. Step outside to a beautifully landscaped garden retreat featuring mature azaleas, crepe myrtles, oleanders, and other thoughtfully placed plantings that provide year-round beauty and privacy. The luxurious primary suite offers two walk-in closets and a spa-like bath complete with a garden tub, separate shower, private water closet, and dual vanities. Two additional en-suite bedrooms provide ideal accommodations for guests, extended family, or multi-generational living. Additional features include: Whole-house reverse osmosis water filtration system, Sprinkler system, Hurricane shutters. Three-car garage with ample shelving. Washer, dryer, and freezer included. TV and electric fireplace in the primary suite convey with the home. Roof and lanai replaced 1 year ago. Water heater approximately 5 years old. Most furnishings are available for purchase separately. Situated in a desirable location within the community, this exceptional home offers convenient access to shopping, dining, healthcare, and major roadways. This move-in-ready home combines quality, comfort, and elegance-schedule your private showing today.
Full Property Details
Full Property Details for 10232 Holland Rd
General
- Price: $528,000
- HOA FEE: $12/month
- HOA FEE FREQ.: Annually
- Taxes: $3,339 (2025)
- Status: Active
- Type: Single Family
- Source: MidFloridaRegionalMLS
- MLS ID: TB8506715
- Updated: 6/16/2026
- Added to Site: 62 day(s) ago
Rental Information
- Min. Lease: No Minimum
Interior
- Number of Rooms: 5
- Interior Features: Cathedral Ceiling(s), Ceiling Fan(s), Crown Molding, Eating Space In Kitchen, High Ceilings, Kitchen and Family Room Combination, Living Room/Dining Room Combo, Open Floorplan, Primary Bedroom Main Floor, Solid Surface Counters, Solid Wood Cabinets, Split Bedroom, Vaulted Ceiling(s)
- Appliances: Dishwasher, Dryer, Electric Water Heater, Range, Refrigerator, Washer
- Furnishings: Negotiable
- Flooring: Carpet, Ceramic Tile, Hardwood
Rooms
Bathrooms
- Total Bathrooms: 3
- Full Bathrooms: 3
Bedrooms
- Total Bedrooms: 4
Other Rooms
- Laundry: Laundry Room
Additional Information
- Shared Amenities: Clubhouse, Playground
- Security/Safety: Security System, Smoke Detector(s)
Exterior
- Exterior Features: Garden, Hurricane Shutters, Rain Gutters, Sprinkler Metered
- Deck/Patio: Covered
- Porch/Patio/Deck: Covered
Parking
- Garage: Yes
- Attached garage: Yes
- Garage Spaces: 3
- Covered Spaces: 3
Location
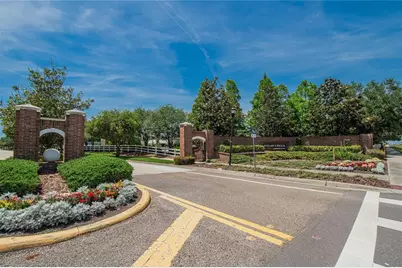
- Area: 33578 - Riverview
- County: Hillsborough
- Development Name: 33578 - Riverview
- Subdivision: AVELAR CREEK NORTH
- Driving Directions: 75 S, EXIT SO ON 301.RIGHT ON HOLLAND.PROPERTY ON R.
- Direction Faces: South
School Information
- Elementary School: Collins PreK-8 School
- Middle School: Collins PreK 8 School
- High School: East Bay-HB
Community
- Community Name: 33578 - Riverview
- Community Features: Clubhouse, Playground, Pool
- Optional Amenities: Clubhouse, Playground
- Association: Yes
- Assoc. Name: AMBER
- Assoc. Fees Include: Community Pool, Pool Maintenance
- Pet Restrictions: BUYER TO CONFIRM PET RESTRICTIONS.
Heating & Cooling
- Cooling Type: Central Air
- Heating Type: Central
Utilities
- Sewer: Public Sewer
- Water: None
- Utility Description: Cable TV Available, Electricity Connected, Public, Sewer Connected, Water Connected
Structural Information
- Architectural Info: Contemporary
- Architectural Style: Contemporary
- Exterior Const.: Block
- Roof: Shingle
- Stories/Levels: One
- Square Feet: 2,830
- Sq. Ft. Source: Public Records
- Year Built: 2013
Lot Features
- Lot Size (Acres): 0.18
- Lot Size (Sq. Ft.): 7,800
- Lot Size: 7800
- Lot Dimensions: 65 x 120
- Street/Road Desc.: Paved
Financial Considerations
- Association Fee: $142
- Assoc Fee Freq.: Annually
- Assoc Fee Desc.: Required
- CDD: Yes
- Tax Amount: $3,339.18
- Tax Year: 2025
Disclosures and Reports
- Ownership: Fee Simple
- Special Conditions: None
- Legal Description: AVELAR CREEK NORTH LOT 9 BLOCK 3
- Flood Zone Info: X
- APN: U06312098U00000300009.0
- Property ID: U06312098U00000300009.0
- Block/Lot/Section: 3
Listed by Florida Realty Investments

Get Pre-Approved Today
Schools
Schools serving 10232 Holland Rd
School District:Hillsborough County School District
| Name | Grades | Distance |
|---|---|---|
Collins Elementary School, Riverview, FL 12424 Summerfield Boulevard, Riverview, FL 33579 | PK-5 | 1.2 mi |
Eisenhower Middle School 7620 Old Big Bend Road, Gibsonton, FL 33534 | 6-8 | 2 mi |
East Bay High School 7710 Old Big Bend Road, Gibsonton, FL 33534 | 9-12 | 1.9 mi |
Disclaimer:
School attendance boundaries provided by ATTOM Data Solutions and are for reference only. Contact the school directly to verify enrollment eligibility.
Price & Sales History for 10232 Holland Rd
Date
Details
Price
Change
Source
6/16/2026
Price Reduced
$528,000
-1.86%
MLS
5/08/2026
Listed
$538,000
124.78%
MLS
6/11/2013
Sold
$239,340
—
Public Record
Disclaimer: Historical sales information is derived from public records provided by the county offices. Information is not guaranteed and should be independently verified.
Tax History
Tax History for 10232 Holland Rd
Year
Property Taxes
Change
Tax Assessment
Change
2024
$6,564
—
$258,901
3%
2024
$6,564
2%
$251,604
3%
2023
$6,423
4%
$244,276
6%
2021
$6,191
-1%
$230,253
-3%
2022
$6,240
1%
$237,161
4%
2021
$6,191
5%
$227,074
2%
2019
$5,887
2%
$221,969
2%
2018
$5,791
1%
$217,830
2%
2017
$5,709
—
$213,350
2%
2016
$5,703
-3%
$208,962
1%
2015
$5,903
-1%
$207,509
-1%
2014
$5,938
74%
$209,025
550%
2013
$3,406
—
$32,175
—
Disclaimer: Historical tax information is derived from public records provided by the county offices. Information is not guaranteed and should be independently verified.
Estimate the Cost
Estimate the Cost for 10232 Holland Rd
10232 Holland Road, Riverview, FL 33578 (MLS# TB8506715) is a Single Family property with 4 bedrooms and 3 full bathrooms. 10232 Holland Road is currently listed for $528,000 and was received on May 08, 2026. Want to learn more about 10232 Holland Road? Do you have questions about finding other Single Family real estate for sale in Riverview? You can browse all Riverview real estate or contact a Coldwell Banker agent to request more information.