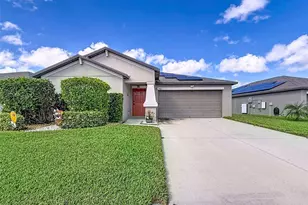
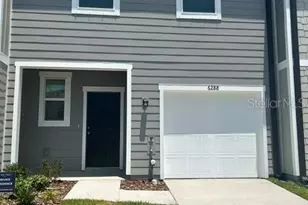
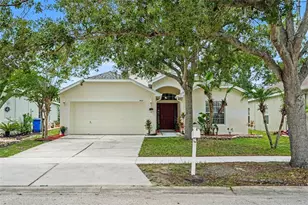
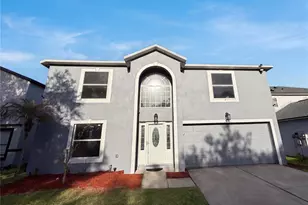
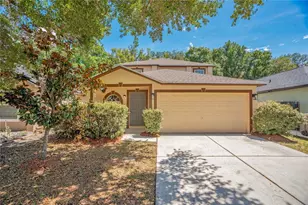
Full Property Details for 10404 Boyette Creek Blvd
General
- Sold For: $370,000
- HOA FEE: $24/month
- HOA FEE FREQ.: Semi-Annually
- Taxes: $2,290 (2025)
- Status: Closed
- Type: Single Family
- Source: MidFloridaRegionalMLS
- MLS ID: TB8489969
- Added to Site: 193 day(s) ago
Rental Information
Interior
- Number of Rooms: 3
- Interior Features: Primary Bedroom Main Floor, Split Bedroom, Stone Counters, Vaulted Ceiling(s), Walk-In Closet(s), Window Treatments
- Appliances: Dishwasher, Disposal, Electric Water Heater, Microwave, Range, Refrigerator
- Furnishings: Unfurnished
- Flooring: Ceramic Tile, Laminate
Rooms
- Total Bathrooms: 2
- Full Bathrooms: 2
- Laundry: Inside, Laundry Room
Additional Information
- Pool: Yes
- Private Pool: Yes
- Pool Description: In Ground, Lighting
- Security/Safety: Smoke Detector(s)
Exterior
- Exterior Features: Sliding Doors
- Deck/Patio: Covered, Front Porch, Rear Porch, Screened
- Porch/Patio/Deck: Covered, Front Porch, Rear Porch, Screened
Parking
- Garage: Yes
- Attached garage: Yes
- Garage Spaces: 2
- Covered Spaces: 2
- Parking Features: Driveway
Location
- Area: 33569 - Riverview
- County: Hillsborough
- Development Name: 33569 - Riverview
- Subdivision: BOYETTE CREEK PHASE 1
- Driving Directions: From I-75, take Boyette Rd and travel E. Turn S onto Boyette Creek Blvd. Continue on Boyette Creek Blvd to 10404 Boyette Creek Blvd on the E side of the road.
- Direction Faces: West
School Information
- Elementary School: Boyette Springs-HB
- Middle School: Barrington Middle
- High School: Newsome-HB
Community
- Community Name: 33569 - Riverview
- Community Features: Deed Restrictions, Irrigation-Reclaimed Water, Park, Sidewalks
- Association: Yes
- Assoc. Name: McNeil Management Services
- Pet Restrictions: Buyer and Buyer’s Agent are responsible for conducting their own due diligence to verify all pet restrictions and policies with the HOA or governing documents.
Heating & Cooling
- Cooling Type: Central Air
- Heating Type: Central, Electric
Utilities
- Sewer: Public Sewer
- Water: Public
- Utility Description: Electricity Connected, Fiber Optics, Public, Street Lights
Structural Information
- Builder: KB HOMES
- Exterior Const.: Block, Stucco
- Roof: Shingle
- Windows: Blinds, ENERGY STAR Qualified Windows
- Stories/Levels: One
- Square Feet: 1,716
- Sq. Ft. Source: Public Records
- Living Area: 1,716 Sq. Ft.
- Year Built: 2004
Additional Structures
- Other Structures: Shed(s)
Lot Features
- Lot Size (Acres): 0.13
- Lot Size (Sq. Ft.): 5,500
- Lot Size: 5500
- Lot Dimensions: 50 x 110
- Street/Road Desc.: Asphalt
- Fencing (Description): Vinyl
Green Features
- Indoor Air Quality: No Smoking-Interior Buildg
Financial Considerations
- Association Fee: $144
- Assoc Fee Freq.: Semi-Annually
- Assoc Fee Desc.: Required
- Tax Amount: $2,290
- Tax Year: 2025
Disclosures and Reports
- Ownership: Fee Simple
- Special Conditions: None
- Legal Description: BOYETTE CREEK PHASE 1 LOT 25 BLOCK F
- Flood Zone Info: X
- APN: U25302063YF0000000025.0
- Property ID: U25302063YF0000000025.0
- Block/Lot/Section: F
Listed by Florida Executive Realty
Sold by Future Home Realty Inc