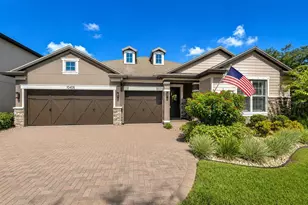
This is a carousel with tiles that activate property listing cards. Use the previous and next buttons to navigate.
1/1
$625,000
This is a carousel with tiles that activate property listing cards. Use the previous and next buttons to navigate.
1/1
Property Description
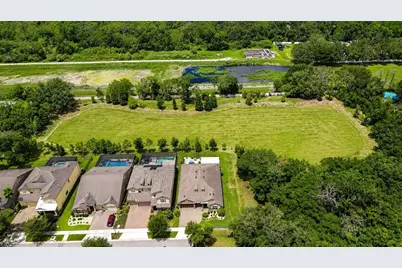
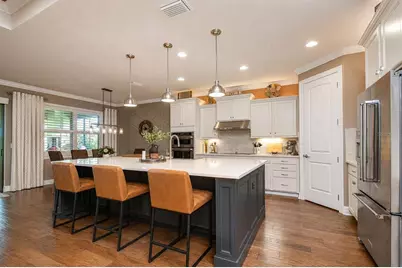
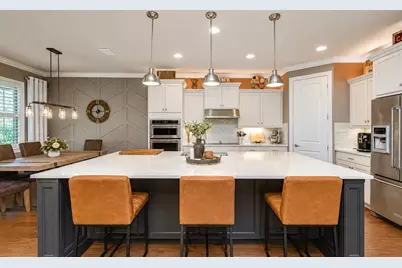
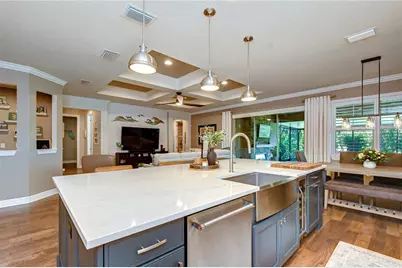
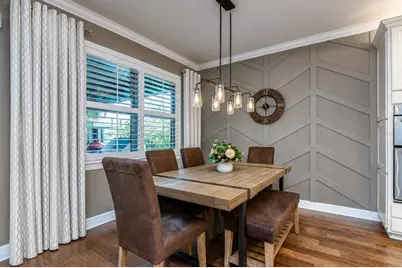
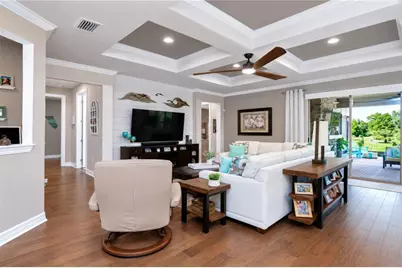
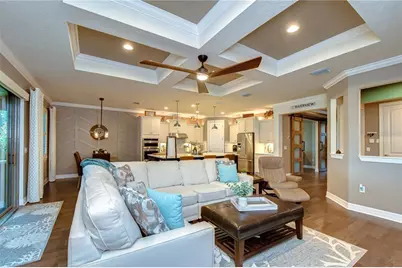
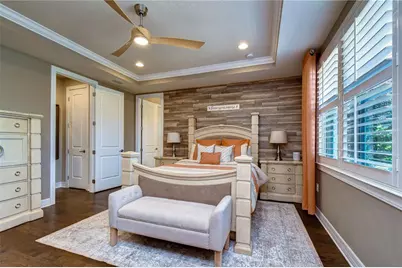
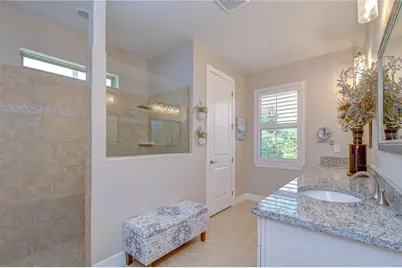
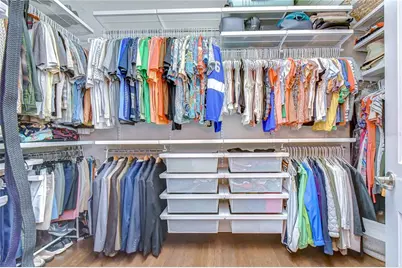
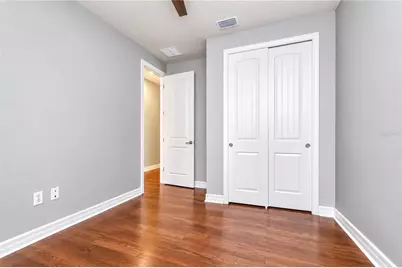
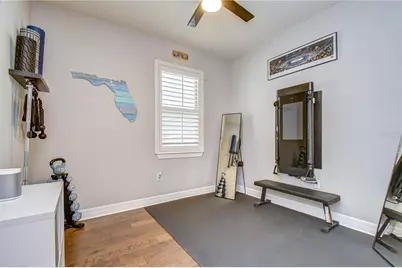
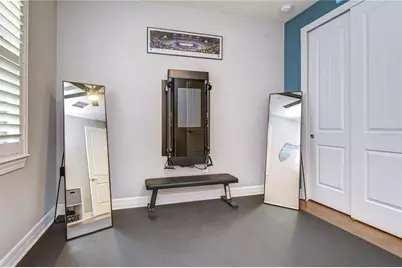
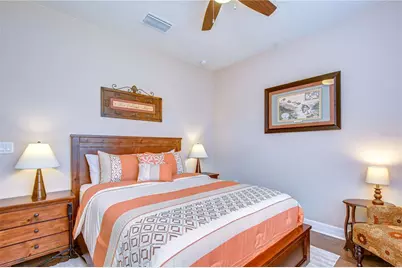
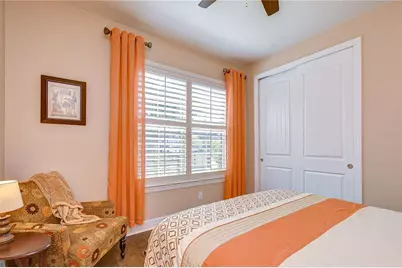
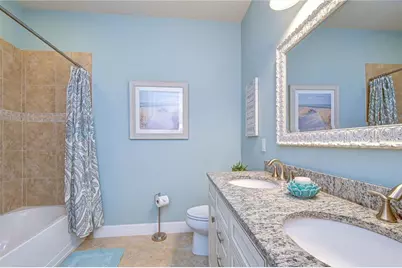
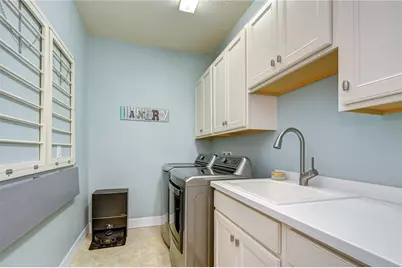
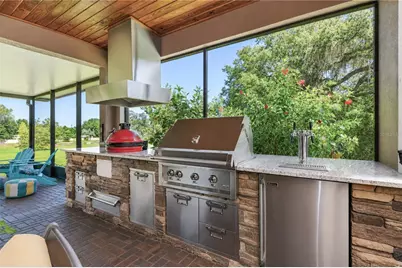
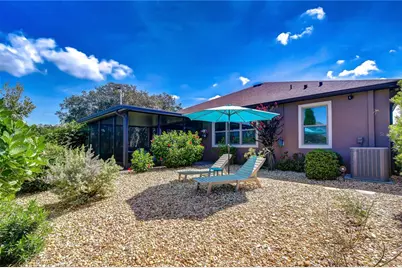
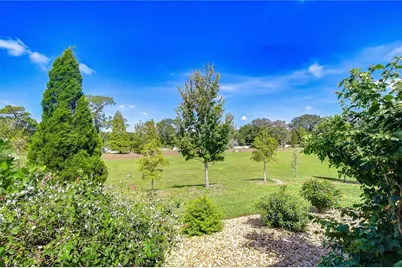
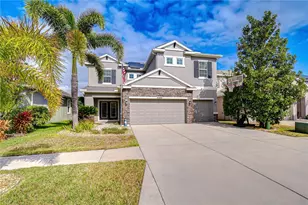
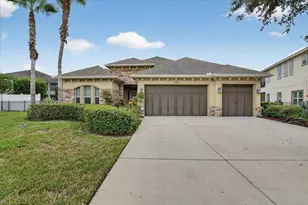
Thoughtfully designed and impeccably upgraded, this exceptional residence stands apart from the ordinary. Selected as a inspiration home for HGTV's 100 Day Dream Home, this property showcases a level of craftsmanship, design, and attention to detail that is rarely available. Perfectly positioned on a premium corner homesite within a sought-after gated community, this home offers privacy that's increasingly difficult to find. With only one neighboring home, the opposite side opens to conservation and a large dry retention area, creating a natural buffer with no backyard neighbors and peaceful views. The location is equally impressive, offering the convenience of walking to Riverview High School while tucked away in a quiet setting. Inside, the triple split-bedroom floor plan provides exceptional privacy for family and guests. A dedicated den with a custom sliding barn door offers the flexibility to serve as a home office, media room, playroom, or additional living space. Rich engineered hardwood flooring flows throughout, complemented by plantation shutters, designer feature walls, custom built-ins, and countless high-end finishes. At the heart of the home is a completely reimagined kitchen featuring a breathtaking 9' x 5' seamless quartz island, upgraded quartz countertops, custom pantry cabinetry with butcher block workspace, elegant under and above-cabinet lighting, and abundant storage-creating the perfect space for everyday living and entertaining. The primary suite is a luxurious retreat featuring a custom wood accent wall, professionally designed closet organization, ceramic window tint for enhanced comfort and thoughtfully selected finishes throughout. Designed to embrace Florida living, the expanded screened lanai features a tongue-and-groove ceiling, dramatic stone fireplace, custom roller shades, Bullfrog spa, and a professionally designed outdoor kitchen complete with built-in appliances and a custom vent hood-creating an outdoor entertaining space that's truly second to none. The oversized garage offers an additional four feet of depth, durable epoxy flooring, overhead hanging storage, and a generator transfer switch, providing exceptional functionality and peace of mind. Additional enhancements include hurricane-rated windows in select locations, custom master closet shelving, custom roller shades, built-in cabinetry, river rock landscaping, and countless designer upgrades that reflect an unwavering commitment to quality. More than an updated home, this is a professionally curated showcase of timeless design and exceptional craftsmanship in one of the area's most desirable gated communities. Opportunities to own a home finished to this standard are exceptionally rare.
Full Property Details
Full Property Details for 10405 Tree Skylark Pl
General
- Sold For: $625,000
- HOA FEE: $165/month
- Taxes: $933 (2025)
- Status: Closed
- Type: Single Family
- Source: MidFloridaRegionalMLS
- MLS ID: TB8532206
- Added to Site: 45 day(s) ago
Rental Information
- Min. Lease: 1-2 Years
Interior
- Number of Rooms: 8
- Interior Features: Built-in Features, Ceiling Fan(s), Coffered Ceiling(s), Crown Molding, Eating Space In Kitchen, High Ceilings, Kitchen and Family Room Combination, Open Floorplan, Pest Guard System, Primary Bedroom Main Floor, Solid Surface Counters, Solid Wood Cabinets, Split Bedroom, Stone Counters, Thermostat, Tray Ceiling(s), Walk-In Closet(s), Window Treatments
- Fireplace: Yes
- Fireplace(s): Electric, Non Wood Burning, Stone
- Appliances: Built-In Oven, Convection Oven, Cooktop, Dishwasher, Disposal, Electric Water Heater, Exhaust Fan, Microwave, Range Hood, Water Softener, Wine Refrigerator
- Furnishings: Unfurnished
- Flooring: Engineered Hardwood, Tile
Rooms
Bathrooms
- Total Bathrooms: 3
- Full Bathrooms: 3
Bedrooms
- Total Bedrooms: 4
Other Rooms
- Laundry: Inside, Laundry Room
Additional Information
- Spa: Yes
- Spa Description: Above Ground, Heated
- Security/Safety: Closed Circuit Camera(s), Gated Community, Smoke Detector(s)
Exterior
- Exterior Features: Garden, Hurricane Shutters, Irrigation System, Lighting, Outdoor Grill, Outdoor Kitchen, Private Entrance, Private Mailbox, Rain Gutters, Sidewalk, Sliding Doors, Sprinkler Metered
- Deck/Patio: Front Porch, Patio, Screened
- Porch/Patio/Deck: Front Porch, Patio, Screened
Parking
- Garage: Yes
- Attached garage: Yes
- Garage Spaces: 3
- Covered Spaces: 3
- Parking Features: Driveway, Garage Door Opener, Oversized
Location
- Area: 33569 - Riverview
- County: Hillsborough
- Development Name: 33569 - Riverview
- Subdivision: STARLING OAKS
- Driving Directions: From 275 Take Gibsonton Dr and Boyette Rd to ? Sycamore Vine Ct in Riverview, Take Lark Landing Ct to Tree Skylark Pl, 10405 Tree Skylark Pl, Riverview, FL 33569
- Direction Faces: East
School Information
- Elementary School: Sessums-HB
- Middle School: Rodgers-HB
- High School: Riverview-HB
Community
- Community Name: 33569 - Riverview
- Community Features: Deed Restrictions, Gated Community - No Guard, Sidewalks
- Association: Yes
- Assoc. Name: Cadence Community Management
- Assoc. Fees Include: Maintenance Grounds, Manager, Private Road, Security
- Pet Restrictions: BUYER OR AGENT TO VERIFY ALL INFORMATION AND RESTRICTIONS WITH HOA
Heating & Cooling
- Cooling Type: Central Air
- Heating Type: Central, Electric
Utilities
- Sewer: Public Sewer
- Water: Public
- Utility Description: Cable Connected, Electricity Connected, Fire Hydrant, Phone Available, Public, Sewer Connected, Street Lights, Underground Utilities, Water Connected
Structural Information
- Architectural Info: Florida, Traditional
- Architectural Style: Florida, Traditional
- Exterior Const.: Block, Stone, Stucco
- Roof: Shingle
- Windows: Shutters, Storm Window(s)
- Stories/Levels: One
- Square Feet: 2,551
- Sq. Ft. Source: Public Records
- Living Area: 2,551 Sq. Ft.
- Year Built: 2017
Additional Structures
- Other Structures: Outdoor Kitchen
Lot Features
- Property View: Trees/Woods
- Lot Size (Acres): 0.18
- Lot Size (Sq. Ft.): 7,800
- Lot Size: 7800
- Lot Dimensions: 60 x 130
- Frontage: Street Dead-End, Street Paved, Private Road
- Street/Road Desc.: Paved, Asphalt
Green Features
- Water Conservation: Drip Irrigation
Financial Considerations
- Association Fee: $165
- Assoc Fee Freq.: Monthly
- Assoc Fee Desc.: Required
- Tax Amount: $933.11
- Tax Year: 2025
Disclosures and Reports
- Ownership: Fee Simple
- Special Conditions: None
- Legal Description: STARLING OAKS LOT 30
- Flood Zone Info: X
- APN: U283020A1N00000000030.0
- Property ID: U283020A1N00000000030.0
- Block/Lot/Section: 1
Listed by Keller Williams South Tampa

Sold by Re/Max Bayside Realty Llc
Get Pre-Approved Today
Schools
Schools serving 10405 Tree Skylark Pl
School District:Hillsborough County School District
| Name | Grades | Distance |
|---|---|---|
Sessums Elementary School 11525 Ramble Creek Drive, Riverview, FL 33569 | PK-5 | 1.1 mi |
Rodgers Middle School 11910 Tucker Road, Riverview, FL 33569 | 6-8 | 1.4 mi |
Riverview High School, Riverview, FL 11311 Boyette Road, Riverview, FL 33569 | 9-12 | 0.4 mi |
Disclaimer:
School attendance boundaries provided by ATTOM Data Solutions and are for reference only. Contact the school directly to verify enrollment eligibility.
Price & Sales History for 10405 Tree Skylark Pl
Date
Details
Price
Change
Source
8/31/2026
Sold
$625,000
—
MLS
7/28/2026
Listed
$625,000
—
MLS
Disclaimer: Historical sales information is derived from public records provided by the county offices. Information is not guaranteed and should be independently verified.
10405 Tree Skylark Place, Riverview, FL 33569 (MLS# TB8532206) is a Single Family property that was sold at $625,000 on August 31, 2026. Want to learn more about 10405 Tree Skylark Place? Do you have questions about finding other Single Family real estate for sale in Riverview? You can browse all Riverview real estate or contact a Coldwell Banker agent to request more information.