This is a carousel with tiles that activate property listing cards. Use the previous and next buttons to navigate.
1/11
$225,000 Just Listed
This is a carousel with tiles that activate property listing cards. Use the previous and next buttons to navigate.
1/11
Property Description
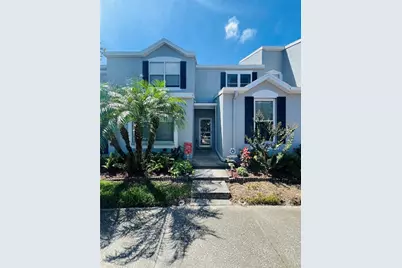
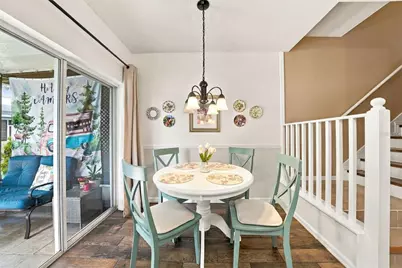
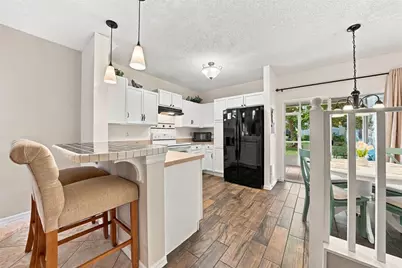
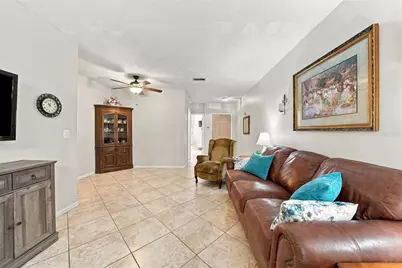
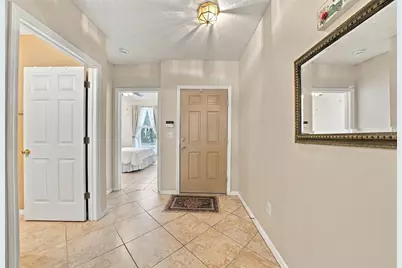
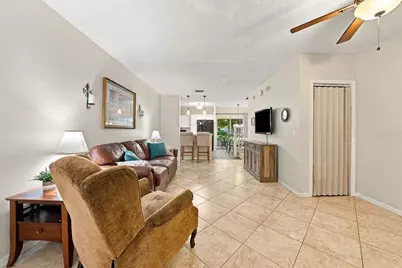
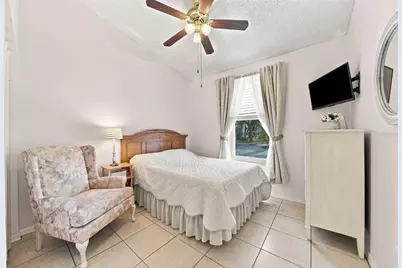
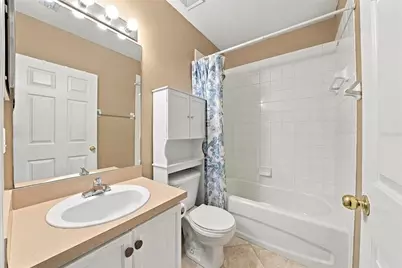
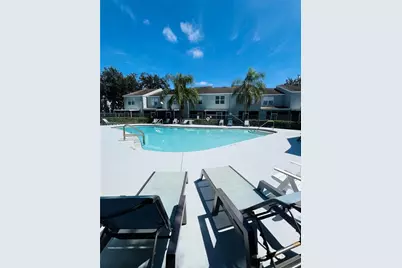
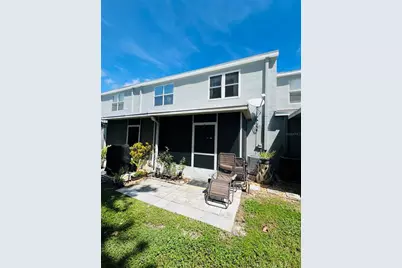
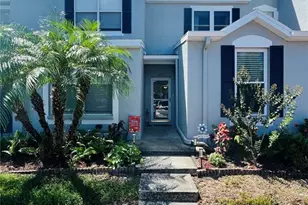
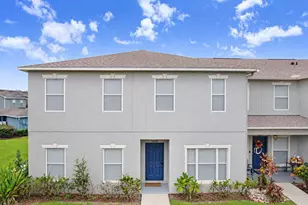
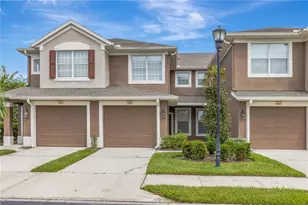
Welcome home to Osprey Run, a gated Riverview community where pond views, a community pool, and low-maintenance living come together. This 3-bedroom, 3-bath townhouse offers 1,412 sq ft of open, easy living, with a first-floor bedroom and full bath that's ideal for guests or a home office. Upstairs, two spacious bedrooms sit across the hall from each other, each with a private bath. The main bedroom features a cathedral ceiling and extensive closet shelving reaching nearly to the top, while the second bedroom has a view of the pool. A laundry closet with washer and dryer is tucked conveniently between the two. Sip your morning coffee on the screened patio overlooking the pond, then head out to the walking trails, playground, or dog park. Upgraded double-pane windows add comfort and efficiency, and with exterior maintenance and yard work taken care of, you'll have more time for the things you love. Osprey Run offers a gated entrance, a community pool, designated parking, and exterior and lawn maintenance, so your weekends are for living, not for yard work. Shopping, dining, Target, and Home Depot are just minutes away. Quick access to U.S. 301, I-75, and the Selmon Expressway makes the commute to Brandon, Downtown Tampa, MacDill Air Force Base, and Tampa International Airport easy. The bottom line: Three full baths. A bedroom downstairs. A closet begging for a custom build-out. No CDD. Gates at the entrance and a screened lanai out back. Homes with this combination don't come around often in Osprey Run, so come see it for yourself. Schedule your private showing today!
Full Property Details
Full Property Details for 10429 Heron Lake Dr
General
- Price: $225,000
- HOA FEE: $239/month
- Taxes: $1,541 (2024)
- Status: Active
- Type: Townhouse
- Source: MidFloridaRegionalMLS
- MLS ID: TB8553052
- Updated: Today (10/1/2026)
- Added to Site: Today
Rental Information
- Min. Lease: 7 Months
Interior
- Number of Rooms: 11
- Interior Features: Cathedral Ceiling(s), Ceiling Fan(s), Kitchen and Family Room Combination, Living Room/Dining Room Combo, Open Floorplan, PrimaryBedroom Upstairs, Thermostat, Walk-In Closet(s)
- Appliances: Dryer, Electric Water Heater, Range, Refrigerator, Washer
- Furnishings: Unfurnished
- Flooring: Ceramic Tile, Laminate, Porcelain Tile
Rooms
Bathrooms
- Total Bathrooms: 3
- Full Bathrooms: 3
Bedrooms
- Total Bedrooms: 3
Other Rooms
- Laundry: Electric Dryer Hookup, Upper Level
Additional Information
- Security/Safety: Gated Community
Exterior
- Exterior Features: Sidewalk, Sliding Doors
Parking
- Parking Features: Assigned
Location
- Area: 33578 - Riverview
- County: Hillsborough
- Development Name: 33578 - Riverview
- Subdivision: OSPREY RUN TOWNHOMES PHASE 2
- Driving Directions: Turn left upon entering the gate.
- Direction Faces: Northeast
School Information
- Elementary School: Symmes-HB
- Middle School: Giunta Middle-HB
- High School: Spoto High-HB
Community
- Community Name: 33578 - Riverview
- Community Features: Dog Park, Gated Community - No Guard, Playground, Pool
- Association: Yes
- Assoc. Name: Avid Property Management/Justin
- Assoc. Fees Include: Pool Maintenance
- Pet Restrictions: Buyer to Verify any restrictions with HOA. All information given is deemed to be accurate but not guaranteed.
Heating & Cooling
- Cooling Type: Central Air
- Heating Type: Electric
Utilities
- Sewer: Public Sewer
- Water: Public
- Utility Description: BB/HS Internet Available, Cable Connected, Electricity Connected, Phone Available, Sewer Connected, Water Connected
Structural Information
- Exterior Const.: Stucco
- Roof: Shingle
- Stories/Levels: Two
- Square Feet: 1,412
- Sq. Ft. Source: Public Records
- Year Built: 2003
Lot Features
- Property View: Pool, Trees/Woods
- Lot Size (Acres): 0.03
- Lot Size (Sq. Ft.): 1,289
- Lot Size: 1289
- Street/Road Desc.: Asphalt
Financial Considerations
- Association Fee: $239
- Assoc Fee Freq.: Monthly
- Assoc Fee Desc.: Required
- Tax Amount: $1,541.67
- Tax Year: 2024
Disclosures and Reports
- Ownership: Fee Simple
- Special Conditions: None
- Legal Description: OSPREY RUN TOWNHOMES PHASE 2 LOT 3 BLOCK 39
- Flood Zone Info: X
- APN: U0830205UT00003900003.0
- Property ID: U0830205UT00003900003.0
- Block/Lot/Section: 39
Listed by Epique Realty Inc.

Get Pre-Approved Today
Schools
Schools serving 10429 Heron Lake Dr
School District:Hillsborough County School District
| Name | Grades | Distance |
|---|---|---|
Symmes Elementary School 6280 Watson Rd, Riverview, FL 33578 | K-5 | 1.2 mi |
Giunta Middle School 4202 South Falkenburg Road, Riverview, FL 33578 | 6-8 | 2.2 mi |
Spoto High School 8538 Eagle Palm Drive, Riverview, FL 33578 | 9-12 | 1.6 mi |
Disclaimer:
School attendance boundaries provided by ATTOM Data Solutions and are for reference only. Contact the school directly to verify enrollment eligibility.
Price & Sales History for 10429 Heron Lake Dr
Date
Details
Price
Change
Source
10/01/2026
Listed
$225,000
119.08%
MLS
7/11/2003
Sold
$102,700
—
Public Record
Disclaimer: Historical sales information is derived from public records provided by the county offices. Information is not guaranteed and should be independently verified.
Tax History
Tax History for 10429 Heron Lake Dr
Year
Property Taxes
Change
Tax Assessment
Change
2025
$3,263
—
$171,090
-11%
2025
$3,263
12%
$191,546
-2%
2024
$2,920
7%
$194,731
4%
2023
$2,722
18%
$187,679
56%
2021
$2,311
-12%
$120,208
-25%
2022
$2,621
13%
$159,746
40%
2021
$2,311
8%
$113,805
19%
2019
$2,144
8%
$95,725
-1%
2018
$1,982
11%
$97,040
23%
2017
$1,785
3%
$79,112
10%
2016
$1,726
6%
$72,012
10%
2015
$1,623
6%
$65,465
-6%
2014
$1,524
11%
$69,555
26%
2013
$1,373
—
$55,138
—
Disclaimer: Historical tax information is derived from public records provided by the county offices. Information is not guaranteed and should be independently verified.
Estimate the Cost
Estimate the Cost for 10429 Heron Lake Dr
10429 Heron Lake Drive, Riverview, FL 33578 (MLS# TB8553052) is a Townhouse property with 3 bedrooms and 3 full bathrooms. 10429 Heron Lake Drive is currently listed for $225,000 and was received on October 01, 2026. Want to learn more about 10429 Heron Lake Drive? Do you have questions about finding other Townhouse real estate for sale in Riverview? You can browse all Riverview real estate or contact a Coldwell Banker agent to request more information.