This is a carousel with tiles that activate property listing cards. Use the previous and next buttons to navigate.
1/1
$2,950
This is a carousel with tiles that activate property listing cards. Use the previous and next buttons to navigate.
1/1
Property Description
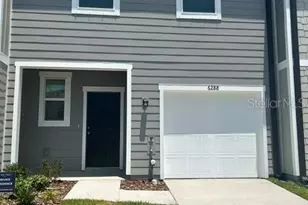
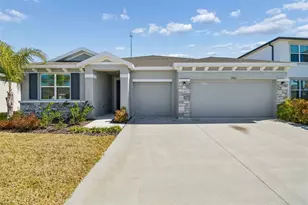
Virtually Staged. ATTENTION RENTERS! Welcome to this well-maintained 4-bedroom, 2-bathroom home offering 2,094 square feet of comfortable living space in one of Riverview's most sought-after school districts. Inside, you'll find a bright and inviting living and dining room combination filled with natural light from large sliding glass doors that overlook the backyard. A separate family room tucked just off the kitchen provides the perfect space for relaxing or entertaining. The spacious kitchen features abundant cabinet and counter space, a pantry closet, and a cozy breakfast nook with backyard views. The thoughtfully designed split floor plan places the primary suite away from the secondary bedrooms, providing added privacy. The oversized primary bedroom includes a large walk-in closet, while the ensuite bathroom offers dual sinks, a garden tub, and a glass-enclosed walk-in shower. The second bathroom is conveniently located near the laundry room, which comes equipped with a washer and dryer and offers direct access to the backyard. Outside, enjoy a generously sized yard shaded by a beautiful mature tree, creating the perfect setting for outdoor gatherings, play, or quiet evenings at home. Conveniently located near shopping, dining, grocery stores, medical facilities, and major commuter routes including US-301, I-75, and the Selmon Expressway. Residents will appreciate the easy access to Brandon, Downtown Tampa, MacDill Air Force Base, and numerous parks and recreational opportunities throughout the Riverview area. This home offers the space, location, and comfort you've been looking for. Schedule your showing today! Tenant will pay $125.00 tenant processing fee at move in along with and rent and deposit(s). A non-refundable pet fee will be due at move in as well, if applicable.
Full Property Details
Full Property Details for 10435 Crestfield Dr
General
- Rent: $2,950
- Status: Closed
- Type: Single Family
- Source: MidFloridaRegionalMLS
- MLS ID: TB8521190
- Added to Site: 113 day(s) ago
Rental Information
- Lease/Rent Term: 12 Months
- Min. Lease: 1-2 Years
Interior
- Number of Rooms: 9
- Interior Features: Kitchen and Family Room Combination, Living Room/Dining Room Combo, Split Bedroom, Thermostat
- Appliances: Dishwasher, Dryer, Microwave, Range, Refrigerator, Washer
- Furnishings: Unfurnished
- Flooring: Laminate, Tile
Rooms
Bathrooms
- Total Bathrooms: 2
- Full Bathrooms: 2
Bedrooms
- Total Bedrooms: 4
Other Rooms
- Laundry: Laundry Room
Parking
- Garage: Yes
- Attached garage: Yes
- Garage Spaces: 2
- Covered Spaces: 2
Location
- Area: 33569 - Riverview
- County: Hillsborough
- Development Name: 33569 - Riverview
- Subdivision: BOYETTE SPGS SEC A UNIT
- Driving Directions: From I-75, take Exit 250 for Gibsonton Drive and head east toward Riverview. Continue on Gibsonton Drive for approximately 4 miles, then turn right onto Boyette Road. Follow Boyette Road for about 2 miles and turn left onto Donneymoor Drive. Continue straight and take the first right onto Crestfield Drive. Follow Crestfield Drive into the community, and 10435 Crestfield Drive will be on your left.
School Information
- Elementary School: Boyette Springs-HB
- Middle School: Rodgers-HB
- High School: Newsome-HB
Community
- Community Name: 33569 - Riverview
- Number of Pets: 2
- Pet Restrictions: Breed Restrictions.
Heating & Cooling
- Cooling Type: Central Air
- Heating Type: Central
Structural Information
- Stories/Levels: One
- Square Feet: 2,094
- Sq. Ft. Source: Public Records
- Living Area: 2,094 Sq. Ft.
- Year Built: 1992
Lot Features
- Lot Size (Acres): 0.25
- Lot Size (Sq. Ft.): 10,920
- Lot Size: 10920
- Lot Dimensions: 78 x 140
- Street/Road Desc.: Paved
Financial Considerations
- Lease Price: $2,800
- Application Fee: $80
- Security Deposit: $2,800
Disclosures and Reports
- APN: U2630202TA00000500016.0
- Property ID: U2630202TA00000500016.0
Listed and Sold by Keller Williams Suburban Tampa

Schools
Schools serving 10435 Crestfield Dr
School District:Hillsborough County School District
| Name | Grades | Distance |
|---|---|---|
Boyette Springs Elementary School 10141 Sedgebrook Drive, Riverview, FL 33569 | PK-5 | 0.5 mi |
Rodgers Middle School 11910 Tucker Road, Riverview, FL 33569 | 6-8 | 1.4 mi |
Newsome High School 16550 Fishhawk Boulevard, Lithia, FL 33547 | 9-12 | 4.2 mi |
Disclaimer:
School attendance boundaries provided by ATTOM Data Solutions and are for reference only. Contact the school directly to verify enrollment eligibility.
Price History for 10435 Crestfield Dr
Date
Details
Price
Change
Source
8/15/2026
Sold
$2,950
5.36%
MLS
8/04/2026
Price Reduced
$2,800
-5.08%
MLS
6/19/2026
Listed
$2,950
—
MLS
Disclaimer: Historical sales information is derived from public records provided by the county offices. Information is not guaranteed and should be independently verified.
10435 Crestfield Drive, Riverview, FL 33569 (MLS# TB8521190) is a Single Family property that was sold at $2,950 on August 15, 2026. Want to learn more about 10435 Crestfield Drive? Do you have questions about finding other real estate for sale or rent in Riverview? You can browse all Riverview rentals or contact a Coldwell Banker agent to request more information.