This is a carousel with tiles that activate property listing cards. Use the previous and next buttons to navigate.
1/1
$360,000
This is a carousel with tiles that activate property listing cards. Use the previous and next buttons to navigate.
1/1
Property Description
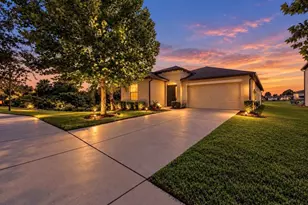
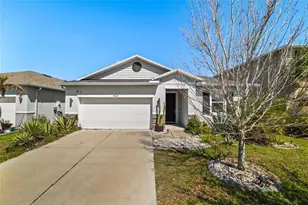
A 2016-built four-bedroom, two-bath split plan in Medford Lakes with a low HOA and no CDD. Interior and exterior paint completed in 2026. The leaded glass front entry opens to a foyer and dining area finished with a tiered crystal chandelier. Chocolate-toned engineered wood runs through the main living spaces. The family room sits open to the kitchen under high ceilings, with sliding glass doors leading to the covered patio. Beyond it, a pond and open green space with no rear neighbors. The gourmet kitchen features cream cabinetry with glazed detailing and crown molding, granite countertops, a glass mosaic backsplash, stainless appliances with double wall ovens, and a large island with double sink and breakfast seating under three pendants. Walk-in pantry. The primary suite is on its own wing with a trey ceiling, crown molding, and a large walk-in closet. The ensuite has a garden soaking tub, oversized glass walk-in shower with decorative tile banding, dual granite vanity, and generous cabinet storage. Three additional bedrooms and a full guest bath with granite counter, framed mirror, and tile tub surround sit on the opposite side of the plan. The backyard opens to the pond, framed by mature oaks and palms. Room for a pool. Medford Lakes offers a community pool and sidewalks, with US-301 and I-75 minutes away for access to Tampa, Brandon, MacDill, shopping, dining, and healthcare.
Full Property Details
Full Property Details for 10530 Medford Lake Dr
General
- Sold For: $360,000
- HOA FEE: $96/month
- Taxes: $6,423 (2025)
- Status: Closed
- Type: Single Family
- Source: MidFloridaRegionalMLS
- MLS ID: TB8543268
- Added to Site: 49 day(s) ago
Rental Information
- Min. Lease: 8-12 Months
Interior
- Number of Rooms: 4
- Interior Features: Ceiling Fan(s)
- Appliances: Cooktop, Dishwasher, Dryer, Microwave, Range, Refrigerator, Washer
- Furnishings: Unfurnished
- Flooring: Engineered Hardwood
Rooms
Bathrooms
- Total Bathrooms: 2
- Full Bathrooms: 2
Bedrooms
- Total Bedrooms: 4
Other Rooms
- Laundry: Laundry Room
Exterior
- Exterior Features: Sidewalk
- Deck/Patio: Rear Porch
- Porch/Patio/Deck: Rear Porch
Parking
- Garage: Yes
- Attached garage: Yes
- Garage Spaces: 2
- Covered Spaces: 2
Location
- Area: 33578 - Riverview
- County: Hillsborough
- Development Name: 33578 - Riverview
- Subdivision: MEDFORD LAKES PH 1
- Driving Directions: FROM I-75 TAKE EXIT 250 GIBSONTON DR AND HEAD EAST APPROX 2 MILES TO US HWY 301 THEN TURN RIGHT AND HEAD SOUTH ON 301 APPROX 1 MILE AND TURN ONTO MEDFORD LAKES DR JUST BEFORE SYMMES RD AND FOLLOW AROUND TO 10530 ON THE RIGHT SIGN IN YARD
- Direction Faces: South
School Information
- Elementary School: Sessums-HB
- Middle School: Rodgers-HB
- High School: Spoto High-HB
Community
- Community Name: 33578 - Riverview
- Community Features: Community Mailbox, Deed Restrictions, Dog Park, Fitness Center, Park, Playground, Pool
- Association: Yes
- Assoc. Name: Justin Jannini
- Pet Restrictions: confirm any pet restrictions w/hoa
Heating & Cooling
- Cooling Type: Central Air
- Heating Type: Central
Utilities
- Sewer: Public Sewer
- Water: Public
- Utility Description: BB/HS Internet Available, Cable TV Available
Structural Information
- Exterior Const.: Block
- Roof: Shingle
- Stories/Levels: One
- Square Feet: 2,014
- Sq. Ft. Source: Public Records
- Living Area: 2,014 Sq. Ft.
- Year Built: 2016
Lot Features
- Property View: Water
- Lot Size (Acres): 0.13
- Lot Size (Sq. Ft.): 5,750
- Lot Size: 5750
- Lot Dimensions: 50 x 115
- Street/Road Desc.: Paved
Water Features
- Water View: Yes
Financial Considerations
- Association Fee: $96
- Assoc Fee Freq.: Monthly
- Assoc Fee Desc.: Required
- Tax Amount: $6,423.35
- Tax Year: 2025
Disclosures and Reports
- Ownership: Fee Simple
- Special Conditions: None
- Legal Description: MEDFORD LAKES PHASE 1 LOT 23
- Flood Zone Info: X
- APN: U2930209ZT00000000023.0
- Property ID: U2930209ZT00000000023.0
Listed by Lombardo Team Real Estate Llc
Sold by Future Home Realty Inc

Get Pre-Approved Today
Schools
Schools serving 10530 Medford Lake Dr
School District:Hillsborough County School District
| Name | Grades | Distance |
|---|---|---|
Sessums Elementary School 11525 Ramble Creek Drive, Riverview, FL 33569 | PK-5 | 1 mi |
Rodgers Middle School 11910 Tucker Road, Riverview, FL 33569 | 6-8 | 2.1 mi |
Spoto High School 8538 Eagle Palm Drive, Riverview, FL 33578 | 9-12 | 3.1 mi |
Disclaimer:
School attendance boundaries provided by ATTOM Data Solutions and are for reference only. Contact the school directly to verify enrollment eligibility.
Price & Sales History for 10530 Medford Lake Dr
Date
Details
Price
Change
Source
10/05/2026
Sold
$360,000
—
MLS
8/27/2026
Listed
$360,000
—
MLS
Disclaimer: Historical sales information is derived from public records provided by the county offices. Information is not guaranteed and should be independently verified.
10530 Medford Lake Drive, Riverview, FL 33578 (MLS# TB8543268) is a Single Family property that was sold at $360,000 on October 05, 2026. Want to learn more about 10530 Medford Lake Drive? Do you have questions about finding other Single Family real estate for sale in Riverview? You can browse all Riverview real estate or contact a Coldwell Banker agent to request more information.