This is a carousel with tiles that activate property listing cards. Use the previous and next buttons to navigate.
1/1
$2,200
This is a carousel with tiles that activate property listing cards. Use the previous and next buttons to navigate.
1/1
Property Description
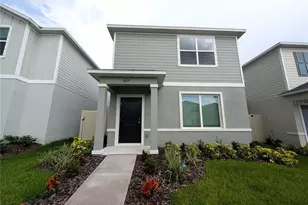
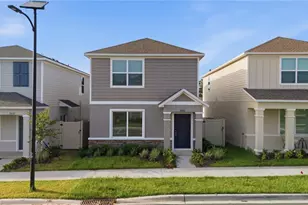
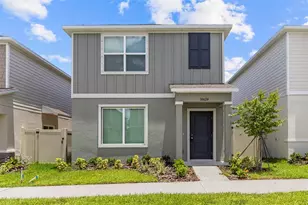
One or more photo(s) has been virtually staged. ** $500 off first months full rent with an executed lease and move-in by April 15th** ** 50% OFF application fees through April 30th, Plus 100% Application Fee REFUND to new residents, credited toward your first month's rent. Apply Now; Application must be received by 11:59 PM April 30th.** Be the first to enjoy this brand-new two-story town-home featuring 3 bedrooms, 2.5 bathrooms, and a 2-car garage-designed with modern comfort and style in mind. The first floor offers a spacious open-concept layout that seamlessly blends the kitchen, living, and dining areas, creating an ideal space for everyday living and entertaining. The contemporary kitchen is equipped with quartz counter-tops, stainless steel appliances, and a large island with an integrated sink and seating space. Sliding glass doors open to a private patio, perfect for outdoor dining or relaxing. A convenient half bath is located just off the kitchen. Upstairs, all three bedrooms are thoughtfully placed for privacy and comfort. The primary suite is a true retreat, featuring a spacious bedroom, en-suite bathroom with a walk-in shower, and an over-sized walk-in closet. Ceramic tile flooring spans the entire first floor, while plush carpeting adds warmth upstairs. Neutral paint tones and flooring throughout provide a bright, versatile backdrop ready for your personal style. Internet is included in the rent, helping you save on monthly expenses. Full lawn maintenance is also included, giving you more free time and additional savings. NOTE: Additional $59/mo. Resident Benefits Package is required and includes a host of time and money-saving perks, including monthly air filter delivery, concierge utility setup, on-time rent rewards, $1M identity fraud protection, credit building, online maintenance and rent payment portal, one lockout service, and one late-rent pass. Renters Liability Insurance Required. Call to learn more about our Resident Benefits Package.
Full Property Details
Full Property Details for 10537 Sage Canyon Dr.
General
- Rent: $2,200
- Status: Closed
- Type: Single Family
- Source: MidFloridaRegionalMLS
- MLS ID: TB8471995
- Added to Site: 115 day(s) ago
Interior
- Number of Rooms: 5
- Interior Features: Eating Space In Kitchen, High Ceilings, Kitchen and Family Room Combination, Open Floorplan, PrimaryBedroom Upstairs, Solid Surface Counters, Thermostat, Walk-In Closet(s)
- Appliances: Dishwasher, Dryer, Microwave, Range, Refrigerator, Washer
- Furnishings: Unfurnished
- Flooring: Carpet, Ceramic Tile
Rooms
Bathrooms
- Total Bathrooms: 3
- Full Bathrooms: 2
- Half Bathrooms: 1
Bedrooms
- Total Bedrooms: 3
Other Rooms
- Laundry: Inside, Upper Level
Parking
- Garage: Yes
- Attached garage: Yes
- Garage Spaces: 2
- Covered Spaces: 2
Location
- Area: 33578 - Riverview
- County: Hillsborough
- Development Name: 33578 - Riverview
- Subdivision: GLADESONG
- Driving Directions: Follow I-75 S to Gibsonton, turn East onto Gibsonton Dr. Turn right on Fern Hill Dr, Turn left onto Cone Grove Rd, Turn right onto Crushed Grape Dr, turn right onto Sage Canyon, home will be on your left
School Information
- Elementary School: Sessums-HB
- Middle School: Rodgers-HB
- High School: Spoto High-HB
Community
- Community Name: 33578 - Riverview
- Association: Yes
- Assoc. Name: Gladesong Community Association
- Number of Pets: 3
- Pet Restrictions: Due to the owner's insurance limitations, aggressive breeds are not allowed. All pets are subject to approval., / 75lbs.
Heating & Cooling
- Cooling Type: Central Air
- Heating Type: Central
Utilities
- Sewer: Public Sewer
- Water: Public
- Utility Description: BB/HS Internet Available, Cable TV Available, Electricity Available, Public, Sewer Connected, Water Connected
Structural Information
- Windows: Blinds
- Stories/Levels: Two
- Square Feet: 1,742
- Sq. Ft. Source: Public Records
- Living Area: 1,742 Sq. Ft.
- Year Built: 2025
Lot Features
- Lot Size (Acres): 0.05
- Lot Size (Sq. Ft.): 2,201
- Lot Size: 2201
- Lot Dimensions: 31 x 71
- Street/Road Desc.: Asphalt, Paved
Financial Considerations
- Lease Price: $2,200
- Assoc Fee Desc.: Required
- Application Fee: $50
- Security Deposit: $2,200
Disclosures and Reports
- APN: U303020D7I00000000088.0
- Property ID: U303020D7I00000000088.0
Listed by Eaton Realty
Sold by Eaton Realty

Schools
Schools serving 10537 Sage Canyon Dr.
School District:Hillsborough County School District
| Name | Grades | Distance |
|---|---|---|
Sessums Elementary School 11525 Ramble Creek Drive, Riverview, FL 33569 | PK-5 | 1.6 mi |
Rodgers Middle School 11910 Tucker Road, Riverview, FL 33569 | 6-8 | 2.8 mi |
Spoto High School 8538 Eagle Palm Drive, Riverview, FL 33578 | 9-12 | 2.8 mi |
Disclaimer:
School attendance boundaries provided by ATTOM Data Solutions and are for reference only. Contact the school directly to verify enrollment eligibility.
Price History for 10537 Sage Canyon Dr.
Date
Details
Price
Change
Source
4/08/2026
Sold
$2,200
—
MLS
3/17/2026
Price Reduced
$2,200
-4.35%
MLS
2/05/2026
Listed
$2,300
—
MLS
Disclaimer: Historical sales information is derived from public records provided by the county offices. Information is not guaranteed and should be independently verified.
10537 Sage Canyon Drive, Riverview, FL 33578 (MLS# TB8471995) is a Single Family property that was sold at $2,200 on April 08, 2026. Want to learn more about 10537 Sage Canyon Drive? Do you have questions about finding other real estate for sale or rent in Riverview? You can browse all Riverview rentals or contact a Coldwell Banker agent to request more information.