This is a carousel with tiles that activate property listing cards. Use the previous and next buttons to navigate.
1/1
$2,800
This is a carousel with tiles that activate property listing cards. Use the previous and next buttons to navigate.
1/1
Property Description
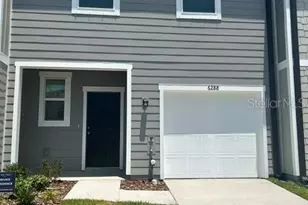
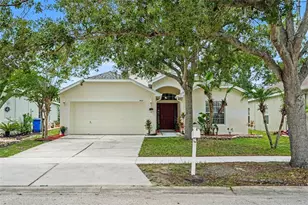
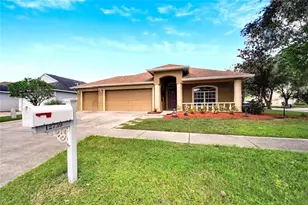
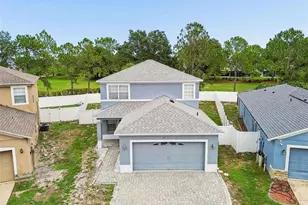
Welcome to this spacious 4-bedroom, 2.5-bath home offering approximately 2,429 square feet of living space in the desirable Panther Trace community of Riverview. With a versatile floor plan, generous room sizes, a 2-car garage, and peaceful water and conservation views, this home offers the space and functionality that are increasingly difficult to find. Step inside to an open and inviting layout featuring high ceilings, abundant natural light, and flexible living and dining areas designed for both everyday living and entertaining. The kitchen opens into the main living space and offers plenty of room for gathering, while the first-floor primary suite provides added privacy and convenience with a spacious walk-in closet. Upstairs, the additional bedrooms provide excellent flexibility for guest rooms, home offices, hobby space, or additional living areas. The oversized fourth bedroom offers particularly impressive space and can easily function as a media room, game room, office, or bonus room depending on your needs. Outside, enjoy the added privacy and scenery of the home's water and conservation setting, providing a more peaceful backdrop than a typical interior lot. An attached 2-car garage provides additional parking and storage. Located in Panther Trace, residents have access to community recreational amenities, including a community pool, while remaining conveniently located near shopping, dining, schools, healthcare, and major roadways with access to I-75 and the greater Tampa Bay area. With over 2,400 square feet, four bedrooms, a first-floor primary suite, flexible bonus space, water views, and a 2-car garage.
Full Property Details
Full Property Details for 10725 Banfield Dr
General
- Rent: $2,800
- Status: Closed
- Type: Single Family
- Source: MidFloridaRegionalMLS
- MLS ID: TB8537640
- Added to Site: 49 day(s) ago
Rental Information
- Lease/Rent Term: 12 Months
- Min. Lease: 8-12 Months
Interior
- Interior Features: Ceiling Fan(s), High Ceilings, Open Floorplan, Primary Bedroom Main Floor, Stone Counters, Thermostat, Vaulted Ceiling(s), Window Treatments
- Appliances: Built-In Oven, Cooktop, Dishwasher, Disposal, Exhaust Fan, Microwave, Range, Range Hood, Refrigerator, Water Softener
- Furnishings: Unfurnished
Rooms
Bathrooms
- Total Bathrooms: 3
- Full Bathrooms: 2
- Half Bathrooms: 1
Bedrooms
- Total Bedrooms: 4
Other Rooms
- Laundry: Laundry Room
Exterior
- Deck/Patio: Rear Porch, Screened
- Porch/Patio/Deck: Rear Porch, Screened
Parking
- Garage: Yes
- Attached garage: Yes
- Garage Spaces: 2
- Covered Spaces: 2
Location
- Area: 33579 - Riverview
- County: Hillsborough
- Development Name: 33579 - Riverview
- Subdivision: PANTHER TRACE PH 1A
- Driving Directions: From I-75, take the Gibsonton Drive exit and head east. Turn right onto US Highway 301 S. Turn left onto Panther Trace Boulevard, then left onto Barkwin Place. At the roundabout, continue onto Banfield Drive. Property will be on the right.
School Information
- Elementary School: Collins PreK-8 School
- Middle School: Collins PreK 8 School
- High School: Riverview-HB
Community
- Community Name: 33579 - Riverview
- Association: Yes
- Assoc. Name: Shilaan Hakky
- Number of Pets: 2
- Management Type: Full Time
- Mgmt. Company: Full Time
Heating & Cooling
- Cooling Type: Central Air
- Heating Type: Central
Utilities
- Sewer: Public Sewer
- Water: Public
- Utility Description: Cable Connected, Electricity Connected, Fiber Optics, Sewer Connected, Street Lights, Underground Utilities, Water Connected
Structural Information
- Stories/Levels: Two
- Square Feet: 2,429
- Sq. Ft. Source: Public Records
- Living Area: 2,429 Sq. Ft.
- Year Built: 2003
Lot Features
- Property View: Water
- Lot Size (Acres): 0.16
- Lot Size (Sq. Ft.): 6,834
- Lot Size: 6834
- Lot Dimensions: 61.57 x 111
- Frontage: Street Paved
- Street/Road Desc.: Paved, Asphalt
Water Features
- Water View: Yes
Financial Considerations
- Lease Price: $3,000
- Assoc Fee Desc.: None
- Application Fee: $70
Disclosures and Reports
- Flood Zone Info: X
- APN: U05312061L00000100039.0
- Property ID: U05312061L00000100039.0
Listed and Sold by Nxtdeal Realty Llc

Schools
Schools serving 10725 Banfield Dr
School District:Hillsborough County School District
| Name | Grades | Distance |
|---|---|---|
Collins Elementary School, Riverview, FL 12424 Summerfield Boulevard, Riverview, FL 33579 | PK-5 | 0.6 mi |
Barrington Middle School 5925 Village Center Drive, Lithia, FL 33547 | 6-8 | 5 mi |
Riverview High School, Riverview, FL 11311 Boyette Road, Riverview, FL 33569 | 9-12 | 2.9 mi |
Disclaimer:
School attendance boundaries provided by ATTOM Data Solutions and are for reference only. Contact the school directly to verify enrollment eligibility.
Price History for 10725 Banfield Dr
Date
Details
Price
Change
Source
9/01/2026
Sold
$2,800
-6.67%
MLS
8/26/2026
Listed
$3,000
—
MLS
Disclaimer: Historical sales information is derived from public records provided by the county offices. Information is not guaranteed and should be independently verified.
10725 Banfield Drive, Riverview, FL 33579 (MLS# TB8537640) is a Single Family property that was sold at $2,800 on September 01, 2026. Want to learn more about 10725 Banfield Drive? Do you have questions about finding other real estate for sale or rent in Riverview? You can browse all Riverview rentals or contact a Coldwell Banker agent to request more information.