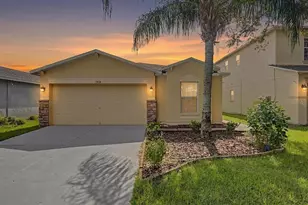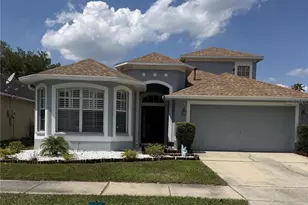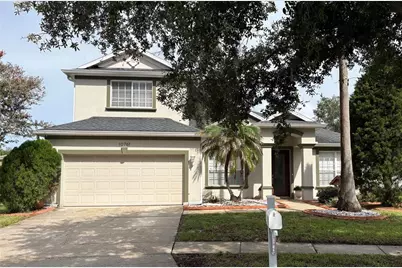
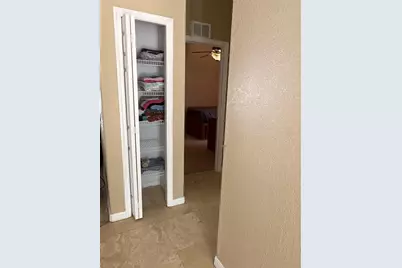
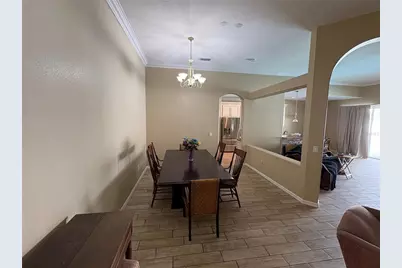
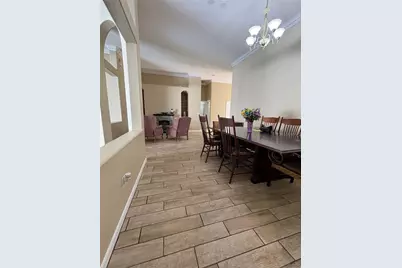
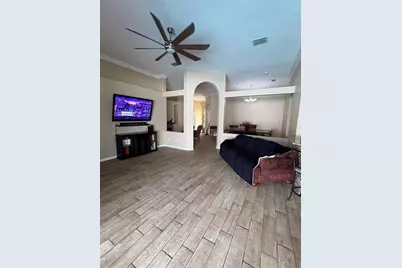
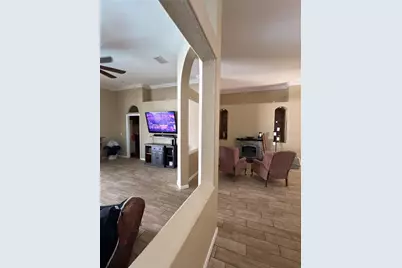

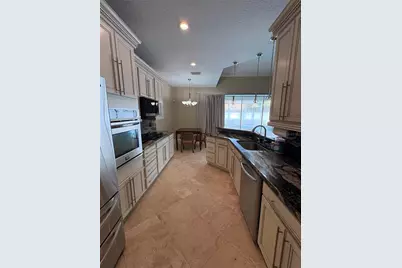
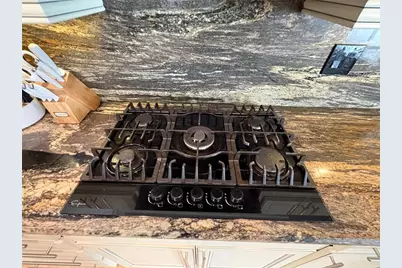
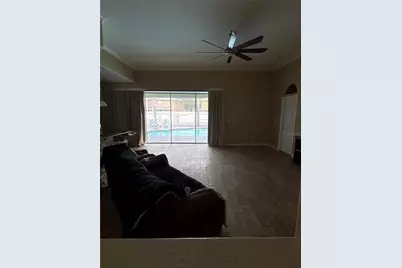
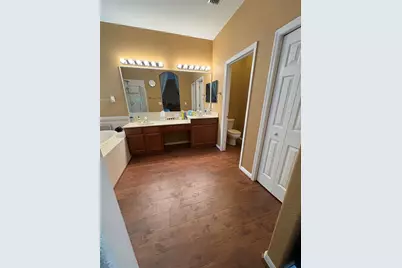
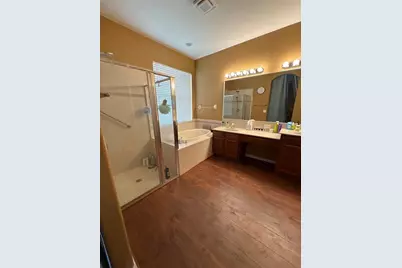
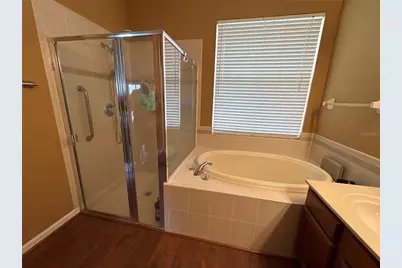
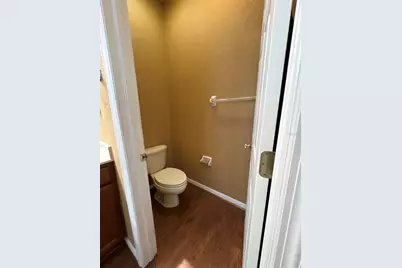
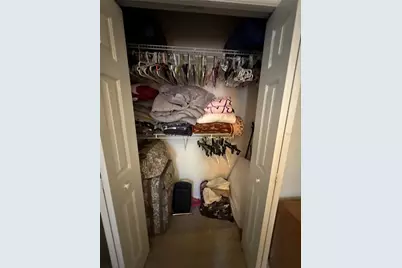

This is a carousel with tiles that activate property listing cards. Use the previous and next buttons to navigate.
$451,000 Just Listed
This is a carousel with tiles that activate property listing cards. Use the previous and next buttons to navigate.
Full Property Details for 10761 Banfield Dr
General
- Price: $451,000
- HOA FEE: $8/month
- HOA FEE FREQ.: Annually
- Taxes: $6,612 (2025)
- Status: Active
- Type: Single Family
- Source: MidFloridaRegionalMLS
- MLS ID: TB8535162
- Updated: 8/3/2026
- Added to Site: 1 day(s) ago
Rental Information
- Min. Lease: No Minimum
Interior
- Number of Rooms: 7
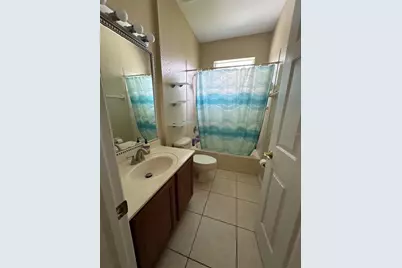
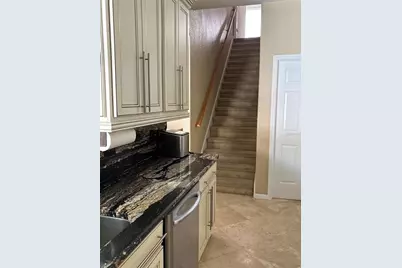
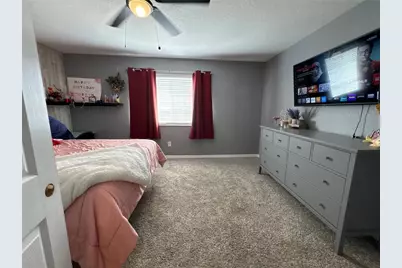
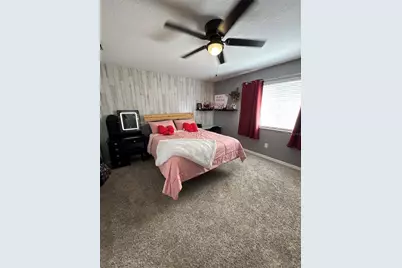
- Interior Features: Ceiling Fan(s), Eating Space In Kitchen, Living Room/Dining Room Combo, Primary Bedroom Main Floor, Split Bedroom, Vaulted Ceiling(s), Walk-In Closet(s)
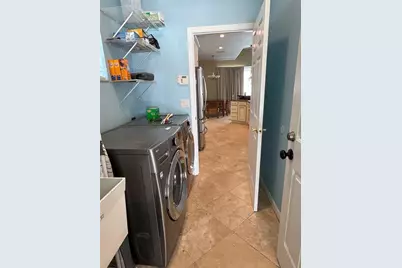
- Appliances: Dryer, Range, Refrigerator, Washer
- Furnishings: Unfurnished
- Flooring: Carpet, Laminate, Tile
Rooms
Bathrooms
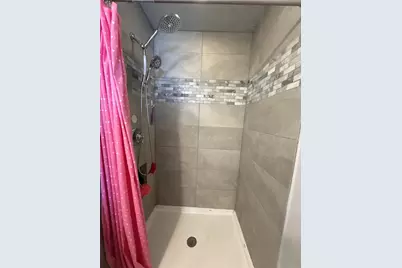
- Total Bathrooms: 3
- Full Bathrooms: 3
Bedrooms
- Total Bedrooms: 4
Other Rooms
- Laundry: Inside, Laundry Room
Additional Information
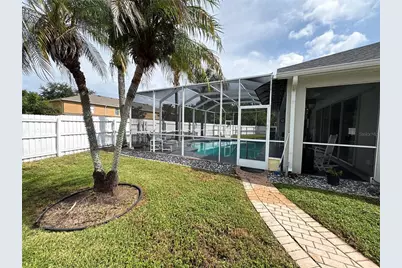
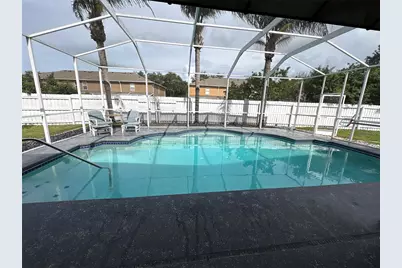
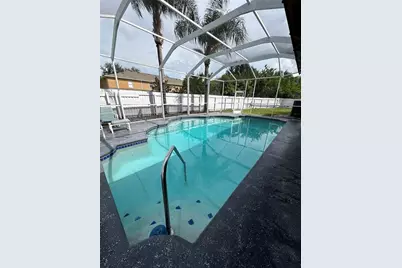
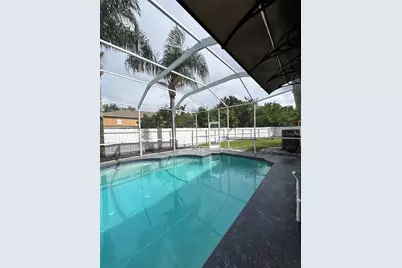
- Pool: Yes
- Private Pool: Yes
- Pool Description: In Ground, Screen Enclosure
- Security/Safety: Fire Alarm
Exterior
- Exterior Features: Private Mailbox
- Deck/Patio: Rear Porch, Screened
- Porch/Patio/Deck: Rear Porch, Screened
Parking
- Garage: Yes
- Attached garage: Yes
- Garage Spaces: 2
- Covered Spaces: 2
- Parking Features: Driveway, Off Street
Location
- Area: 33579 - Riverview
- County: Hillsborough
- Development Name: 33579 - Riverview
- Subdivision: PANTHER TRACE PH 1A
- Driving Directions: Heading South on US Hwy 301, you turn left on Panther Trace Blvd. Then turn immed. left on Barkwin Place, keep going until you come to the cul-de-sac, Property will be on your right.
- Direction Faces: East
School Information
- Elementary School: Collins PreK-8 School
- Middle School: Barrington Middle
- High School: Riverview-HB
Community
- Community Name: 33579 - Riverview
- Community Features: Playground, Pool, Sidewalks
- Association: Yes
- Assoc. Name: Panther Trace
Heating & Cooling
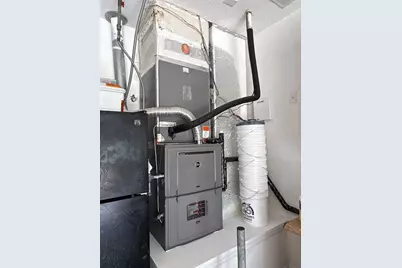
- Cooling Type: Central Air
- Heating Type: Central
Utilities
- Sewer: Public Sewer
- Water: Public
- Utility Description: Cable TV Available, Electricity Connected, Phone Available, Street Lights, Water Connected
Structural Information
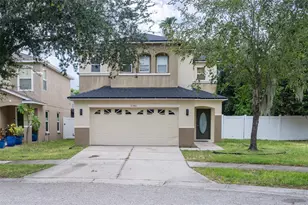
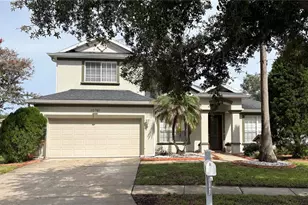
- Exterior Const.: Stucco
- Roof: Shingle
- Windows: Blinds, Drapes, Window Treatments
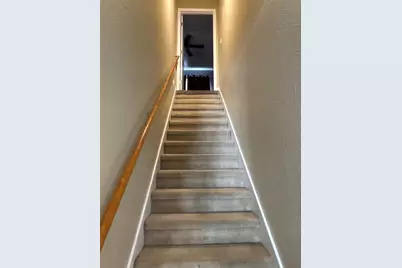
- Stories/Levels: Two
- Square Feet: 2,395
- Sq. Ft. Source: Public Records
- Year Built: 2003
Lot Features
- Lot Size (Acres): 0.17
- Lot Size (Sq. Ft.): 7,594
- Lot Size: 7594
- Frontage: Street Paved
- Street/Road Desc.: Paved, Asphalt
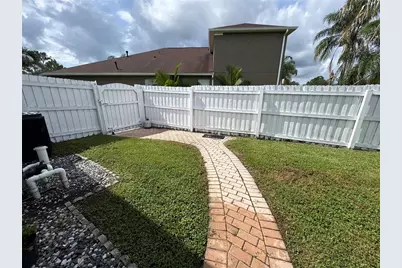
- Fencing (Description): Board, Fenced
Financial Considerations
- Association Fee: $100
- Assoc Fee Freq.: Annually
- Assoc Fee Desc.: Required
- CDD: Yes
- Tax Amount: $6,612
- Tax Year: 2025
Disclosures and Reports
- Ownership: Fee Simple
- Special Conditions: None
- Legal Description: PANTHER TRACE PHASE 1A LOT 21 BLOCK 1
- Flood Zone Info: X
- APN: U05312061L00000100021.0
- Property ID: U05312061L00000100021.0
- Block/Lot/Section: 1
Schools serving 10761 Banfield Dr
| Name | Grades | Distance |
|---|---|---|
Collins Elementary School, Riverview, FL 12424 Summerfield Boulevard, Riverview, FL 33579 | PK-5 | 0.7 mi |
Barrington Middle School 5925 Village Center Drive, Lithia, FL 33547 | 6-8 | 5 mi |
Riverview High School, Riverview, FL 11311 Boyette Road, Riverview, FL 33569 | 9-12 | 2.8 mi |
Price & Sales History for 10761 Banfield Dr
Tax History for 10761 Banfield Dr
Estimate the Cost for 10761 Banfield Dr
10761 Banfield Drive, Riverview, FL 33579 (MLS# TB8535162) is a Single Family property with 4 bedrooms and 3 full bathrooms. 10761 Banfield Drive is currently listed for $451,000 and was received on August 02, 2026. This property is listed by Aurelia Vallieres from our Central Brandon Office.Want to learn more about 10761 Banfield Drive? Do you have questions about finding other Single Family real estate for sale in Riverview? You can browse all Riverview real estate or contact a Coldwell Banker agent to request more information.