This is a carousel with tiles that activate property listing cards. Use the previous and next buttons to navigate.
1/33
$379,000 Just Listed
This is a carousel with tiles that activate property listing cards. Use the previous and next buttons to navigate.
1/33
Property Description
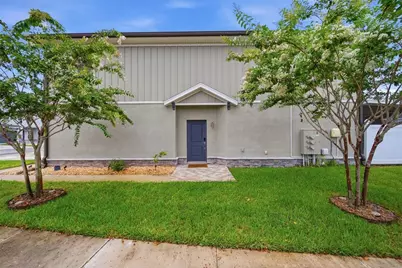
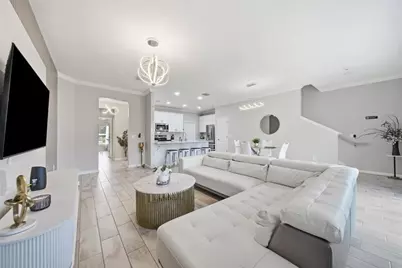
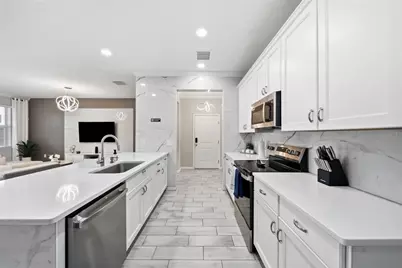
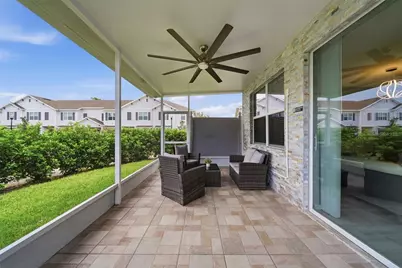
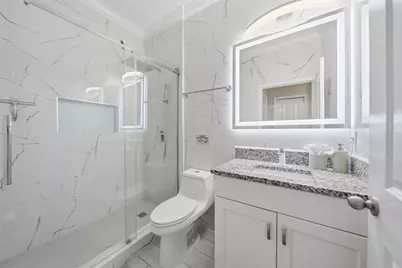
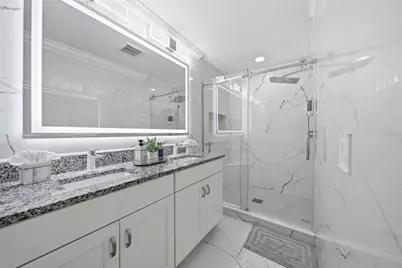
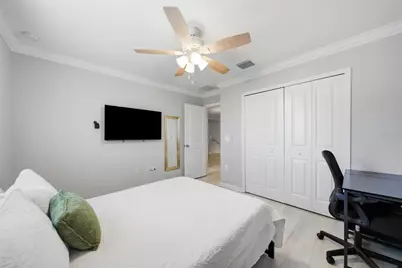
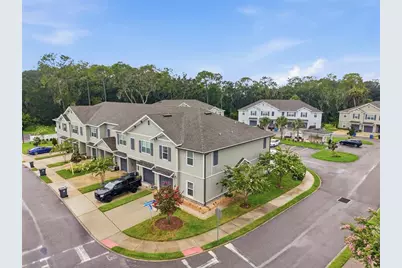
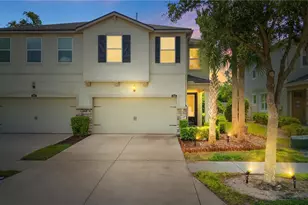
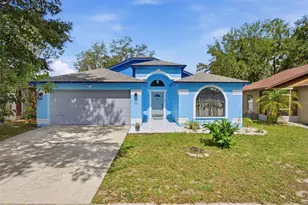
REMODELED from top to bottom, this stunning *END UNIT* townhome offers 2,141 sq. ft. of thoughtfully designed living space with 4 bedrooms, 3 full bathrooms, a versatile bonus loft, screened patio, and attached garage **EXTENDED Driveway fits 2 cars plus one inside.**(FEATURES 1 BEDROOM DOWNSTAIRS WITH BATHROOM NEXT TO IT PERFECT FOR INLAWS!!) Upgrades include designer plank tile flooring on the first floor, luxury plank flooring upstairs, quartz surfaces, stylish lighting, crown molding, *CUSTOM CLOSETS* smart-home features, and beautifully updated kitchen and bathrooms. This community offers a swimming pool, doggie park and internet. **LOW HOA NO CDD FEES!**. Conveniently located in Riverview with easy access to MacDill AFB, major roadways, shopping, dining, and area amenities. A nearby hospital is approximately a two-minute drive away, offering exceptional convenience for those seeking quick access to medical facilities.
Full Property Details
Full Property Details for 10828 Quickwater Ct
General
- Price: $379,000
- HOA FEE: $200/month
- Taxes: $5,803 (2025)
- Status: Active
- Type: Townhouse
- Source: MidFloridaRegionalMLS
- MLS ID: TB8542970
- Updated: Today (8/27/2026)
- Added to Site: Today
Rental Information
- Min. Lease: 8-12 Months
Interior
- Number of Rooms: 8
- Interior Features: Ceiling Fan(s), High Ceilings, Kitchen and Family Room Combination, Open Floorplan, PrimaryBedroom Upstairs, Solid Wood Cabinets, Split Bedroom, Stone Counters, Thermostat, Walk-In Closet(s)
- Appliances: Dishwasher, Disposal, Electric Water Heater, Microwave, Range, Refrigerator, Water Softener
- Furnishings: Negotiable
- Flooring: Ceramic Tile, Luxury Vinyl
Rooms
Bathrooms
- Total Bathrooms: 3
- Full Bathrooms: 3
Bedrooms
- Total Bedrooms: 4
Other Rooms
- Laundry: Inside, Laundry Room, Upper Level
Additional Information
- Shared Amenities: Pool
- Security/Safety: Smoke Detector(s)
Exterior
- Exterior Features: Lighting, Sidewalk, Sliding Doors
- Deck/Patio: Covered, Rear Porch, Screened
- Porch/Patio/Deck: Covered, Rear Porch, Screened
Parking
- Garage: Yes
- Attached garage: Yes
- Garage Spaces: 1
- Covered Spaces: 1
- Parking Features: Driveway, Garage Door Opener
Location
- Area: 33569 - Riverview
- County: Hillsborough
- Development Name: 33569 - Riverview
- Subdivision: CALUSA CREEK
- Driving Directions: Head East on Gibsonton Dr. Continue onto Boyette Rd. Turn left onto Balm Riverview Rd. Turn left onto Quickwater Ct. Destination will be on the right.
- Direction Faces: South
School Information
- Elementary School: Riverview Elem School-HB
- Middle School: Rodgers-HB
- High School: Riverview-HB
Community
- Community Name: 33569 - Riverview
- Community Features: Dog Park, Pool
- Optional Amenities: Pool
- Association: Yes
- Assoc. Name: Excelsior Community Management
- Assoc. Fees Include: Community Pool, Internet, Maintenance Grounds
- Number of Pets: 2
- Pet Restrictions: Buyer or buyer's agent to confirm and verify HOA pet regulations., / 30lbs.
Heating & Cooling
- Cooling Type: Central Air
- Heating Type: Central, Electric
Utilities
- Sewer: Public Sewer
- Water: Public
- Utility Description: BB/HS Internet Available, Cable TV Available, Electricity Connected, Sewer Connected, Sprinkler Recycled, Water Connected
Structural Information
- Architectural Info: Contemporary
- Architectural Style: Contemporary
- Exterior Const.: Block, Stucco
- Roof: Shingle
- Windows: Blinds
- Stories/Levels: Two
- Square Feet: 2,141
- Sq. Ft. Source: Public Records
- Year Built: 2021
Lot Features
- Lot Size (Acres): 0.08
- Lot Size (Sq. Ft.): 3,549
- Lot Size: 3549
- Street/Road Desc.: Paved
Financial Considerations
- Association Fee: $200
- Assoc Fee Freq.: Monthly
- Assoc Fee Desc.: Required
- Tax Amount: $5,803.78
- Tax Year: 2025
Disclosures and Reports
- Ownership: Fee Simple
- Special Conditions: None
- Legal Description: CALUSA CREEK LOT 128
- Flood Zone Info: X
- APN: U203020C1F00000000128.0
- Property ID: U203020C1F00000000128.0
Listed by The Wilkins Way Llc

Get Pre-Approved Today
Schools
Schools serving 10828 Quickwater Ct
School District:Hillsborough County School District
| Name | Grades | Distance |
|---|---|---|
Riverview Elementary School 10809 Hannaway Drive, Riverview, FL 33578 | PK-5 | 0.9 mi |
Rodgers Middle School 11910 Tucker Road, Riverview, FL 33569 | 6-8 | 1.9 mi |
Riverview High School, Riverview, FL 11311 Boyette Road, Riverview, FL 33569 | 9-12 | 0.8 mi |
Disclaimer:
School attendance boundaries provided by ATTOM Data Solutions and are for reference only. Contact the school directly to verify enrollment eligibility.
Price & Sales History for 10828 Quickwater Ct
Date
Details
Price
Change
Source
8/27/2026
Listed
$379,000
33.86%
MLS
8/31/2021
Sold
$283,130
—
Public Record
Disclaimer: Historical sales information is derived from public records provided by the county offices. Information is not guaranteed and should be independently verified.
Tax History
Tax History for 10828 Quickwater Ct
Year
Property Taxes
Change
Tax Assessment
Change
2025
$6,046
25%
$292,152
4%
2024
$4,832
6%
$281,717
5%
2023
$4,565
-5%
$267,922
3%
2022
$4,818
1627%
$260,118
4334%
2021
$279
—
$5,867
—
Disclaimer: Historical tax information is derived from public records provided by the county offices. Information is not guaranteed and should be independently verified.
Estimate the Cost
Estimate the Cost for 10828 Quickwater Ct
10828 Quickwater Court, Riverview, FL 33569 (MLS# TB8542970) is a Townhouse property with 4 bedrooms and 3 full bathrooms. 10828 Quickwater Court is currently listed for $379,000 and was received on August 27, 2026. Want to learn more about 10828 Quickwater Court? Do you have questions about finding other Townhouse real estate for sale in Riverview? You can browse all Riverview real estate or contact a Coldwell Banker agent to request more information.