This is a carousel with tiles that activate property listing cards. Use the previous and next buttons to navigate.
1/1
$475,000
This is a carousel with tiles that activate property listing cards. Use the previous and next buttons to navigate.
1/1
Property Description
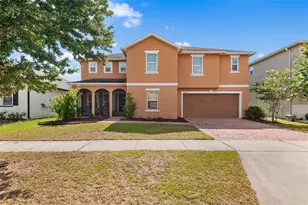
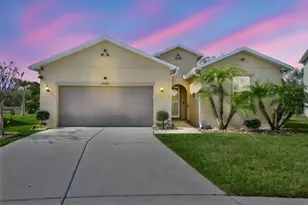
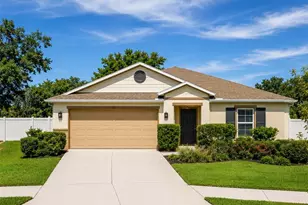
Better than new, this beautifully updated 4-bedroom, 3-bathroom home with a 3-car garage has so much to offer! Over 2,500 square feet of thoughtfully designed living space and a true sense of pride of ownership throughout. The home features Vinyl flooring all through out the common areas. Featuring a built-in kitchen, accent walls throughout, built-in pantry, and a screened in lanai, perfect for everyday living and entertaining. The layout offers exceptional flexibility, including a private bedroom with its own en-suite bathroom ideal for guests, in-laws, or anyone seeking extra privacy. The spacious primary suite is equally impressive, offering a custom built-in closet system that maximizes organization and space. Another bedroom showcases stunning built-in storage and cabinetry, adding both function and design. The guest bathroom also features tasteful accent wall details, elevating the home's overall aesthetic. Enjoy a dedicated laundry room complete with cabinetry, a sink, and a modern backsplash. The versatile layout features both a front office and an additional open den currently used as a second workspace, but easily adaptable as a formal dining room, playroom, or flex space to fit your needs. Step outside to your spacious screened-in patio, designed for Florida living at its best. With plenty of room for a TV, outdoor seating, and a dining set, it's the perfect place to relax or entertain year-round. The property also includes a rare 3-car garage, providing ample storage and parking. Located in a desirable community with amenities such as a pool and pickleball courts, and just minutes from major roadways for an easy commute to Tampa, you'll also enjoy close proximity to shopping, dining, and entertainment options like Westfield Brandon Mall and Apollo Beach.
Full Property Details
Full Property Details for 10831 Green Harvest Dr.
General
- Sold For: $475,000
- HOA FEE: $9/month
- HOA FEE FREQ.: Annually
- Taxes: $8,568 (2025)
- Status: Closed
- Type: Single Family
- Source: MidFloridaRegionalMLS
- MLS ID: TB8505820
- Added to Site: 65 day(s) ago
Rental Information
- Min. Lease: 6 Months
Interior
- Number of Rooms: 7
- Interior Features: Open Floorplan, Walk-In Closet(s)
- Appliances: Built-In Oven, Cooktop, Dishwasher
- Furnishings: Unfurnished
- Flooring: Vinyl
Rooms
Bathrooms
- Total Bathrooms: 3
- Full Bathrooms: 3
Bedrooms
- Total Bedrooms: 4
Other Rooms
- Laundry: Laundry Room
Exterior
- Exterior Features: Sidewalk
Parking
- Garage: Yes
- Attached garage: Yes
- Garage Spaces: 3
- Covered Spaces: 3
Location
- Area: 33578 - Riverview
- County: Hillsborough
- Development Name: 33578 - Riverview
- Subdivision: VENTANA GRVS PH 2A
- Driving Directions: Head east on Gibsonton Dr. Turn right onto Balm Riverview Rd. Turn left onto Triple Creek Blvd. Turn right onto Green Harvest Dr.
- Direction Faces: South
Community
- Community Name: 33578 - Riverview
- Association: Yes
- Assoc. Name: Harbeck Hospitality
Heating & Cooling
- Cooling Type: Central Air
- Heating Type: Central
Utilities
- Sewer: Public Sewer
- Water: Public
- Utility Description: Public
Structural Information
- Exterior Const.: Block, Stucco
- Roof: Shingle
- Stories/Levels: One
- Square Feet: 2,484
- Sq. Ft. Source: Public Records
- Living Area: 2,484 Sq. Ft.
- Year Built: 2020
Lot Features
- Lot Size (Acres): 0.17
- Lot Size (Sq. Ft.): 7,260
- Lot Size: 7260
- Lot Dimensions: 60 x 121
- Street/Road Desc.: Asphalt
Financial Considerations
- Association Fee: $107
- Assoc Fee Freq.: Annually
- Assoc Fee Desc.: Required
- CDD: Yes
- Tax Amount: $8,568.84
- Tax Year: 2025
Disclosures and Reports
- Ownership: Fee Simple
- Special Conditions: None
- Legal Description: VENTANA GROVES PHASE 2A LOT 42 BLOCK 19
- Flood Zone Info: x
- APN: U303020B6S00001900042.0
- Property ID: U303020B6S00001900042.0
- Block/Lot/Section: 19
Listed by Hometrust Realty Group
Sold by Yellowfin Realty

Get Pre-Approved Today
Schools
Schools serving 10831 Green Harvest Dr.
School District:Hillsborough County School District
| Name | Grades | Distance |
|---|---|---|
Sessums Elementary School 11525 Ramble Creek Drive, Riverview, FL 33569 | PK-5 | 1.2 mi |
Rodgers Middle School 11910 Tucker Road, Riverview, FL 33569 | 6-8 | 2.5 mi |
Spoto High School 8538 Eagle Palm Drive, Riverview, FL 33578 | 9-12 | 3.1 mi |
Disclaimer:
School attendance boundaries provided by ATTOM Data Solutions and are for reference only. Contact the school directly to verify enrollment eligibility.
Price & Sales History for 10831 Green Harvest Dr.
Date
Details
Price
Change
Source
7/08/2026
Sold
$475,000
—
MLS
5/07/2026
Listed
$475,000
—
MLS
Disclaimer: Historical sales information is derived from public records provided by the county offices. Information is not guaranteed and should be independently verified.
10831 Green Harvest Drive, Riverview, FL 33578 (MLS# TB8505820) is a Single Family property that was sold at $475,000 on July 08, 2026. Want to learn more about 10831 Green Harvest Drive? Do you have questions about finding other Single Family real estate for sale in Riverview? You can browse all Riverview real estate or contact a Coldwell Banker agent to request more information.