This is a carousel with tiles that activate property listing cards. Use the previous and next buttons to navigate.
1/1
$2,650
This is a carousel with tiles that activate property listing cards. Use the previous and next buttons to navigate.
1/1
Property Description
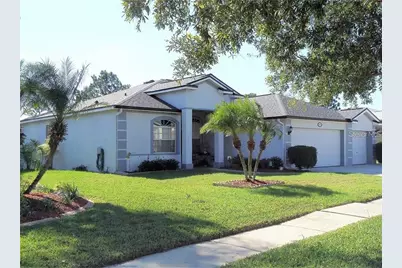
COME VIEW THIS STUNNING GOLF COURSE VIEW POOL HOME OVERLOOKING THE 14TH TEE... Summerfield Golf and Country Club POOL HOME. This BREATHTAKING 3 Bedroom, 2 Bath, 3 Car Garage home has it ALL! NO CARPET, LUXURY VINYL PLANK FLOORING THROUGHOUT! Kitchen comes with a Breakfast Bar, Stainless Steel Appliances, Granite Countertops, Wood Cabinets, Pantry, and Designated Desk Area. The large IMPRESSIVE Master Suite includes Walk-In Closet, Plush Bathroom with Granite Countertop, Dual Sinks, Garden Tub, Linen Closet, and Separate Shower. Enjoy lounging by the OVERSIZED POOL with BEAUTIFUL GOLF COURSE VIEWS! The Screened In Patio area is Perfect for Gatherings and Barbecues. 72" CEILING FANS THROUGH OUT THE HOME. LAUNDRY ROOM, NO FLOOD ZONE, Amenities include a Community Pool, Fitness Center, Tennis Courts, Playground, and a Volleyball Court that will surely keep you busy. Located near I 75 and Highway 301 makes it an easy commute to downtown Tampa, MacDill Air Force Base, Saint Joseph's Hospital, Tampa International Airport, Publix, Restaurants, Shopping, and so much more. DON'T MISS OUT ON THIS EXCELLENT HOME!!
Full Property Details
Full Property Details for 10916 Sailbrooke Dr
General
- Rent: $2,650
- Status: Closed
- Type: Single Family
- Source: MidFloridaRegionalMLS
- MLS ID: TB8508228
- Added to Site: 58 day(s) ago
Rental Information
- Min. Lease: 1-2 Years
Interior
- Number of Rooms: 4
- Interior Features: Built-in Features, Ceiling Fan(s), High Ceilings, Kitchen and Family Room Combination, Open Floorplan, Primary Bedroom Main Floor, Split Bedroom, Stone Counters, Thermostat, Walk-In Closet(s)
- Appliances: Dishwasher, Disposal, Electric Water Heater, Range, Refrigerator
- Furnishings: Unfurnished
- Flooring: Vinyl
Rooms
Bathrooms
- Total Bathrooms: 2
- Full Bathrooms: 2
Bedrooms
- Total Bedrooms: 3
Other Rooms
- Laundry: Laundry Room
Additional Information
- Shared Amenities: Basketball Court, Clubhouse, Fitness Center, Golf Course, Playground, Pool
- Pool: Yes
- Private Pool: Yes
- Pool Description: In Ground, Screen Enclosure
Exterior
- Exterior Features: Lighting, Sidewalk, Sliding Doors
Parking
- Garage: Yes
- Attached garage: Yes
- Garage Spaces: 3
- Covered Spaces: 3
Location
- Area: 33579 - Riverview
- County: Hillsborough
- Development Name: 33579 - Riverview
- Subdivision: SUMMERFIELD VILLAGE 1 TR 7
- Driving Directions: From Highway 301S. left on big Bend Road. Follow 1 mile to Summerfield Boulevard, left at the light. Continue .5 miles, left on Sailbrooke Dr. Neighborhood (Aberdeen) take 2nd left to stay on Sailbrooke and follow to property on left.
- Direction Faces: North
School Information
- Elementary School: Summerfield Crossing Elementary
- Middle School: Eisenhower-HB
- High School: East Bay-HB
Community
- Community Name: 33579 - Riverview
- Community Features: Association Recreation - Owned, Fitness Center, Golf, Playground, Pool, Sidewalks, Tennis Court(s)
- Optional Amenities: Basketball Court, Clubhouse, Fitness Center, Golf Course, Playground, Pool
- Association: Yes
- Assoc. Name: Summerfield Master Community Association Inc.
- Pet Restrictions: Buyer should verify all pet restrictions.
Heating & Cooling
- Cooling Type: Central Air
- Heating Type: Central
Utilities
- Sewer: Public Sewer
- Water: None
- Utility Description: Cable TV Available
Structural Information
- Stories/Levels: One
- Square Feet: 2,037
- Sq. Ft. Source: Public Records
- Living Area: 2,037 Sq. Ft.
- Year Built: 1997
Lot Features
- Property View: Golf Course, Pool
- Lot Size (Acres): 0.16
- Lot Size (Sq. Ft.): 7,104
- Lot Size: 7104
- Lot Dimensions: 64 x 111
- Street/Road Desc.: Paved
- Fencing (Description): Fenced
Financial Considerations
- Lease Price: $2,650
- Assoc Fee Desc.: Required
- Application Fee: $75
- Security Deposit: $2,650
Disclosures and Reports
- APN: U0831202UNA0000000026.0
- Property ID: U0831202UNA0000000026.0
Listed and Sold by Millennial Realty & Property Mgmt.

Schools
Schools serving 10916 Sailbrooke Dr
School District:Hillsborough County School District
| Name | Grades | Distance |
|---|---|---|
Summerfield Crossings Elementary School 11050 Fairway Meadow Drive, Riverview, FL 33579 | PK-5 | 0.4 mi |
Eisenhower Middle School 7620 Old Big Bend Road, Gibsonton, FL 33534 | 6-8 | 2.6 mi |
East Bay High School 7710 Old Big Bend Road, Gibsonton, FL 33534 | 9-12 | 2.4 mi |
Disclaimer:
School attendance boundaries provided by ATTOM Data Solutions and are for reference only. Contact the school directly to verify enrollment eligibility.
Price History for 10916 Sailbrooke Dr
Date
Details
Price
Change
Source
5/22/2026
Sold
$2,650
—
MLS
5/13/2026
Listed
$2,650
—
MLS
Disclaimer: Historical sales information is derived from public records provided by the county offices. Information is not guaranteed and should be independently verified.
10916 Sailbrooke Drive, Riverview, FL 33579 (MLS# TB8508228) is a Single Family property that was sold at $2,650 on May 22, 2026. Want to learn more about 10916 Sailbrooke Drive? Do you have questions about finding other real estate for sale or rent in Riverview? You can browse all Riverview rentals or contact a Coldwell Banker agent to request more information.