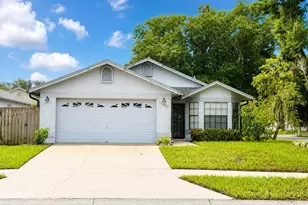
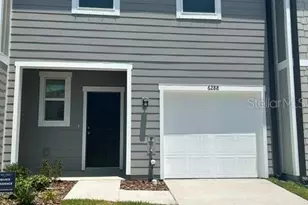
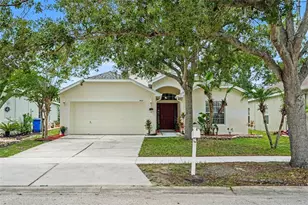
This is a carousel with tiles that activate property listing cards. Use the previous and next buttons to navigate.
1/1
$350,000
This is a carousel with tiles that activate property listing cards. Use the previous and next buttons to navigate.
1/1
Property Description
MOTIVATED SELLER! GREAT MOVE IN READY!!! This outstanding property offers the perfect blend of comfort, versatility, and Florida living at its finest. Located in a tranquil neighborhood with low HOA restrictions. This home boasts three bedrooms, two bathrooms, an tow car garage, this residence is sure to impress! As you step into the home, you'll be greeted by upgraded, creating a warm and inviting atmosphere throughout. the huge great room area flood the space with natural light, making it perfect for both relaxation and entertainment. This property is fully remodeled whit brand new kitchen, A/C, Water Heating Bathrooms, flooring, Painting inside and outside. All kitchen appliances are brand new! Adjacent to the kitchen, you'll find a spacious dining room. Step outside to discover an incredible area with ample seating, a screened porch, and access to the spacious fenced-in yard. This outdoor oasis is perfect for enjoying Florida's beautiful weather, entertaining guests, or simply unwinding after a long day. A nearby park offers basketball courts, tennis courts, and playground areas. Conveniently located, this home provides easy access to everything Brandon. Whether you are commuting or seeing the sites in Central Florida this location makes it your central hub for all your needs.
Full Property Details
Full Property Details for 10920 Fenway Glen Ct
General
- Sold For: $350,000
- HOA FEE: $23/month
- HOA FEE FREQ.: Annually
- Taxes: $5,206 (2025)
- Status: Closed
- Type: Single Family
- Source: MidFloridaRegionalMLS
- MLS ID: TB8505933
- Added to Site: 67 day(s) ago
Rental Information
- Min. Lease: No Minimum
Interior
- Number of Rooms: 5
- Interior Features: Ceiling Fan(s), Eating Space In Kitchen, High Ceilings, Other, Primary Bedroom Main Floor, Solid Wood Cabinets, Thermostat, Walk-In Closet(s)
- Appliances: Electric Water Heater, Microwave, Other, Range, Refrigerator
- Furnishings: Unfurnished
- Flooring: Luxury Vinyl, Porcelain Tile
Rooms
Bathrooms
- Total Bathrooms: 2
- Full Bathrooms: 2
Bedrooms
- Total Bedrooms: 3
Other Rooms
- Laundry: Electric Dryer Hookup, Inside, Laundry Room, Washer Hookup
Exterior
- Exterior Features: Other, Private Mailbox, Sidewalk, Sliding Doors
Parking
- Garage: Yes
- Attached garage: Yes
- Garage Spaces: 2
- Covered Spaces: 2
Location
- Area: 33578 - Riverview
- County: Hillsborough
- Development Name: 33578 - Riverview
- Subdivision: BLOOMINGDALE HILLS SEC B U
- Driving Directions: From Bloomingdale Ave, head south on Providence Rd., turn right onto Kenbrook Dr. then take the first right onto Peppersong Dr. then take left onto Fenway Glen Court
- Direction Faces: South
Community
- Community Name: 33578 - Riverview
- Association: Yes
- Assoc. Name: Romeo Nevers
- Pet Restrictions: Contact HOA for any pet restrictions.
Heating & Cooling
- Cooling Type: Central Air
- Heating Type: Central, Electric
Utilities
- Sewer: Public Sewer
- Water: Public
- Utility Description: BB/HS Internet Available, Cable TV Available, Electricity Available, Electricity Connected, Fire Hydrant, Other, Phone Available, Public, Sewer Available, Sewer Connected, Street Lights, Underground Utilities, Wa
Structural Information
- Exterior Const.: Block
- Roof: Shingle
- Stories/Levels: One
- Square Feet: 1,442
- Sq. Ft. Source: Public Records
- Living Area: 1,442 Sq. Ft.
- Year Built: 1991
Lot Features
- Lot Size (Acres): 0.13
- Lot Size (Sq. Ft.): 5,500
- Lot Size: 5500
- Lot Dimensions: 50 x 110
- Street/Road Desc.: Asphalt
Financial Considerations
- Association Fee: $275
- Assoc Fee Freq.: Annually
- Assoc Fee Desc.: Required
- Tax Amount: $5,206.7
- Tax Year: 2025
Disclosures and Reports
- Ownership: Fee Simple
- Special Conditions: None
- Legal Description: BLOOMINGDALE HILLS SECTION B UNIT 1 LOT 11 BLOCK 7
- Flood Zone Info: X
- APN: U0830202O000000700011.0
- Property ID: U0830202O000000700011.0
- Block/Lot/Section: 7
Listed by Keller Williams Suburban Tampa
Sold by Avenue Homes Llc

Get Pre-Approved Today
Schools
Schools serving 10920 Fenway Glen Ct
School District:Hillsborough County School District
| Name | Grades | Distance |
|---|---|---|
Symmes Elementary School 6280 Watson Rd, Riverview, FL 33578 | K-5 | 0.8 mi |
Giunta Middle School 4202 South Falkenburg Road, Riverview, FL 33578 | 6-8 | 2.7 mi |
Spoto High School 8538 Eagle Palm Drive, Riverview, FL 33578 | 9-12 | 2 mi |
Disclaimer:
School attendance boundaries provided by ATTOM Data Solutions and are for reference only. Contact the school directly to verify enrollment eligibility.
Price & Sales History for 10920 Fenway Glen Ct
Date
Details
Price
Change
Source
6/09/2026
Sold
$350,000
-2.78%
MLS
5/06/2026
Listed
$360,000
—
MLS
Disclaimer: Historical sales information is derived from public records provided by the county offices. Information is not guaranteed and should be independently verified.
10920 Fenway Glen Court, Riverview, FL 33578 (MLS# TB8505933) is a Single Family property that was sold at $350,000 on June 09, 2026. Want to learn more about 10920 Fenway Glen Court? Do you have questions about finding other Single Family real estate for sale in Riverview? You can browse all Riverview real estate or contact a Coldwell Banker agent to request more information.