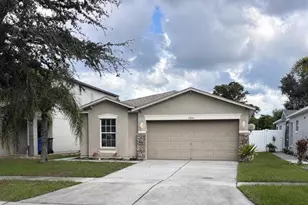
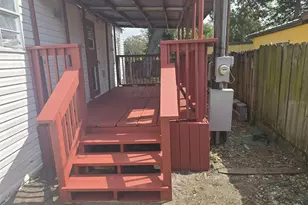
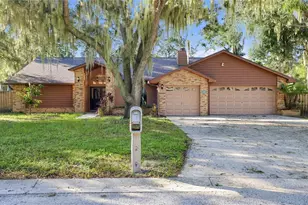
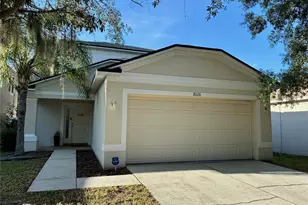
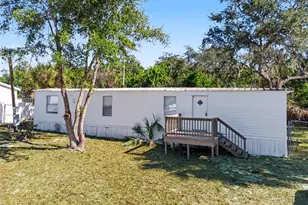
Full Property Details for 10938 Keys Gate Dr
General
- Price: $149,999
- HOA FEE: $357/month
- Taxes: $3,030 (2025)
- Status: Active
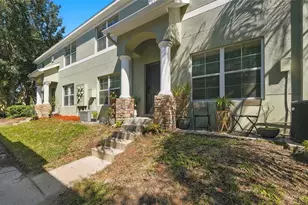
- Type: Townhouse
- Source: MidFloridaRegionalMLS
- MLS ID: TB8558438
- Updated: 10/15/2026
- Added to Site: 3 day(s) ago
Rental Information
Interior
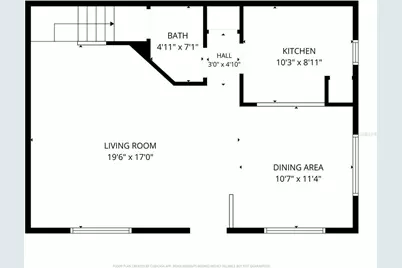
- Number of Rooms: 6
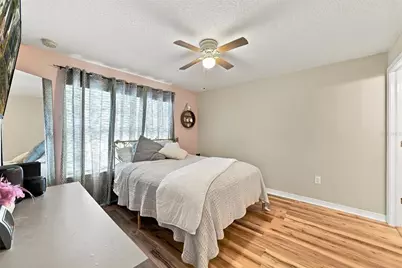
- Interior Features: Ceiling Fan(s), Living Room/Dining Room Combo, PrimaryBedroom Upstairs, Walk-In Closet(s)
- Appliances: Dishwasher, Disposal, Dryer, Microwave, Range, Refrigerator, Washer
- Furnishings: Unfurnished
- Flooring: Carpet, Ceramic Tile, Laminate, Luxury Vinyl
Rooms
- Total Bathrooms: 3
- Full Bathrooms: 2
- Half Bathrooms: 1
Additional Information
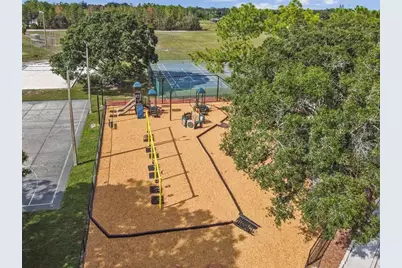
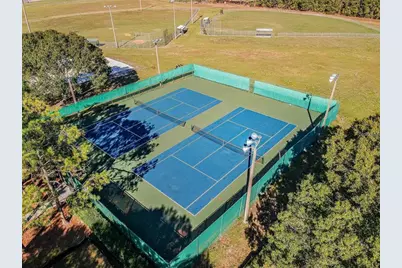
- Shared Amenities: Basketball Court, Clubhouse, Fitness Center, Playground, Pool, Racquetball, Tennis Court(s)
Exterior
- Exterior Features: Sidewalk
Parking
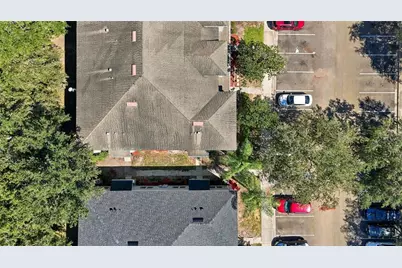
- Parking Features: Guest, Open
Location
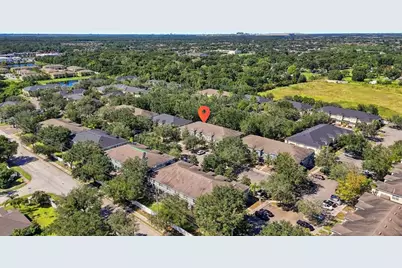
- Area: 33579 - Riverview
- County: Hillsborough
- Development Name: 33579 - Riverview
- Subdivision: SUMMERFIELD VILLAGE 1 TR 2
- Driving Directions: South on I-75, take exit 246 onto County HWY 672 towards Apollo Beach, keep right onto Big Bend Rd, left onto Summerfiield Blvd, left onto Fairway Meadow Dr, turn right onto Jessup Watch PL, right onto Keys Gate dr, property is located on the left.
- Direction Faces: South
Community
- Community Name: 33579 - Riverview
- Community Features: Buyer Approval Required, Clubhouse, Community Mailbox, Deed Restrictions, Dog Park, Fitness Center, Playground, Pool, Racquetball, Sidewalks, Tennis Court(s)
- Optional Amenities: Basketball Court, Clubhouse, Fitness Center, Playground, Pool, Racquetball, Tennis Court(s)
- Association: Yes
- Assoc. Name: Townhomes Of Summerfield
- Assoc. Fees Include: Community Pool, Escrow Reserves Fund, Insurance, Maintenance Structure, Maintenance Grounds
- Pet Restrictions: Buyer / Buyer's Agent to verify with HOA
Heating & Cooling
- Cooling Type: Central Air
- Heating Type: Central, Heat Pump
Utilities
- Sewer: Public Sewer
- Water: Public
- Utility Description: Cable TV Available, Electricity Connected, Phone Available, Sewer Connected, Water Connected
Structural Information
- Exterior Const.: Block, Wood Frame
- Roof: Shingle
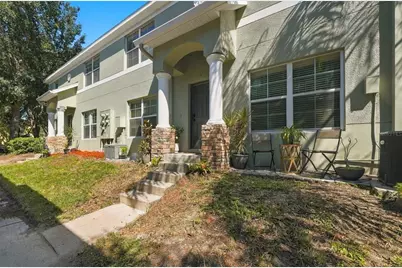
- Common Walls: Corner Unit
- Stories/Levels: Two
- Square Feet: 1,408
- Sq. Ft. Source: Public Records
- Year Built: 2010
Lot Features
- Lot Size (Acres): 0.03
- Lot Size (Sq. Ft.): 1,328
- Lot Size: 1328
- Street/Road Desc.: Paved
Financial Considerations
- Association Fee: $357
- Assoc Fee Freq.: Monthly
- Assoc Fee Desc.: Required
- Tax Amount: $3,030.49
- Tax Year: 2025
Disclosures and Reports
- Ownership: Fee Simple
- Special Conditions: None
- Legal Description: SUMMERFIELD VILLAGE 1 TRACT 2 PHASES 3 4 & 5 LOT 2 BLOCK 28
- Flood Zone Info: X
- APN: U08312089T00002800002.0
- Property ID: U08312089T00002800002.0
- Block/Lot/Section: 28
Listed by Agile Group Realty