This is a carousel with tiles that activate property listing cards. Use the previous and next buttons to navigate.
1/1
$210,000
This is a carousel with tiles that activate property listing cards. Use the previous and next buttons to navigate.
1/1
Property Description
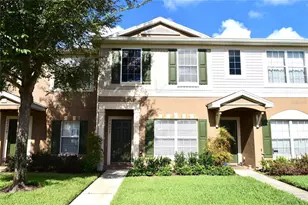
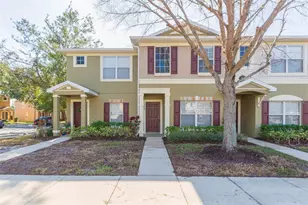
Designed for comfort and everyday living, this well maintained townhome offers 2 bedrooms, 2.5 bathrooms, and 1,340 square feet of thoughtfully designed space. The bright living room is filled with natural light and flows directly into the kitchen, creating an open and connected layout. The kitchen includes a dedicated dining area, ample cabinet space, and room for everyday meals or casual entertaining. Upstairs, the primary suite provides a peaceful retreat with a walk in closet and an ensuite bathroom featuring a walk in shower. The secondary bedroom also includes its own private bathroom, ideal for guests, a home office, or flexible living needs. The home is equipped with ADT security wiring, including a Ring doorbell camera and indoor camera, which will remain with the property. A washer and dryer are included, along with generous storage throughout the home, making daily living easy and organized. Step outside to the private patio, perfect for enjoying morning coffee or relaxing in the evening. Community amenities include a resort style pool, fitness track, playgrounds, fire pits, and an outdoor bar with grill. This is the kind of community you don't need to vacation away from, it's the place you'll want to gather, entertain, and enjoy right at home. Conveniently located near shopping, dining, and parks, this townhome offers a great balance of comfort, convenience, and low maintenance living.
Full Property Details
Full Property Details for 10967 Winter Crest Dr
General
- Sold For: $210,000
- HOA FEE: $361/month
- Taxes: $594 (2025)
- Status: Closed
- Type: Townhouse
- Source: MidFloridaRegionalMLS
- MLS ID: TB8470389
- Added to Site: 207 day(s) ago
Rental Information
- Min. Lease: No Minimum
Interior
- Number of Rooms: 4
- Interior Features: Ceiling Fan(s), Eating Space In Kitchen, PrimaryBedroom Upstairs, Split Bedroom, Thermostat, Walk-In Closet(s)
- Appliances: Dishwasher, Disposal, Dryer, Electric Water Heater, Microwave, Range, Refrigerator, Washer
- Furnishings: Unfurnished
- Flooring: Carpet, Laminate, Tile
Rooms
Bathrooms
- Total Bathrooms: 3
- Full Bathrooms: 2
- Half Bathrooms: 1
Bedrooms
- Total Bedrooms: 2
Other Rooms
- Laundry: In Kitchen, Inside, Laundry Closet
Additional Information
- Shared Amenities: Clubhouse, Fitness Center, Maintenance, Pickleball Court(s), Spa/Hot Tub, Tennis Court(s)
Exterior
- Exterior Features: Sidewalk, Storage
Location
- Area: 33569 - Riverview
- County: Hillsborough
- Development Name: 33569 - Riverview
- Subdivision: RIVERCREST TWNHMS WEST PHAS
- Driving Directions: US 301 to Crest Side Blvd, Second left on River Crest. Property is located on your left hand side.
- Direction Faces: East
Community
- Community Name: 33569 - Riverview
- Community Features: Clubhouse, Community Mailbox, Fitness Center, Playground, Pool, Sidewalks, Tennis Court(s)
- Optional Amenities: Clubhouse, Fitness Center, Maintenance, Pickleball Court(s), Spa/Hot Tub, Tennis Court(s)
- Association: Yes
- Assoc. Fees Include: Common Area Taxes, Community Pool, Escrow Reserves Fund, Maintenance Structure, Maintenance Grounds, Recreational Facilities, Water
- Pet Restrictions: Buyer and buyer's agent to verify any pet restrictions with the association and governing documents.
Heating & Cooling
- Cooling Type: Central Air
- Heating Type: Central, Electric
Utilities
- Sewer: Public Sewer
- Water: Public
- Utility Description: Public
Structural Information
- Exterior Const.: Stucco
- Roof: Shingle
- Stories/Levels: Two
- Square Feet: 1,340
- Sq. Ft. Source: Public Records
- Living Area: 1,340 Sq. Ft.
- Year Built: 2004
Lot Features
- Lot Size (Acres): 0.03
- Lot Size (Sq. Ft.): 1,114
- Lot Size: 1114
- Street/Road Desc.: Paved
Financial Considerations
- Association Fee: $361
- Assoc Fee Freq.: Monthly
- Assoc Fee Desc.: Required
- Tax Amount: $594
- Tax Year: 2025
Disclosures and Reports
- Ownership: Fee Simple
- Special Conditions: None
- Legal Description: RIVERCREST TOWNHOMES WEST PHASE 1 LOT 3 BLOCK 2
- Flood Zone Info: X
- APN: U32302060J00000200003.0
- Property ID: U32302060J00000200003.0
- Block/Lot/Section: 2
Listed by Century 21 Beggins Enterprises
Sold by Marzucco Real Estate

Get Pre-Approved Today
Schools
Schools serving 10967 Winter Crest Dr
School District:Hillsborough County School District
| Name | Grades | Distance |
|---|---|---|
Sessums Elementary School 11525 Ramble Creek Drive, Riverview, FL 33569 | PK-5 | 0.5 mi |
Rodgers Middle School 11910 Tucker Road, Riverview, FL 33569 | 6-8 | 2.1 mi |
Riverview High School, Riverview, FL 11311 Boyette Road, Riverview, FL 33569 | 9-12 | 1.8 mi |
Disclaimer:
School attendance boundaries provided by ATTOM Data Solutions and are for reference only. Contact the school directly to verify enrollment eligibility.
Price & Sales History for 10967 Winter Crest Dr
Date
Details
Price
Change
Source
7/15/2026
Sold
$210,000
0.05%
MLS
3/26/2026
Price Reduced
$209,900
-3.72%
MLS
1/29/2026
Listed
$218,000
—
MLS
Disclaimer: Historical sales information is derived from public records provided by the county offices. Information is not guaranteed and should be independently verified.
10967 Winter Crest Drive, Riverview, FL 33569 (MLS# TB8470389) is a Townhouse property that was sold at $210,000 on July 15, 2026. Want to learn more about 10967 Winter Crest Drive? Do you have questions about finding other Townhouse real estate for sale in Riverview? You can browse all Riverview real estate or contact a Coldwell Banker agent to request more information.