This is a carousel with tiles that activate property listing cards. Use the previous and next buttons to navigate.
1/96
$857,900 Just Listed
This is a carousel with tiles that activate property listing cards. Use the previous and next buttons to navigate.
1/96
Property Description
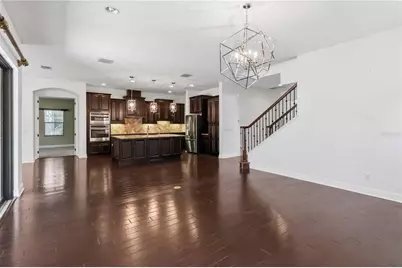
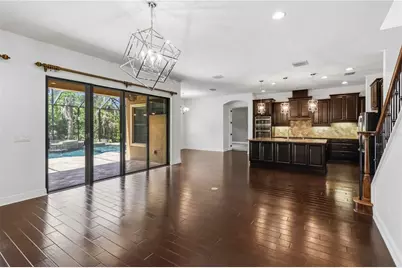
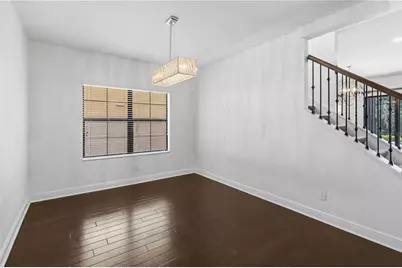
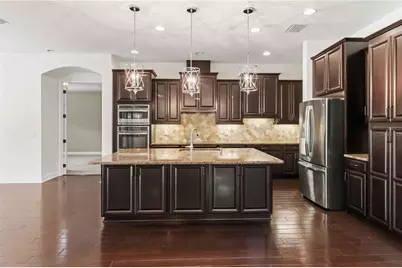
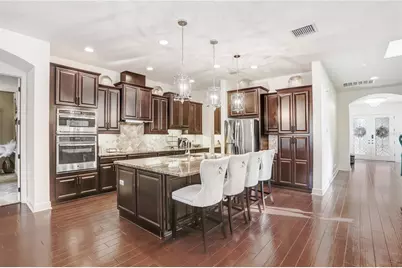
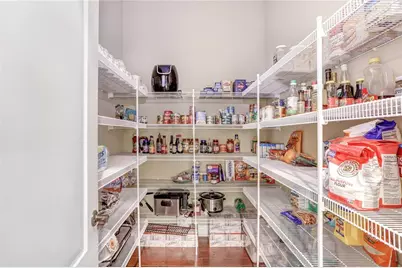
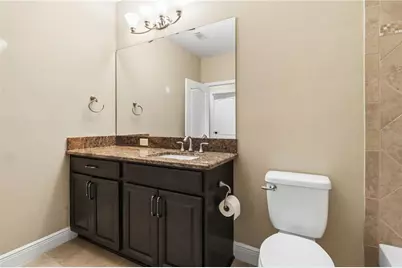
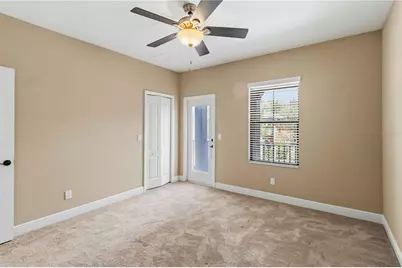
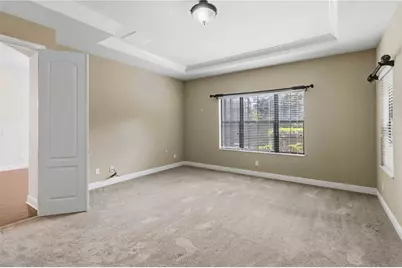
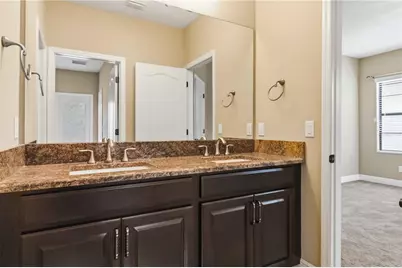
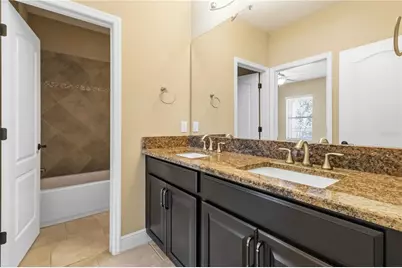
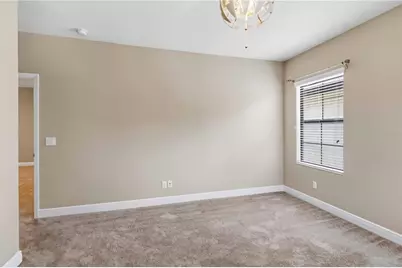
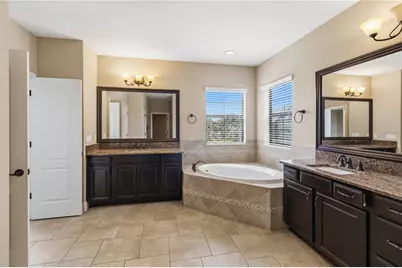
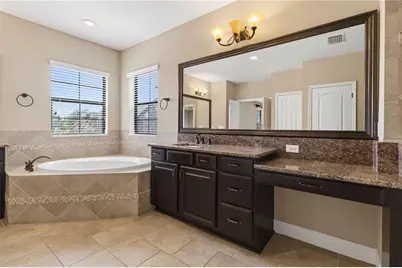
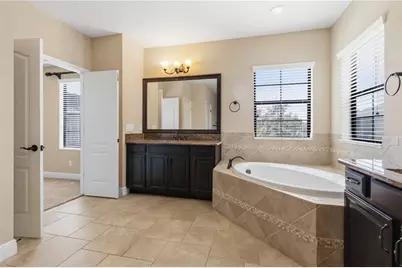
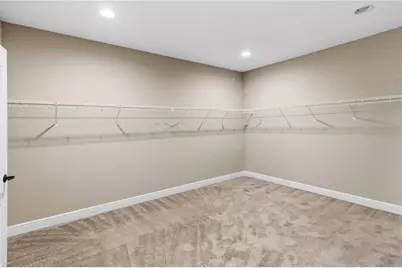
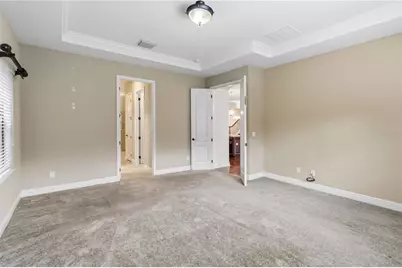
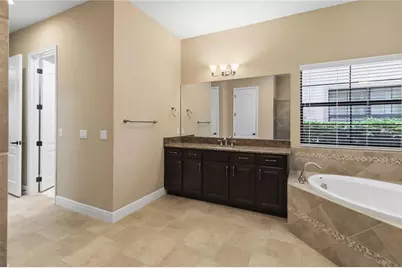
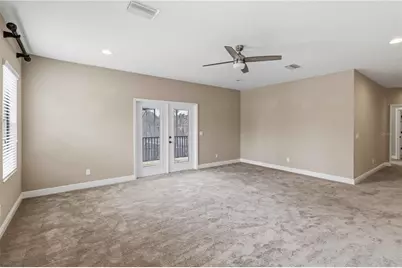
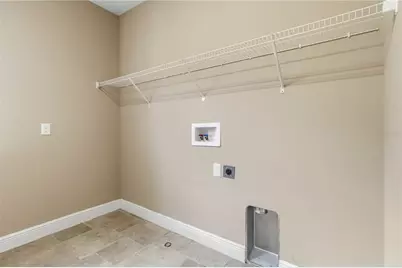
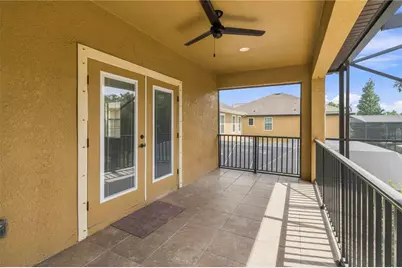
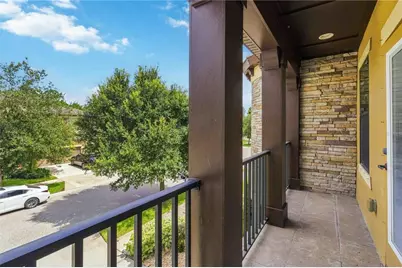
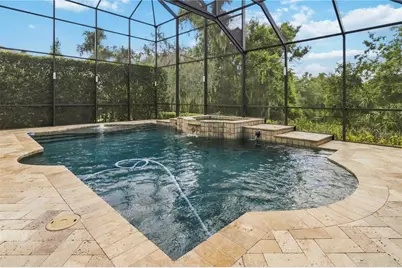
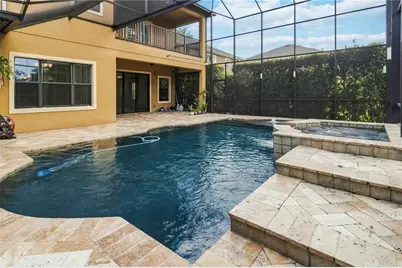
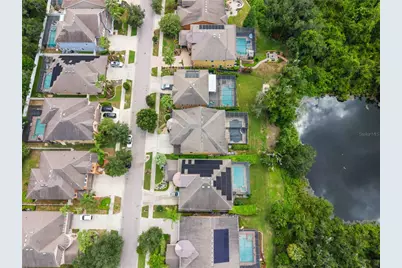
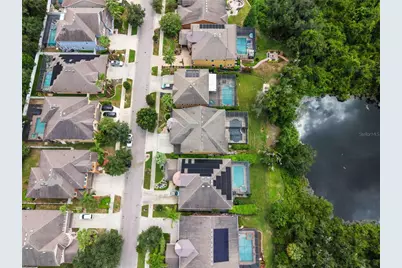
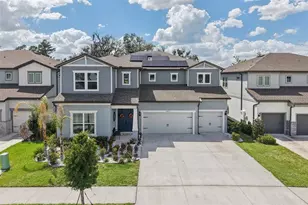
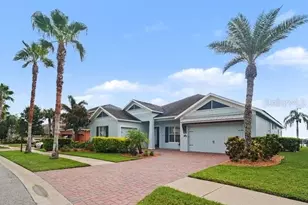
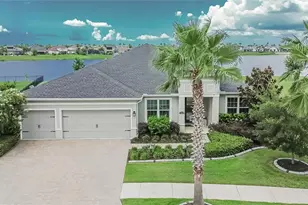
Fantastic lot, great location, and move-in ready! The two story front porch welcomes through double doors into this well maintained and beautifully upgraded property. Through double front door and immediately to the left is the home office with French doors for privacy. Engineered wood floors lead past a full bathroom and formal dining area and into the great room with a peek of the patio, pool, and pond. To the left is a spacious living area and to the right is the expansive kitchen and breakfast nook with a glimpse of the first of two primary suites. The kitchen features dark wood cabinets, pull-outs in the lower cabinets, storage on both sides of the island, under-cabinet lighting and stone counter tops. Through the kitchen is a Butler's pantry/arrival station as well as a large walk-in pantry. The only bedroom downstairs is the first of two owner suites and has a well-appointed en-suite bath as well as dual walk-in closets. Upstairs is a very generous bonus room with access to the first of two balconies. To the right is the large laundry room with space to personalize and next is bedroom two with a walk-in closet. A conveniently located bathroom is close by. Bedroom three shares a jack-and-Jill bath with bedroom 4 and both have walk-in closets. Bedroom 3 also has access to the second balcony, which sits at the front of the home. A second owner suite offers private access to the balcony shared with bonus room and overlooking the pool and pond areas. The en-suite bath is well-appointed and the massive closet offers almost unlimited opportunities for customization. Travertine pavers provide an upgraded look to an already inspiring pool area with arguably the best view in the neighborhood. The pool/spa area has a lighting system that can be controlled via remote and synced to music. With a three car garage, two balconies, two primary suites, walk-in closets for every bedroom, and a pool area built for luxury entertaining, this home is beautifully laid out for work, play, and entertaining! Arrange your showing today!
Full Property Details
Full Property Details for 11009 Charmwood Dr
General
- Price: $857,900
- HOA FEE: $138/month
- HOA FEE FREQ.: Quarterly
- Taxes: $8,177 (2025)
- Status: Active
- Type: Single Family
- Source: MidFloridaRegionalMLS
- MLS ID: TB8537789
- Updated: 8/12/2026
- Added to Site: 4 day(s) ago
Rental Information
- Min. Lease: 1-2 Years
Interior
- Number of Rooms: 10
- Interior Features: Ceiling Fan(s), Eating Space In Kitchen, High Ceilings, Kitchen and Family Room Combination, Open Floorplan, Primary Bedroom Main Floor, PrimaryBedroom Upstairs, Split Bedroom, Stone Counters, Thermostat, Window Treatments
- Appliances: Built-In Oven, Cooktop, Dishwasher, Disposal, Microwave, Range, Refrigerator
- Furnishings: Unfurnished
- Flooring: Carpet, Ceramic Tile, Engineered Hardwood
Rooms
Bathrooms
- Total Bathrooms: 5
- Full Bathrooms: 5
Bedrooms
- Total Bedrooms: 5
Other Rooms
- Laundry: Laundry Room, Upper Level
Additional Information
- Pool: Yes
- Private Pool: Yes
- Pool Description: Heated, In Ground, Salt Water, Screen Enclosure
- Spa: Yes
- Spa Description: Heated
Exterior
- Exterior Features: Balcony, Irrigation System, Lighting, Sliding Doors
- Deck/Patio: Front Porch, Rear Porch
- Porch/Patio/Deck: Front Porch, Rear Porch
Parking
- Garage: Yes
- Attached garage: Yes
- Garage Spaces: 3
- Covered Spaces: 3
Location
- Area: 33569 - Riverview
- County: Hillsborough
- Development Name: 33569 - Riverview
- Subdivision: MANORS AT FOREST GLEN
- Driving Directions: Head southwest on I-75 S, Take exit 250 toward Riverview, Use the left 2 lanes to turn left onto Gibsonton Dr, Continue onto Boyette Rd, Turn right onto McMullen Rd, Turn right onto Arbor Mead Ave, Turn right onto Charmwood Dr, Destination will be on the left.
- Direction Faces: East
School Information
- Elementary School: Warren Hope Dawson Elementary
- Middle School: Rodgers-HB
- High School: Riverview-HB
Community
- Community Name: 33569 - Riverview
- Association: Yes
- Assoc. Name: Stephanie Banda
- Pet Restrictions: Buyer and Buyers agent to verify Pet Restrictions with HOA.
Heating & Cooling
- Cooling Type: Central Air
- Heating Type: Central
Utilities
- Sewer: Public Sewer
- Water: Public
- Utility Description: Cable Connected, Electricity Connected, Fiber Optics
Structural Information
- Architectural Info: Mediterranean
- Architectural Style: Mediterranean
- Builder: Homes by Westbay
- Exterior Const.: Block, Stucco
- Roof: Shingle
- Windows: Rods, Window Treatments
- Stories/Levels: Two
- Square Feet: 4,768
- Sq. Ft. Source: Public Records
- Year Built: 2015
Lot Features
- Property View: Trees/Woods, Water
- Lot Size (Acres): 0.2
- Lot Size (Sq. Ft.): 8,718
- Lot Size: 8718
- Street/Road Desc.: Asphalt
Water Features
- Water Front: Yes
- Water View: Yes
- Water Front Desc.: Pond
Financial Considerations
- Association Fee: $415
- Assoc Fee Freq.: Quarterly
- Assoc Fee Desc.: Required
- Tax Amount: $8,177
- Tax Year: 2025
Disclosures and Reports
- Ownership: Fee Simple
- Special Conditions: None
- Legal Description: MANORS AT FOREST GLEN LOT 4 BLOCK D
- Flood Zone Info: X
- APN: U2830209T1D0000000004.0
- Property ID: U2830209T1D0000000004.0
- Block/Lot/Section: D
Listed by Foundation Realty Group

Get Pre-Approved Today
Schools
Schools serving 11009 Charmwood Dr
School District:Hillsborough County School District
| Name | Grades | Distance |
|---|---|---|
Warren Hope Dawson Elementary 12961 Boggy Creek Drive, Riverview, FL 33579 | PK-5 | 3.2 mi |
Rodgers Middle School 11910 Tucker Road, Riverview, FL 33569 | 6-8 | 0.6 mi |
Riverview High School, Riverview, FL 11311 Boyette Road, Riverview, FL 33569 | 9-12 | 0.9 mi |
Disclaimer:
School attendance boundaries provided by ATTOM Data Solutions and are for reference only. Contact the school directly to verify enrollment eligibility.
Price & Sales History for 11009 Charmwood Dr
Date
Details
Price
Change
Source
8/11/2026
Listed
$857,900
45.65%
MLS
7/27/2018
Sold
$589,000
—
Public Record
Disclaimer: Historical sales information is derived from public records provided by the county offices. Information is not guaranteed and should be independently verified.
Tax History
Tax History for 11009 Charmwood Dr
Year
Property Taxes
Change
Tax Assessment
Change
2025
$8,177
8%
$441,168
3%
2024
$7,555
3%
$428,735
3%
2023
$7,318
5%
$416,248
6%
2021
$6,995
-1%
$392,353
-3%
2022
$7,061
1%
$404,124
4%
2021
$6,995
-8%
$386,936
-9%
2019
$7,578
10%
$424,469
11%
2018
$6,866
1%
$381,572
2%
2017
$6,789
-10%
$373,724
-8%
2016
$7,525
323%
$406,652
654%
2015
$1,780
42%
$53,943
10%
2014
$1,251
83%
$49,039
150%
2013
$682
—
$19,616
—
Disclaimer: Historical tax information is derived from public records provided by the county offices. Information is not guaranteed and should be independently verified.
Estimate the Cost
Estimate the Cost for 11009 Charmwood Dr
11009 Charmwood Drive, Riverview, FL 33569 (MLS# TB8537789) is a Single Family property with 5 bedrooms and 5 full bathrooms. 11009 Charmwood Drive is currently listed for $857,900 and was received on August 11, 2026. Want to learn more about 11009 Charmwood Drive? Do you have questions about finding other Single Family real estate for sale in Riverview? You can browse all Riverview real estate or contact a Coldwell Banker agent to request more information.